Step into your dream farmhouse with this beautifully renovated 3 bed, 2 bath gem nestled on over 2 acres! The inviting wrap-around porch leads you into a cozy living room featuring a stunning stone fireplace and built-in TV, perfect for family gatherings. Whip up culinary delights in the modern kitchen equipped with a spacious eating island, pantry with pull-outs, and sleek stainless steel appliances. Enjoy formal dining, an attached 2.5-car garage with extra workspace for hobbies, and a remarkable 64 x 42 heated barn equipped with a 14' door, radiant floor heating, a bathroom, office, and loft. Plus, there's an additional 60 x 108 pole barn, pasture area, and two grain bins, ensuring ample space for all your needs. With new sidewalks, water heater and pressure tank, this property is ready for you to call home!
Coming soon
$439,900
4016 County Road 170, Fremont, OH 43420
3beds
1,504sqft
Single Family Residence
Built in 1900
2.18 Acres Lot
$271,900 Zestimate®
$292/sqft
$-- HOA
What's special
- 7 days
- 816
- 83
Zillow last checked:
Listing updated:
Listed by:
Jennifer L Behnke 419-734-5751,
Howard Hanna
Source: NORIS,MLS#: 10015337
Facts & features
Interior
Bedrooms & bathrooms
- Bedrooms: 3
- Bathrooms: 2
- Full bathrooms: 2
Bedroom 2
- Level: Upper
- Dimensions: 10 x 8
Bedroom 3
- Level: Upper
- Dimensions: 9 x 9
Other
- Level: Upper
- Dimensions: 15 x 14
Dining room
- Level: Main
- Dimensions: 13 x 10
Other
- Level: Main
- Dimensions: 10 x 8
Kitchen
- Level: Main
- Dimensions: 17 x 15
Living room
- Level: Main
- Dimensions: 16 x 14
Heating
- Forced Air, Propane, Wood
Cooling
- Ceiling Fan(s), Window Unit(s)
Appliances
- Laundry: In Basement
Features
- Ceiling Fan(s), Entrance Foyer, Tray Ceiling(s)
- Flooring: Carpet, Linoleum
- Has basement: Yes
- Number of fireplaces: 1
- Fireplace features: Living Room, Propane
- Common walls with other units/homes: No Common Walls
Interior area
- Total structure area: 1,504
- Total interior livable area: 1,504 sqft
- Finished area below ground: 1
Property
Parking
- Total spaces: 2.5
- Parking features: Gravel, Off Street, Circular Driveway, Driveway
- Garage spaces: 2.5
- Has uncovered spaces: Yes
Features
- Levels: One and One Half
- Patio & porch: Wrap Around Porch
Lot
- Size: 2.18 Acres
- Dimensions: 288x330
Details
- Additional structures: Barn(s), Outbuilding, Pole Barn
- Parcel number: 312700001011
- Other equipment: DC Well Pump
Construction
Type & style
- Home type: SingleFamily
- Property subtype: Single Family Residence
Materials
- Vinyl Siding
- Foundation: Block
- Roof: Asphalt
Condition
- New construction: No
- Year built: 1900
Utilities & green energy
- Sewer: Septic Tank
- Water: Well
- Utilities for property: Electricity Connected
Community & HOA
Community
- Subdivision: None
HOA
- Has HOA: No
Location
- Region: Fremont
Financial & listing details
- Price per square foot: $292/sqft
- Tax assessed value: $199,100
- Annual tax amount: $2,629
- Date on market: 10/27/2026
- Listing terms: Cash,Conventional,FHA,VA Loan
- Electric utility on property: Yes
Estimated market value
$271,900
$242,000 - $299,000
$1,491/mo
Price history
| Date | Event | Price |
|---|---|---|
| 11/18/2004 | Sold | $102,500$68/sqft |
Source: Agent Provided Report a problem | ||
Public tax history
| Year | Property taxes | Tax assessment |
|---|---|---|
| 2025 | $2,629 -2.5% | $69,690 |
| 2024 | $2,696 +1.2% | $69,690 +10% |
| 2023 | $2,664 +2.7% | $63,350 |
| 2022 | $2,595 -3.6% | $63,350 |
| 2021 | $2,693 +13.3% | $63,350 +14.6% |
| 2020 | $2,376 +3.2% | $55,270 |
| 2019 | $2,301 -0.2% | $55,270 |
| 2018 | $2,306 +7.6% | $55,270 +7.9% |
| 2017 | $2,142 +15.3% | $51,210 |
| 2016 | $1,857 | $51,210 |
| 2015 | $1,857 +1.7% | $51,210 +6.6% |
| 2014 | $1,827 +32.8% | $48,020 +29.1% |
| 2013 | $1,376 -0.2% | $37,210 |
| 2012 | $1,379 -7.9% | $37,210 -15% |
| 2011 | $1,497 +3.9% | $43,790 |
| 2010 | $1,442 +11.5% | $43,790 |
| 2009 | $1,293 -7% | -- |
| 2008 | $1,390 +5.7% | -- |
| 2007 | $1,315 +105.8% | -- |
| 2006 | $639 -45.2% | -- |
| 2005 | $1,166 | -- |
| 2004 | -- | -- |
Find assessor info on the county website
Monthly payment
Est. payment
Payment breakdown
Explore the cost of this home by adjusting the details. Changes won't be saved.Climate risks
Neighborhood: 43420
Nearby schools
Schools provided by the listing agent
- Elementary: Otis
- Middle: Fremont
- High: Ross
Source: NORIS. This data may not be complete. We recommend contacting the local school district to confirm school assignments for this home.
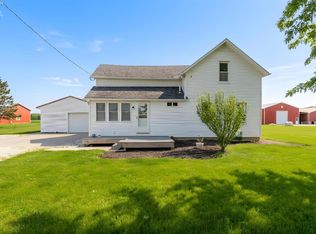


Similar homes
- $319,9004 bd1 ba1.6k sqft318 E County Road 89, Fremont, OH 43420For Sale
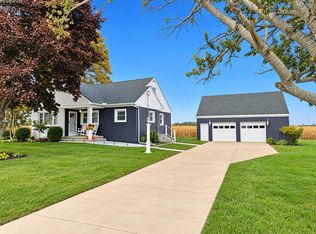 MLS ID #20264343, Jamie A. Ritchie, Wendt Key Team Realty. Firelands MLS
- $399,9004 bd1 ba1.9k sqft2095 N Lickert Harder Rd, Oak Harbor, OH 43449For Sale
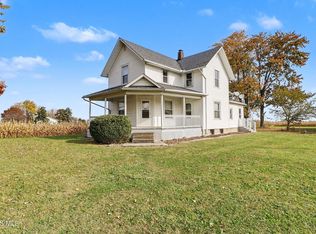 MLS ID #10015611, Eric Sidle, The Danberry Co. NORIS
- $289,9003 bd2 ba1.4k sqft815 N Brokate Rd, Pt Clinton, OH 43452For Sale
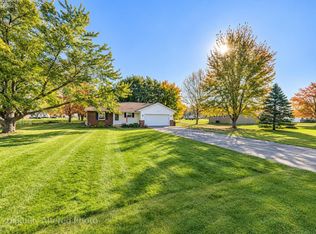 MLS ID #20264435, Jasmine Patel, BHHS Professional Realty. Firelands MLS
- $450,0003 bd2 ba2k sqft5597 N Stange Rd, Graytown, OH 43432For Sale
 MLS ID #10014332, Amber Mayo, The Danberry Co. NORIS
