Some homes just feel right the moment you walk in and this one is no exception. With three bedrooms and two beautifully remodeled baths, it offers the kind of comfort that makes everyday living feel a little more elevated.
The renovated kitchen with granite countertops brings both beauty and function to the heart of the home.
The primary suite is a quiet retreat unto itself, with tray ceilings and a private en suite bath.
A whole-house generator means peace of mind in every season. And out back, a patio and generous yard await, ready for morning coffee, weekend gatherings, or simply the pleasure of fresh air at your own pace.
Active under contract
$267,000
40173 Maison Lafitte Blvd, Ponchatoula, LA 70454
3beds
1,655sqft
:
Get pre-qualifiedN/A
Single Family Residence
Built in 2010
10,454 Square Feet Lot
$265,800 Zestimate®
$161/sqft
$46/mo HOA
What's special
Generous yardTwo beautifully remodeled bathsPrivate en suite bathTray ceilingsThree bedrooms
- 34 days |
- 155 |
- 4 |
Likely to sell faster than
Zillow last checked:
Listing updated:
Listed by:
Martha Stout 504-401-3804,
Engel & Völkers New Orleans 504-234-5000
Source: GSREIN,MLS#: 2563788
Facts & features
Interior
Bedrooms & bathrooms
- Bedrooms: 3
- Bathrooms: 2
- Full bathrooms: 2
Primary bedroom
- Description: Flooring: Carpet
- Level: Lower
- Dimensions: 18.4 x 12
Bedroom
- Description: Flooring: Carpet
- Level: Lower
- Dimensions: 12.8 x 11.8
Bedroom
- Description: Flooring: Carpet
- Level: Lower
- Dimensions: 12.8 x 11.8
Primary bathroom
- Description: Flooring: Tile
- Level: Lower
- Dimensions: 16.4 x 10.8
Breakfast room nook
- Description: Flooring: Tile
- Level: Lower
- Dimensions: 10 x 9
Dining room
- Description: Flooring: Carpet
- Level: Lower
- Dimensions: 10.6 x 12
Great room
- Description: Flooring: Carpet
- Level: Lower
- Dimensions: 17.2 x 15.6
Kitchen
- Description: Flooring: Tile
- Level: Lower
- Dimensions: 9.6 x 15.2
Laundry
- Description: Flooring: Tile
- Level: Lower
- Dimensions: 9.6 x 8.6
Heating
- Central
Cooling
- Central Air, 1 Unit
Appliances
- Included: Dishwasher, Microwave, Oven, Range, Refrigerator, ENERGY STAR Qualified Appliances
- Laundry: Washer Hookup, Dryer Hookup
Features
- Tray Ceiling(s), Carbon Monoxide Detector, Granite Counters, Stainless Steel Appliances
- Has fireplace: Yes
- Fireplace features: Gas
Interior area
- Total structure area: 2,291
- Total interior livable area: 1,655 sqft
Property
Parking
- Total spaces: 5
- Parking features: Attached, Two Spaces, Three or more Spaces, Garage Door Opener
- Has attached garage: Yes
Features
- Levels: One
- Stories: 1
- Patio & porch: Concrete, Covered
- Exterior features: Fence
- Pool features: None
Lot
- Size: 10,454 Square Feet
- Dimensions: 10454
- Features: City Lot, Rectangular Lot
Details
- Parcel number: 6294618
- Special conditions: None
Construction
Type & style
- Home type: SingleFamily
- Architectural style: Traditional
- Property subtype: Single Family Residence
Materials
- Brick, Hardboard, Stucco
- Foundation: Slab
- Roof: Asphalt
Condition
- Excellent
- Year built: 2010
Utilities & green energy
- Electric: Generator
- Sewer: None
- Water: Public
- Utilities for property: Sewer Not Available
Green energy
- Energy efficient items: Appliances, Insulation, Water Heater, Windows
Community & HOA
Community
- Features: Common Grounds/Area
- Security: Security System
- Subdivision: Villages at Bocage
HOA
- Has HOA: Yes
- HOA fee: $137 quarterly
- HOA name: Gulf States
Location
- Region: Ponchatoula
Financial & listing details
- Price per square foot: $161/sqft
- Tax assessed value: $148,128
- Annual tax amount: $737
- Date on market: 6/23/2026
Estimated market value
$265,800
$253,000 - $279,000
$1,976/mo
Price history
| Date | Event | Price |
|---|---|---|
| 6/30/2026 | Contingent | $267,000$161/sqft |
Source:  GSREIN #2563788 Report a problem GSREIN #2563788 Report a problem | ||
| 6/23/2026 | Listed for sale | $267,000$161/sqft |
Source: GSREIN #2563788 Report a problem | ||
| 5/18/2010 | Sold | -- |
Source: Public Record Report a problem | ||
Public tax history
| Year | Property taxes | Tax assessment |
|---|---|---|
| 2025 | $737 +1% | $14,813 |
| 2024 | $729 +0.8% | $14,813 +1.1% |
| 2023 | $723 | $14,652 |
| 2022 | $723 +0.1% | $14,652 |
| 2021 | $722 0% | $14,652 |
| 2020 | $723 +0.2% | $14,652 |
| 2019 | $721 -51.3% | $14,652 |
| 2018 | $1,481 +104.6% | $14,652 |
| 2017 | $724 +0% | $14,652 |
| 2016 | $724 | $14,652 |
| 2015 | $724 +6.4% | $14,652 |
| 2014 | $681 | $14,652 |
| 2013 | $681 -4.5% | $14,652 |
| 2012 | $713 -3.4% | $14,652 |
| 2011 | $738 | $14,652 +2830.4% |
| 2010 | -- | $500 |
Find assessor info on the county website
Monthly payment
Est. payment
Payment breakdown
Explore the cost of this home by adjusting the details. Changes won't be saved.Climate risks
Neighborhood: 70454
Nearby schools
GreatSchools rating
- 4/10Champ Cooper Elementary SchoolGrades: PK-8Distance: 5.2 mi
- 5/10Ponchatoula High SchoolGrades: 9-12Distance: 9.2 mi
Schools provided by the listing agent
- Middle: Champ Cooper
- High: Ponchatoula H
Source: GSREIN. This data may not be complete. We recommend contacting the local school district to confirm school assignments for this home.
- $279,400-- bd-- ba1.9k sqft40165 Maison Lafitte Blvd, Ponchatoula, LA 70454Off Market

- $238,600-- bd-- ba-- sqft40181 Maison Lafitte Blvd, Ponchatoula, LA 70454Off Market
- $283,000-- bd-- ba1.9k sqft40189 Maison Lafitte Blvd, Ponchatoula, LA 70454Off Market
- $--3 bd2 ba1.7k sqft40153 Maison Lafitte Blvd, Ponchatoula, LA 70454Sold

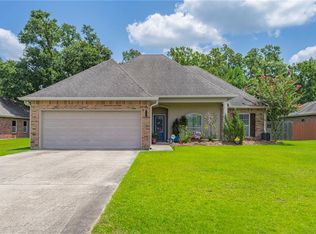
- $274,5004 bd2 ba1.9k sqft40170 Maison Lafitte Blvd, Ponchatoula, LA 70454For Sale
- $--3 bd2 ba1.6k sqft40178 Maison Lafitte Blvd, Ponchatoula, LA 70454Auction
- $280,8003 bd2 ba1.9k sqft40162 Maison Lafitte Blvd, Ponchatoula, LA 70454Off Market
- $289,300-- bd-- ba1.9k sqft28484 Loiret Ct, Ponchatoula, LA 70454Off Market
A local agent can set up tours, give advice and negotiate with sellers.
A local lender can help you make sure your offer is ready when you are.
Similar homes
- $274,5004 bd2 ba1.9k sqft40170 Maison Lafitte Blvd, Ponchatoula, LA 70454For Sale
 MLS ID #2568480, Martha Stout, Engel & Völkers New Orleans. GSREIN
 - $274,0003 bd2 ba1.9k sqft28441 Apple Blossom Ln, Ponchatoula, LA 70454For Sale
 MLS ID #2559222, Stephanie Saizan, United Real Estate Partners. GSREIN
 - $235,0003 bd2 ba1.4k sqft41731 Shallow Bend Dr, Ponchatoula, LA 70454For Sale
 MLS ID #2561148, Earl Yates, United Real Estate Partners. GSREIN
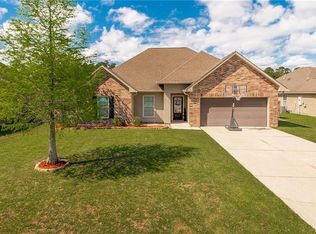
 - $230,0003 bd2 ba1.4k sqft28457 Plum St, Ponchatoula, LA 70454For Sale
 MLS ID #2552010, Stephanie Kippes, United Real Estate Partners. GSREIN
 - $269,0004 bd2 ba2k sqft24353 Dawson Ct, Ponchatoula, LA 70454For SaleMLS ID #2556790, Richard Watson, Keller Williams Realty Services. GSREIN
- $309,0004 bd2 ba1.9k sqft28651 Water Oak Loop, Ponchatoula, LA 70454For SaleMLS ID #2524315, Kelli Jenkins, NextHome Real Estate Professionals. GSREIN
- $265,0003 bd2 ba1.8k sqft42157 Wood Ave, Ponchatoula, LA 70454For SaleMLS ID #2564817, Tonita Mack, REMAX ALLIANCE. GSREIN
- $239,0003 bd2 ba1.4k sqft42218 Jasper Ln, Ponchatoula, LA 70454For SaleMLS ID #2564826, Misty Lopez, KPG Realty, LLC. GSREIN
- $265,0003 bd2 ba1.7k sqft70017 Hirson Ct, Madisonville, LA 70447For SaleMLS ID #2541251, Amanda Miller, Amanda Miller Realty, LLC. GSREIN
- $269,0004 bd2 ba2.2k sqft24070 Laurel Oak Ave, Ponchatoula, LA 70454For SaleMLS ID #2561242, David Derks, NextHome Real Estate Professionals. GSREIN
- $274,5004 bd3 ba2k sqft24329 Dawson Ct, Ponchatoula, LA 70454For SaleMLS ID #2539615, Tori Mamolo, ENRG Global Realty, LLC. GSREIN
- $275,0004 bd2 ba2k sqft40307 Cypress Reserve Blvd, Ponchatoula, LA 70454For SaleMLS ID #2547607, Stephanie Mascaro, 1 Percent Lists. GSREIN
- $257,5003 bd2 ba1.6k sqft42087 Wood Ave, Ponchatoula, LA 70454For SaleMLS ID #2561670, Thomas Anthony, Monument Real Estate, LLC. GSREIN
- $257,0003 bd2 ba1.7k sqft22157 Fen St, Ponchatoula, LA 70454For SaleBHHS broker feed
- $290,0004 bd2 ba2.1k sqft42169 Broderick Ave, Ponchatoula, LA 70454For SaleMLS ID #2564946, Kiley Martin, Engel & Völkers New Orleans. GSREIN
- $277,5003 bd2 ba1.7k sqft42277 Broderick Ave, Ponchatoula, LA 70454For SaleMLS ID #2560307, Jennifer Robertson, Thrive Real Estate LLC. GSREIN
- $290,0004 bd2 ba2k sqft40207 Sedgwick Ln, Ponchatoula, LA 70454For SaleMLS ID #2544068, Tony Bertucci, NOLA Living Realty. GSREIN
- $289,9004 bd3 ba2.4k sqft42352 Landing View Rd, Ponchatoula, LA 70454For SaleMLS ID #2549033, Annalea Madison, Engel & Volkers Slidell - Mandeville. GSREIN
- $264,5003 bd2 ba1.5k sqft12463 Gayle Rd, Covington, LA 70433For SaleMLS ID #2562412, Stephanie Woodside, Keller Williams Realty New Orleans. GSREIN
- $275,0004 bd2 ba1.8k sqft26131 Trinity Ln, Ponchatoula, LA 70454For SaleMLS ID #2540483, Stacey Perez, Keller Williams Realty Services. GSREIN
