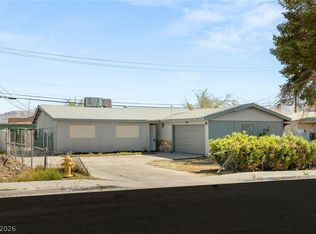
Come see 4018 Shady Oak Dr, recently updated with fresh interior and exterior paint and new flooring throughout the home. The kitchen includes an accent backsplash and all stainless steel appliances. Outside, a patio connects to a fenced in backyard. This updated property blends modern style with convenient outdoor living.
Pending
Price cut: $10K (7/16)
$360,000
4018 Shady Oak Dr, Las Vegas, NV 89115
4beds
1,178sqft
:
Get pre-qualified$2,296/mo
Single Family Residence
Built in 1974
6,534 Square Feet Lot
$-- Zestimate®
$306/sqft
$-- HOA
What's special
All stainless steel appliances
- 64 days |
- 678 |
- 37 |
Zillow last checked:
Listing updated:
Listed by:
Rachel Griego S.0180265 480-351-6622,
Opendoor Brokerage LLC
Source: LVR,MLS#: 2786155 Originating MLS: Greater Las Vegas Association of Realtors Inc
Originating MLS: Greater Las Vegas Association of Realtors IncFacts & features
Interior
Bedrooms & bathrooms
- Bedrooms: 4
- Bathrooms: 2
- Full bathrooms: 2
Primary bedroom
- Description: Closet
- Dimensions: 11x14
Bedroom 2
- Description: Closet
- Dimensions: 11x9
Bedroom 3
- Description: Closet
- Dimensions: 9x10
Bedroom 4
- Description: Closet
- Dimensions: 9x10
Kitchen
- Description: Marble/Stone Countertops
- Dimensions: 10x12
Living room
- Description: None
- Dimensions: 12x18
Heating
- Central, Gas
Cooling
- Central Air, Electric
Appliances
- Included: Gas Range, Microwave
- Laundry: Electric Dryer Hookup, Laundry Room
Features
- Bedroom on Main Level, Primary Downstairs
- Flooring: Carpet, Laminate
- Has fireplace: No
Interior area
- Total structure area: 1,178
- Total interior livable area: 1,178 sqft
Video & virtual tour
Property
Parking
- Total spaces: 2
- Parking features: Detached, Garage, Private
- Garage spaces: 2
Features
- Stories: 1
- Exterior features: None
- Fencing: None
Lot
- Size: 6,534 Square Feet
- Features: Back Yard, Desert Landscaping, Landscaped, < 1/4 Acre
Details
- Parcel number: 14006816035
- Zoning description: Single Family
- Horse amenities: None
Construction
Type & style
- Home type: SingleFamily
- Architectural style: One Story
- Property subtype: Single Family Residence
Materials
- Roof: Asphalt
Condition
- Resale
- Year built: 1974
Utilities & green energy
- Electric: Photovoltaics None
- Sewer: Public Sewer
- Water: Public
- Utilities for property: Underground Utilities
Community & HOA
Community
- Security: Security System Owned
- Subdivision: Craig Estate #3 Lewis Homes
HOA
- Has HOA: No
- Amenities included: None
- Services included: None
Location
- Region: Las Vegas
Financial & listing details
- Price per square foot: $306/sqft
- Tax assessed value: $127,597
- Annual tax amount: $754
- Date on market: 5/27/2026
- Listing agreement: Exclusive Agency
- Listing terms: Cash,Conventional,FHA,VA Loan
Estimated market value
Not available
Estimated sales range
Not available
Not available
Price history
| Date | Event | Price |
|---|---|---|
| 7/30/2026 | Pending sale | $360,000$306/sqft |
Source:  LVR #2786155 Report a problem LVR #2786155 Report a problem | ||
| 7/16/2026 | Price change | $360,000-2.7%$306/sqft |
Source: LVR #2786155 Report a problem | ||
| 6/25/2026 | Price change | $370,000-1.3%$314/sqft |
Source: LVR #2786155 Report a problem | ||
| 5/27/2026 | Listed for sale | $375,000+3.9%$318/sqft |
Source: LVR #2786155 Report a problem | ||
| 4/21/2026 | Sold | $360,800+243.6%$306/sqft |
Source: Public Record Report a problem | ||
| 1/5/2018 | Listing removed | $1,100$1/sqft |
Source: BHHS Nevada Properties #1955937 Report a problem | ||
| 1/2/2018 | Listed for rent | $1,100$1/sqft |
Source: BHHS Nevada Properties #1955937 Report a problem | ||
| 3/21/2014 | Sold | $105,000-15.9%$89/sqft |
Source: LVR #1404927 Report a problem | ||
| 1/8/2014 | Price change | $124,900-4.7%$106/sqft |
Source: City Villa Realty and Management LLC Report a problem | ||
| 12/24/2013 | Listed for sale | $131,000+70.1%$111/sqft |
Source: City Villa Realty and Management LLC Report a problem | ||
| 8/8/2013 | Sold | $77,000+5.6%$65/sqft |
Source: LVR #1365094 Report a problem | ||
| 7/18/2013 | Listed for sale | $72,900$62/sqft |
Source: RealtyExecutives of Nevada #1365094 Report a problem | ||
Public tax history
| Year | Property taxes | Tax assessment |
|---|---|---|
| 2026 | $757 +8% | $44,659 +1% |
| 2025 | $701 +7.9% | $44,223 -2.5% |
| 2024 | $649 +8% | $45,355 +18% |
| 2023 | $601 +8% | $38,421 +8.8% |
| 2022 | $557 +7.8% | $35,320 +2% |
| 2021 | $517 +6.8% | $34,614 +10.7% |
| 2020 | $484 +4.8% | $31,269 +4.3% |
| 2019 | $462 +6.9% | $29,969 |
| 2018 | $432 | $29,969 +4.2% |
| 2017 | $432 | $28,770 +11.6% |
| 2016 | $432 +0.5% | $25,771 +9.1% |
| 2015 | $430 +3.2% | $23,630 +71.5% |
| 2014 | $417 | $13,775 |
| 2013 | -- | $13,775 -12.4% |
| 2012 | -- | $15,720 -7.9% |
| 2011 | -- | $17,064 +2.1% |
| 2010 | -- | $16,706 -27.5% |
| 2009 | -- | $23,044 |
| 2008 | -- | $23,044 -58.2% |
| 2007 | -- | $55,125 +35.8% |
| 2006 | -- | $40,601 +30.5% |
| 2005 | -- | $31,105 +10.9% |
| 2004 | -- | $28,060 +3.6% |
| 2003 | -- | $27,080 +6.2% |
| 2002 | -- | $25,500 +13% |
| 2001 | -- | $22,560 |
Find assessor info on the county website
Monthly payment
Est. payment
Payment breakdown
Explore the cost of this home by adjusting the details. Changes won't be saved.Climate risks
Neighborhood: Sunrise Manor
Nearby schools
GreatSchools rating
- 5/10Gwendolyn Woolley Elementary SchoolGrades: PK-5Distance: 0.5 mi
- 3/10Marvin M Sedway Middle SchoolGrades: 6-8Distance: 3.6 mi
- 2/10Mojave High SchoolGrades: 9-12Distance: 3.3 mi
Schools provided by the listing agent
- Elementary: Cox, Clyde C.,Cox, Clyde C.
- Middle: Sedway Marvin M
- High: Mojave
Source: LVR. This data may not be complete. We recommend contacting the local school district to confirm school assignments for this home.
- $317,1003 bd2 ba1.5k sqft4024 Shady Oak Dr, Las Vegas, NV 89115Off Market
- $321,5003 bd2 ba988 sqft4012 Shady Oak Dr, Sunrise Manor, NV 89115Off Market

- $333,0004 bd2 ba1.3k sqft4015 Linley Ct, Las Vegas, NV 89115Off Market
- $297,3003 bd2 ba1.1k sqft4028 Shady Oak Dr, Las Vegas, NV 89115Off Market
- $296,4003 bd2 ba988 sqft4008 Shady Oak Dr, Las Vegas, NV 89115Off Market
- $6,9654 bd2 ba1.3k sqft4017 Linley Ct, Las Vegas, NV 89115Sold
- $289,4003 bd2 ba988 sqft4056 Eileen St, Las Vegas, NV 89115Off Market
- $333,8005 bd2 ba1.3k sqft4012 Linley Ct, Las Vegas, NV 89115Off Market
A local agent can set up tours, give advice and negotiate with sellers.
Similar homes
- $365,0003 bd2 ba1k sqft3812 Angel Flight Dr, Las Vegas, NV 89115For Sale
 MLS ID #2802575, Pablo Covarrubias Jr, United Realty Group. LVR
 - $324,9003 bd2 ba1.1k sqft4364 Calimesa St, Las Vegas, NV 89115For Sale
 MLS ID #2786527, John Sullivan, Huntington & Ellis, A Real Est. LVR
 - $325,0003 bd3 ba1.2k sqft4004 Emerald Wood St, Las Vegas, NV 89115For Sale
 MLS ID #2787988, Nancy Li, Keller Williams MarketPlace. LVR
 - $360,0003 bd2 ba1.5k sqft2161 Caravelle St, Las Vegas, NV 89142For SaleMLS ID #2804477, Eric Gonzalez, Realty of America LLC. LVR
- $369,9003 bd2 ba1.1k sqft3948 New Hope Way, Las Vegas, NV 89110For SaleMLS ID #2790990, Robert Palow Jr, Realty ONE Group, Inc. LVR
- $360,0003 bd2 ba1.3k sqft2228 Demetrius Ave, Las Vegas, NV 89101For SaleMLS ID #2772078, Juan A. Martinez Jr, Century 21 Americana. LVR
- $332,0003 bd2 ba1.1k sqft2937 Webster St, North Las Vegas, NV 89030For SaleMLS ID #2785820, Rachel Griego, Opendoor Brokerage LLC. LVR
- $400,0003 bd2 ba1.4k sqft723 Straight St, Las Vegas, NV 89110For SaleMLS ID #2803030, Penny Carrillo, United Realty Group. LVR
- $334,9003 bd2 ba1.5k sqft5997 Castlemont Ave, Las Vegas, NV 89156For SaleMLS ID #2799241, Flor Lazo, City National Properties. LVR
- $395,0004 bd2 ba1.1k sqft2870 S Sandhill Rd, Las Vegas, NV 89121For SaleMLS ID #2792024, Anamary Plasencia Gonzalez, Realty ONE Group, Inc. LVR
- $389,0003 bd2 ba1.7k sqft4413 Sherrill Ave, Las Vegas, NV 89110For SaleMLS ID #2787368, Alexandro Gutierrez, Realty ONE Group, Inc. LVR
- $380,0004 bd2 ba1.3k sqft6300 Maxwood Ct, Las Vegas, NV 89122For SaleMLS ID #2803061, Shane Cuccia, LIFE Realty District. LVR
- $325,0003 bd2 ba1.1k sqft2836 Reynolds Ave, North Las Vegas, NV 89030For SaleMLS ID #2798560, Rosa A. Flores, Real Broker LLC. LVR
- $384,9003 bd2 ba1.5k sqft2876 Escuela St, Las Vegas, NV 89121For SaleMLS ID #2797338, Adrian De La Torre, United Realty Group. LVR
- $324,9993 bd2 ba1k sqft2539 Noble St, North Las Vegas, NV 89030For SaleMLS ID #2788655, Monique M. Buchanan, eXp Realty. LVR
- $349,0003 bd2 ba1k sqft1074 King Richard Ave, Las Vegas, NV 89119For SaleMLS ID #2778667, Stephen P. Topper, Topper Properties. LVR
- $349,0004 bd2 ba1.7k sqft5213 Longridge Ave, Las Vegas, NV 89146For SaleMLS ID #2793816, Jennifer Y. Zirzow, Vertex Realty & Property Manag. LVR
- $362,0003 bd2 ba1k sqft5438 Elaina Cir, Las Vegas, NV 89120For SaleMLS ID #2774171, Joaquin Yrizarris, Renaissance Realty Inc. LVR
- $389,9993 bd2 ba1.4k sqft5797 Dana Rogers Dr, Las Vegas, NV 89110For SaleMLS ID #2792330, Brandy J. White Elk, Innovative Real Estate Strateg. LVR
- $349,9003 bd3 ba1.6k sqft637 Bell Dr, Las Vegas, NV 89101For SaleMLS ID #2789046, Alex Ramirez, Simply Vegas. LVR
