Back On Market-No Fault of Property or Seller. This contemporary two-story detached home is ideally situated in the sought-after Basking Ridge Community. The desirable Corner-Lot setting provides additional privacy and separation from neighboring homes and conveniently sits across the street from Coyote Creek Trail enhancing the home's overall sense of space. Soaring ceilings create an open, welcoming atmosphere equipped with a dramatic Arched Picture Window that brings in an abundance of natural light. The spacious kitchen flows naturally toward the dining and family areas creating an inviting open-concept environment and features Granite Countertops, a Center Island, Recessed Lighting & Stainless-Steel Appliances w/ gas range. The private backyard features low-maintenance Artificial Turf & Attractive Pavers with sliding doors that connect the home and garage directly to the backyard making outdoor entertaining and relaxation especially convenient. Additional features include Central A/C, Dual-Pane Windows, Skylight, & Attached Two Car Tandem Garage with additional driveway space. HOA Community includes Swimming Pool with showers/bathrooms, an 8 Acre Neighborhood Park w/Picnic Tables, Dog Park, BBQ Pits, & Dual Youth Playgrounds + A short walk to the prestigious Ledesma Elementary School (9/10 Zillow Ranking)
Pending
Price cut: $100K (9/14)
$1,099,000
402 Chelsea Xing, San Jose, CA 95138
4beds
1,643sqft
Single Family Residence
Built in 1997
3,001 Square Feet Lot
$-- Zestimate®
$669/sqft
$156/mo HOA
What's special
Private backyardCenter islandContemporary two-story detached homeAbundance of natural lightAttractive paversSoaring ceilingsCorner-lot setting
- 52 days
- 2,133
- 98
Zillow last checked:
Listing updated:
Listed by:
Ash Singh DRE #01457395 408-623-8171,
Pacific Bay Lending Inc 415-215-5987
Source: BAREIS,MLS#: 326070469 Originating MLS: Marin County
Originating MLS: Marin CountyFacts & features
Interior
Bedrooms & bathrooms
- Bedrooms: 4
- Bathrooms: 3
- Full bathrooms: 2
- 1/2 bathrooms: 1
Rooms
- Room types: Kitchen, Living Room, Master Bathroom, Master Bedroom, Office
Primary bedroom
- Features: Sound System
- Level: Upper
Bedroom
- Level: Upper
Primary bathroom
- Features: Double Vanity, Tile, Tub w/Shower Over, Walk-In Closet(s)
Bathroom
- Features: Double Vanity, Tile, Tub w/Shower Over, Window
- Level: Lower,Main,Upper
Dining room
- Features: Dining/Living Combo
Kitchen
- Features: Granite Counters, Kitchen Island, Space in Kitchen
- Level: Lower,Main
Living room
- Level: Lower,Main
Heating
- Central
Cooling
- Ceiling Fan(s), Central Air
Appliances
- Included: Dishwasher, Disposal, Free-Standing Gas Range, Free-Standing Refrigerator, Gas Water Heater, Microwave, Self Cleaning Oven, Dryer, Washer
- Laundry: Cabinets, Ground Floor, In Garage, Sink
Features
- Flooring: Luxury Vinyl Plank, Tile
- Windows: Dual Pane Full, Window Coverings, Screens
- Basement: None
- Number of fireplaces: 1
- Fireplace features: Electric, Living Room
Interior area
- Total structure area: 1,643
- Total interior livable area: 1,643 sqft
Property
Parking
- Total spaces: 3
- Parking features: Attached, Garage Door Opener, Garage Faces Front, Guest, Tandem, Open
- Attached garage spaces: 2
- Uncovered spaces: 1
Features
- Levels: Two
- Stories: 2
- Fencing: Back Yard,Fenced
- Has view: Yes
- View description: Garden/Greenbelt, Hills, Park/Greenbelt
Lot
- Size: 3,001 Square Feet
- Features: Sprinklers In Front, Corner Lot, Grass Artificial, Low Maintenance
Details
- Parcel number: 67866049
- Special conditions: Offer As Is
Construction
Type & style
- Home type: SingleFamily
- Architectural style: Contemporary
- Property subtype: Single Family Residence
Materials
- Stucco
- Foundation: Concrete, Slab
- Roof: Composition
Condition
- Year built: 1997
Utilities & green energy
- Electric: 220 Volts in Kitchen, 220 Volts in Laundry
- Sewer: Public Sewer
- Water: Public
- Utilities for property: Public
Community & HOA
Community
- Security: Carbon Monoxide Detector(s), Double Strapped Water Heater, Smoke Detector(s)
- Subdivision: Basking Ridge
HOA
- Has HOA: Yes
- Amenities included: Dog Park, Greenbelt, Park, Playground, Pool
- Services included: Maintenance Grounds
- HOA fee: $156 monthly
- HOA name: Basking Ridge & Promenade HOA
- HOA phone: 408-226-4800
Location
- Region: San Jose
Financial & listing details
- Price per square foot: $669/sqft
- Tax assessed value: $1,083,099
- Date on market: 8/20/2026
- Road surface type: Paved
Estimated market value
Not available
Estimated sales range
Not available
Not available
Price history
| Date | Event | Price |
|---|---|---|
| 10/8/2026 | Pending sale | $1,099,000$669/sqft |
Source:  BAREIS #326070469 Report a problem BAREIS #326070469 Report a problem | ||
| 9/14/2026 | Price change | $1,099,000-8.3%$669/sqft |
Source: BAREIS #326070469 Report a problem | ||
| 9/9/2026 | Pending sale | $1,199,000$730/sqft |
Source: BAREIS #326070469 Report a problem | ||
| 9/9/2026 | Contingent | $1,199,000$730/sqft |
Source: SFAR #326070469 Report a problem | ||
| 8/20/2026 | Listed for sale | $1,199,000+22.2%$730/sqft |
Source: BAREIS #326070469 Report a problem | ||
| 9/2/2020 | Sold | $981,000-0.4%$597/sqft |
Source:  Bay East AOR #40912717 Report a problem Bay East AOR #40912717 Report a problem | ||
| 8/4/2020 | Pending sale | $985,000$600/sqft |
Source: Everhome #40912717 Report a problem | ||
| 7/17/2020 | Listed for sale | $985,000+39.1%$600/sqft |
Source: Everhome #40912717 Report a problem | ||
| 5/25/2016 | Listing removed | $3,800+17.1%$2/sqft |
Source: Owner Report a problem | ||
| 4/8/2014 | Listing removed | $3,245$2/sqft |
Source: AMP Property Management Report a problem | ||
| 2/5/2014 | Price change | $3,245+260.6%$2/sqft |
Source: AMP Property Management Report a problem | ||
| 1/23/2014 | Price change | $900-72.3%$1/sqft |
Source: Zillow Rental Network Report a problem | ||
| 1/22/2014 | Listed for rent | $3,245+1.6%$2/sqft |
Source: AMP Property Management Report a problem | ||
| 7/16/2013 | Listing removed | $3,195$2/sqft |
Source: AMP Property Management Report a problem | ||
| 7/14/2013 | Listed for rent | $3,195$2/sqft |
Source: AMP Property Management Report a problem | ||
| 1/12/2006 | Sold | $708,000+95.6%$431/sqft |
Source: Public Record Report a problem | ||
| 10/7/1998 | Sold | $362,000$220/sqft |
Source: Public Record Report a problem | ||
Public tax history
| Year | Property taxes | Tax assessment |
|---|---|---|
| 2026 | -- | $1,083,099 +2% |
| 2025 | $14,705 +2.2% | $1,061,862 +2% |
| 2024 | $14,390 +1.5% | $1,041,042 +2% |
| 2023 | $14,183 +0.7% | $1,020,631 +2% |
| 2022 | $14,089 +1.3% | $1,000,620 +2% |
| 2021 | $13,904 +11.1% | $981,000 +10.9% |
| 2020 | $12,514 | $884,367 +2% |
| 2019 | $12,514 +3% | $867,027 +2% |
| 2018 | $12,149 | $850,027 +10.5% |
| 2017 | $12,149 +9% | $769,000 +4.1% |
| 2016 | $11,148 +13.7% | $739,000 +5.9% |
| 2015 | $9,804 +12.5% | $698,000 +5.8% |
| 2014 | $8,718 | $660,000 +30.2% |
| 2013 | -- | $507,000 +5.8% |
| 2012 | -- | $479,000 -7.2% |
| 2011 | -- | $516,000 -7% |
| 2010 | -- | $555,000 +24.7% |
| 2009 | -- | $445,100 -30% |
| 2008 | -- | $635,900 -11% |
| 2007 | -- | $714,600 +72.1% |
| 2006 | -- | $415,276 +2% |
| 2005 | -- | $407,134 +2% |
| 2004 | -- | $399,152 +1.9% |
| 2003 | -- | $391,837 +2% |
| 2002 | -- | $384,155 +2% |
| 2001 | -- | $376,624 |
Find assessor info on the county website
Monthly payment
Est. payment
Payment breakdown
Explore the cost of this home by adjusting the details. Changes won't be saved.Climate risks
Neighborhood: Santa Teresa
Nearby schools
Schools provided by the listing agent
- District: Oak Grove Elem
Source: BAREIS. This data may not be complete. We recommend contacting the local school district to confirm school assignments for this home.

Similar homes
- $1,499,0004 bd3 ba2.1k sqft7129 Cerro Crest Dr, San Jose, CA 95138For Sale
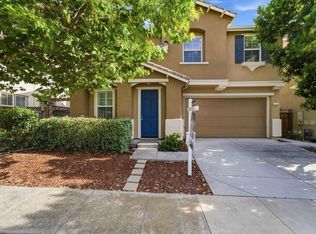 MLS ID #41146902, Rajul Shah. Bay East AOR
 - $1,428,0004 bd3 ba2k sqft90 Southport Ct, San Jose, CA 95138For Sale
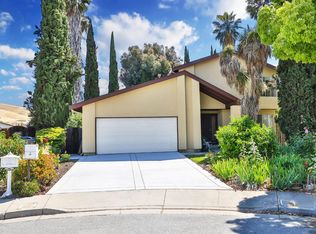 MLS ID #ML82059241, Natasha Barringer. MLSListings Inc
 - $1,199,0004 bd3 ba1.5k sqft2869 Corda Dr, San Jose, CA 95122For Sale
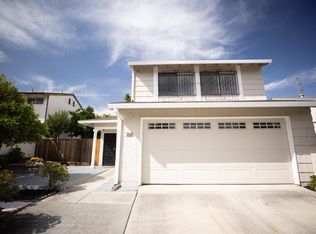 MLS ID #ML82063696, Barbara Sauer. MLSListings Inc
 - $1,099,0004 bd3 ba2.1k sqft1638 E San Antonio St, San Jose, CA 95116For Sale
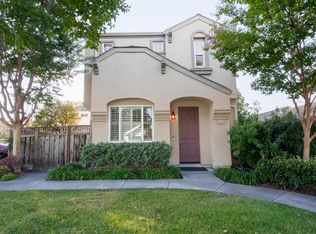 MLS ID #ML82059508, Heather Ngo. MLSListings Inc
Local buyer's agents are ready to help
