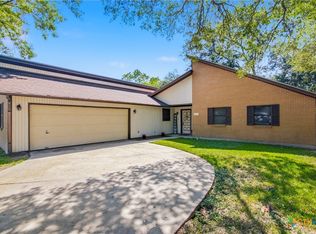
Don't miss this opportunity! Priced for a quick sale, this home has so much opportunity and is positioned at a price that will allow you to make updates and create your dream home in one of Victoria's most desirable neighborhoods! Set on an oversized lot in Woodway, this 3BR/2BA home ofers generous living spaces with two distinct living areas, including a versatile bonus room perfect for a game room, media space, or home office. Two dining areas are featured, and it's ideal for both everyday meals and special gatherings. The kitchen is well-equipped with granite countertops, custom cabinetry, gas cooktop, and stainless steel appliances. The main living room showcases soaring beamed ceilings, a striking fireplace, and classic Saltillo tile that flows through much of the home. Oversized bedrooms, ample storage, elegant crown molding, tray ceilings, and thoughtful design touches add character and comfort throughout. Out back, enjoy a spacious yard and covered patio, perfect for entertaining, gardening, or simply unwinding. Whether you're ready to make it your own with some personal updates or invest in a solid neighborhood with top schools and lasting appeal, this home is a standout opportunity in a prime location. Call today!
Active under contract
$297,000
402 Chimney Rock Dr, Victoria, TX 77904
3beds
2,371sqft
:
Get pre-qualified$2,059/mo
Single Family Residence
Built in 1982
0.29 Acres Lot
$-- Zestimate®
$125/sqft
$-- HOA
What's special
Striking fireplaceSpacious yardStainless steel appliancesTwo dining areasTray ceilingsElegant crown moldingAmple storage
- 26 days |
- 991 |
- 49 |
Likely to sell faster than
Zillow last checked:
Listing updated:
Listed by:
Jake Truss 361-575-1446,
The Ron Brown Company
Source: Central Texas MLS,MLS#: 619274 Originating MLS: Victoria Area Association of REALTORS
Originating MLS: Victoria Area Association of REALTORSFacts & features
Interior
Bedrooms & bathrooms
- Bedrooms: 3
- Bathrooms: 3
- Full bathrooms: 2
- 1/2 bathrooms: 1
Heating
- Central
Cooling
- Central Air, 1 Unit
Appliances
- Included: Dishwasher, Gas Cooktop, Disposal, Microwave, Refrigerator, Water Heater, Some Gas Appliances, Built-In Oven
- Laundry: Laundry Room
Features
- Built-in Features, Ceiling Fan(s), Crown Molding, Separate/Formal Dining Room, Double Vanity, Entrance Foyer, Game Room, High Ceilings, Home Office, Multiple Living Areas, Multiple Dining Areas, Open Floorplan, Pull Down Attic Stairs, Recessed Lighting, Walk-In Closet(s), Breakfast Bar, Breakfast Area, Custom Cabinets, Granite Counters, Kitchen/Family Room Combo, Kitchen/Dining Combo
- Flooring: Carpet, Tile, Wood
- Attic: Pull Down Stairs
- Has fireplace: Yes
- Fireplace features: Living Room
Interior area
- Total interior livable area: 2,371 sqft
Video & virtual tour
Property
Parking
- Total spaces: 2
- Parking features: Garage
- Garage spaces: 2
Features
- Levels: One
- Stories: 1
- Patio & porch: Covered, Patio, Porch
- Exterior features: Covered Patio, Porch, Private Yard, Rain Gutters
- Pool features: None
- Fencing: Privacy,Wood
- Has view: Yes
- View description: None
- Body of water: None
Lot
- Size: 0.29 Acres
Details
- Parcel number: 66213
Construction
Type & style
- Home type: SingleFamily
- Architectural style: Traditional
- Property subtype: Single Family Residence
Materials
- Brick Veneer, Frame
- Foundation: Slab
- Roof: Composition,Shingle
Condition
- Resale
- Year built: 1982
Utilities & green energy
- Sewer: Public Sewer
- Water: Public
- Utilities for property: Natural Gas Available, High Speed Internet Available
Community & HOA
Community
- Features: Tennis Court(s), Gutter(s), Street Lights, Sidewalks
- Subdivision: Woodway Ii-B
HOA
- Has HOA: Yes
Location
- Region: Victoria
Financial & listing details
- Price per square foot: $125/sqft
- Tax assessed value: $395,100
- Annual tax amount: $4,919
- Date on market: 7/10/2026
- Cumulative days on market: 26 days
- Listing agreement: Exclusive Right To Sell
- Listing terms: Cash,Conventional,FHA,VA Loan
Estimated market value
Not available
Estimated sales range
Not available
Not available
Price history
| Date | Event | Price |
|---|---|---|
| 7/15/2026 | Contingent | $297,000$125/sqft |
Source:  Central Texas MLS #619274 Report a problem Central Texas MLS #619274 Report a problem | ||
| 7/10/2026 | Listed for sale | $297,000$125/sqft |
Source: Central Texas MLS #619274 Report a problem | ||
| 4/30/2014 | Sold | -- |
Source: Agent Provided Report a problem | ||
Public tax history
| Year | Property taxes | Tax assessment |
|---|---|---|
| 2025 | $4,919 +6.1% | $320,738 +10% |
| 2024 | $4,636 -1.3% | $291,580 +0.1% |
| 2023 | $4,696 -14.7% | $291,291 +10% |
| 2022 | $5,504 +0.2% | $264,810 +9.7% |
| 2021 | $5,492 +1.8% | $241,330 +4.1% |
| 2020 | $5,396 -1.4% | $231,830 -1.2% |
| 2019 | $5,474 -10.7% | $234,640 -7.5% |
| 2018 | $6,131 | $253,720 -1.2% |
| 2017 | $6,131 +9.1% | $256,790 +7.8% |
| 2016 | $5,621 +12.1% | $238,220 +6.7% |
| 2015 | $5,015 | $223,190 -0.2% |
| 2014 | $5,015 | $223,530 |
| 2013 | -- | $223,530 +7.6% |
| 2012 | -- | $207,710 +1.7% |
| 2011 | -- | $204,170 -1.9% |
| 2010 | -- | $208,180 +28.3% |
| 2009 | -- | $162,290 +3% |
| 2008 | -- | $157,510 +5.9% |
| 2007 | -- | $148,690 +6.9% |
| 2006 | -- | $139,130 +10.6% |
| 2005 | -- | $125,770 +1.3% |
| 2004 | -- | $124,170 +3.5% |
| 2003 | -- | $120,020 |
| 2002 | -- | $120,020 +3.5% |
| 2001 | -- | $115,920 |
Find assessor info on the county website
Monthly payment
Est. payment
Payment breakdown
Explore the cost of this home by adjusting the details. Changes won't be saved.Climate risks
Neighborhood: 77904
Nearby schools
GreatSchools rating
- 8/10Ella Schorlemmer Elementary SchoolGrades: PK-5Distance: 1.5 mi
- 6/10Harold Cade Middle SchoolGrades: 6-8Distance: 0.6 mi
- 6/10Victoria West High SchoolGrades: 9-12Distance: 0.4 mi
Schools provided by the listing agent
- District: Victoria ISD
Source: Central Texas MLS. This data may not be complete. We recommend contacting the local school district to confirm school assignments for this home.
- $319,8003 bd2 ba2.3k sqft314 Chimney Rock Dr, Victoria, TX 77904Off Market
- $324,3004 bd2 ba2.2k sqft404 Chimney Rock Dr, Victoria, TX 77904Off Market
- $365,9003 bd2 ba2.8k sqft111 Woodwind Dr, Victoria, TX 77904Off Market

- $340,7004 bd2 ba2.1k sqft113 Woodwind Dr, Victoria, TX 77904Off Market
- $310,9004 bd2 ba2.4k sqft312 Chimney Rock Dr, Victoria, TX 77904Off Market
- $333,8004 bd3 ba2.6k sqft406 Chimney Rock Dr, Victoria, TX 77904Off Market
- $305,5004 bd3 ba2.5k sqft401 Chimney Rock Dr, Victoria, TX 77904Off Market
- $369,8004 bd2 ba2.5k sqft403 Chimney Rock Dr, Victoria, TX 77904Off Market
A local agent can set up tours, give advice and negotiate with sellers.
A local lender can help you make sure your offer is ready when you are.
Similar homes
- $315,5004 bd3 ba2.5k sqft217 Kirkwall St, Victoria, TX 77904Active
 MLS ID #621627, Kassi Foegelle, RE/MAX Land & Homes. Central Texas MLS
 - $289,4953 bd2 ba1.6k sqft803 McLane St, Victoria, TX 77904Active
 MLS ID #621408, Roger Rodriguez, The Ron Brown Company. Central Texas MLS
 - $295,0004 bd3 ba2.6k sqft111 Dover Dell, Victoria, TX 77904Active
 MLS ID #616884, Devon Cisneros, RE/MAX Land & Homes. Central Texas MLS
 - $389,9004 bd2 ba2.8k sqft205 Yucca Dr, Victoria, TX 77904Active
 MLS ID #621204, Chris Vega, eXp Realty LLC. Central Texas MLS
 - $289,8853 bd2 ba1.8k sqft206 Gettysburg Dr, Victoria, TX 77904ActiveMLS ID #619637, Brandi Jackson, Cornerstone Properties. Central Texas MLS
- $322,9003 bd2 ba1.6k sqft308 Green Gable Dr, Victoria, TX 77904ActiveMLS ID #618053, Tanya A Cox, Shaw Realty. Central Texas MLS
- $294,5004 bd2 ba1.9k sqft104 Hamlet Ct, Victoria, TX 77901ActiveMLS ID #620881, April Goldman, Coldwell Banker D'Ann Harper. Central Texas MLS
- $284,9004 bd3 ba1.7k sqft205 Westchester Dr, Victoria, TX 77904ActiveMLS ID #607477, Renee McKinney, RE/MAX Land & Homes. Central Texas MLS
- $269,9003 bd2 ba1.6k sqft101 King Arthur St, Victoria, TX 77904ActiveMLS ID #620537, The Zaplac Group, Coldwell Banker D'Ann Harper. Central Texas MLS
- $279,9003 bd2 ba1.9k sqft403 Salisbury Ln, Victoria, TX 77904ActiveMLS ID #600137, Corri Urban, Shaw Realty. Central Texas MLS
- $320,0004 bd3 ba1.8k sqft204 Berwick St, Victoria, TX 77904ActiveMLS ID #610149, Kari Weiser, Shaw Realty. Central Texas MLS
- $315,0003 bd2 ba1.7k sqft128 Cumberland Gap, Victoria, TX 77904ActiveMLS ID #617516, Kari Weiser, Shaw Realty. Central Texas MLS
- $285,9004 bd3 ba2.7k sqft111 Yorkshire Ln, Victoria, TX 77904ActiveMLS ID #614811, Joyce Sainz Mitchum, Shaw Realty. Central Texas MLS
- $315,1203 bd2 ba2k sqft213 Taos Dr, Victoria, TX 77904ActiveMLS ID #619882, Ethan Jacob, Jacob Realty. Central Texas MLS
- $319,9004 bd2 ba1.6k sqft711 Northgate Rd, Victoria, TX 77904ActiveMLS ID #605185, The Zaplac Group, Coldwell Banker D'Ann Harper. Central Texas MLS
- $269,9003 bd2 ba1.8k sqft417 Salisbury Ln, Victoria, TX 77904ActiveMLS ID #608540, Amanda Gamblin Fuller, Goliad Land Company, LLC. Central Texas MLS
- $309,9003 bd2 ba1.5k sqft111 San Polo Ct, Victoria, TX 77904ActiveMLS ID #619397, Sarah Rowlands, Coldwell Banker D'Ann Harper. Central Texas MLS
- $299,9004 bd2 ba1.9k sqft339 Brushy Crk, Victoria, TX 77904For SaleMLS ID #61913282, Marie White, AEA Realty, LLC. HAR
- $289,0003 bd2 ba1.3k sqft607 Dove, Victoria, TX 77905ActiveMLS ID #617635, Ethan Jacob, Jacob Realty. Central Texas MLS
- $312,3004 bd3 ba1.8k sqft115 San Polo Ct, Victoria, TX 77904ActiveMLS ID #619068, Karen Jeanette Leita, The Ron Brown Company. Central Texas MLS
