Beautiful 4 bed, 3.5 bath 2 story home built in 1997 located in the Pheasant Ridge subdivision with open floor plan. Solid wood floors throughout the main level of the home with newer carpet on the 2nd level. The family room features a gas fireplace with custom built-in cabinets. Updated kitchen countertop that also features a bump-out eat-in area as well as a full pantry and built-in desk area. The main level features french doors into the formal living room, crown molding and chair rail with wainscoting in the formal dining room, and a glass paneled door leading to the lower level. Convenient access into the mud room/laundry area off of the garage that features a sink and large closet.
The lower level includes 2 day light windows, a gas fireplace, a ¾ bathroom, a bonus room, sump pump, and small kitchenette with sink and small refrigerator.
A unique Turned stairway leads to the spacious master suite on the 2nd level along with 3 additional bedrooms and a full bath. The master suite features a vaulted ceiling with a large walk-in closet and a remodeled master bathroom that includes a heated floor, spacious shower, and a jacuzzi bathtub.
All appliances and window treatments are included.
Prairieland Elementary, Parkside Junior High and Normal West High School.
Pending
$349,900
402 Covey Ct, Normal, IL 61761
4beds
2,242sqft
SingleFamily
Built in 1997
7,475 Square Feet Lot
$-- Zestimate®
$156/sqft
$3/mo HOA
What's special
Bump-out eat-in areaCrown moldingBuilt-in desk areaFull pantryOpen floor planUpdated kitchen countertopUnique turned stairway
- 37 days
- 131
- 2
Listed by:
Property Owner (309) 507-1324
Facts & features
Interior
Bedrooms & bathrooms
- Bedrooms: 4
- Bathrooms: 4
- Full bathrooms: 2
- 3/4 bathrooms: 1
- 1/2 bathrooms: 1
Heating
- Forced air, Electric, Solar
Cooling
- Central
Appliances
- Included: Dishwasher, Dryer, Garbage disposal, Microwave, Range / Oven, Refrigerator, Washer
Features
- Flooring: Hardwood
- Basement: Finished
- Has fireplace: Yes
Interior area
- Total interior livable area: 2,242 sqft
Property
Parking
- Total spaces: 2
- Parking features: Garage - Attached
Features
- Exterior features: Vinyl
- Has view: Yes
- View description: City
Lot
- Size: 7,475 Square Feet
Details
- Parcel number: 1415354002
Construction
Type & style
- Home type: SingleFamily
Materials
- Roof: Asphalt
Condition
- New construction: No
- Year built: 1997
Community & HOA
HOA
- Has HOA: Yes
- HOA fee: $3 monthly
Location
- Region: Normal
Financial & listing details
- Price per square foot: $156/sqft
- Tax assessed value: $297,864
- Annual tax amount: $7,246
- Date on market: 8/27/2026
Estimated market value
Not available
Estimated sales range
Not available
$2,428/mo
Price history
| Date | Event | Price |
|---|---|---|
| 9/3/2026 | Pending sale | $349,900$156/sqft |
Source: Owner Report a problem | ||
| 8/27/2026 | Listed for sale | $349,900+58.3%$156/sqft |
Source: Owner Report a problem | ||
| 7/6/2007 | Sold | $221,000+24.5%$99/sqft |
Source: Public Record Report a problem | ||
| 11/6/1998 | Sold | $177,500$79/sqft |
Source: Agent Provided Report a problem | ||
Public tax history
| Year | Property taxes | Tax assessment |
|---|---|---|
| 2025 | $7,246 +5% | $99,288 +9.1% |
| 2024 | $6,899 +6.8% | $90,973 +11.7% |
| 2023 | $6,458 +6.4% | $81,459 +10.7% |
| 2022 | $6,072 +4.1% | $73,592 +6% |
| 2021 | $5,834 | $69,433 +1% |
| 2020 | -- | $68,712 +0.5% |
| 2019 | -- | $68,343 +1.1% |
| 2018 | $5,529 | $67,620 |
| 2017 | $5,529 +3.7% | $67,620 |
| 2016 | $5,332 +4.2% | $67,620 +2.4% |
| 2015 | $5,119 | $66,035 |
| 2014 | $5,119 +1.9% | $66,035 |
| 2013 | $5,025 +3.4% | $66,035 -0.8% |
| 2012 | $4,861 | $66,548 -1.6% |
| 2011 | $4,861 +0.7% | $67,616 |
| 2010 | $4,830 +1.9% | $67,616 |
| 2009 | $4,740 +5.1% | $67,616 +3.5% |
| 2008 | $4,508 +3.4% | $65,324 +3% |
| 2007 | $4,359 | $63,421 +0.9% |
| 2006 | -- | $62,856 +4% |
| 2005 | -- | $60,450 +6.4% |
| 2002 | -- | $56,835 +4.8% |
| 2001 | -- | $54,210 +5.9% |
| 2000 | -- | $51,205 |
Find assessor info on the county website
Monthly payment
Est. payment
Payment breakdown
Explore the cost of this home by adjusting the details. Changes won't be saved.Climate risks
Neighborhood: 61761
Similar homes
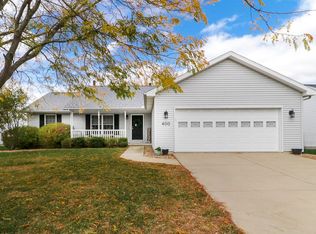
- $298,8003 bd3 ba2.8k sqft302 Carriage Hills Rd, Normal, IL 61761New
 MLS ID #12768576, Karen Wilson, ABR,PSA, Coldwell Banker Real Estate Group. MRED as distributed by MLS GRID
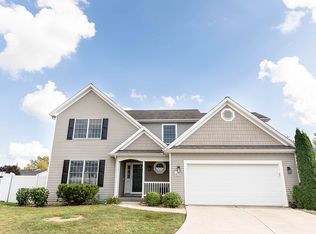
 - $309,0004 bd3 ba2.4k sqft104 Suelynn Dr, Normal, IL 61761Active
 MLS ID #12712637, Keith Troutman, GRI, BHHS Central Illinois, REALTORS. MRED as distributed by MLS GRID
 - $360,0004 bd4 ba3.1k sqft2961 Three Eagles St, Normal, IL 61761Active
 MLS ID #12758473, Greg Zavitz, Coldwell Banker Real Estate Group. MRED as distributed by MLS GRID
 - $285,0003 bd3 ba2.3k sqft1314 Courtland Ave, Normal, IL 61761New
 MLS ID #12768845, Katie Fudge Matthews, ABR, Coldwell Banker Real Estate Group. MRED as distributed by MLS GRID
