HUGE PRICE REDUCTION! Don't miss out on this stylish brick rancher, built in 1991 and located in a water-oriented community near Cox’s Point Park. This home offers over 2,900 square feet of finished living space. The main level features a bright, open layout with a living room with a bay window and a dining room with a slider to the side porch. The kitchen features a large island, ideal for food prep and entertaining. For your comfort, the main level also includes 3 bedrooms and 2 full baths. The primary bedroom includes an ensuite with a private bath and a walk-in closet. On the main level, each room has a separate thermostat for efficient heating, along with replacement windows (installed in 2024). The fully finished basement features a stone-and-brick, wood-burning fireplace and a nice, large bar. The lower level also includes an additional bedroom and a full bath. No storage locker is needed, as this home offers ample storage space. Step outside to a private outdoor oasis, complete with privacy fencing, an expansive screened-in rear deck, and an uncovered side deck, perfect for enjoying coffee in the morning or grilling for dinner. An oversized 2-vehicle detached garage also has heat and electrical service. Use the garage for storage or as a hobby shop, workshop, or auto shop. The rear yard is ideal for gatherings, gardening, pets, play areas, RV or boat parking. Major mechanical updates include a furnace installed in 2025 and a new oil tank that was installed in 2024. With a paved parking area that accommodates up to 10 cars, a garage for auto, boat, car, or RV storage, and no HOA, this property offers exceptional privacy, storage, and plenty of entertainment amenities. All of this comes together in a nice water-oriented location with easy access to I-695, I-95, shopping, dining, and commuter routes. This home truly has it all. Schedule your private showing today!
For sale
Price cut: $25.4K (9/18)
$364,500
402 Delaware Ave, Baltimore, MD 21221
4beds
1,456sqft
Single Family Residence
Built in 1991
7,250 Square Feet Lot
$363,500 Zestimate®
$250/sqft
$-- HOA
What's special
Private outdoor oasisUncovered side deckBright open layoutPrivacy fencingExpansive screened-in rear deckFully finished basementAmple storage space
- 26 days
- 927
- 38
Zillow last checked:
Listing updated:
Listed by:
Colleen Kelly 410-790-8028,
Samson Properties 7033788810
Source: Bright MLS,MLS#: MDBC2170626
Facts & features
Interior
Bedrooms & bathrooms
- Bedrooms: 4
- Bathrooms: 3
- Full bathrooms: 3
- Main level bathrooms: 2
- Main level bedrooms: 3
Rooms
- Room types: Living Room, Dining Room, Primary Bedroom, Bedroom 2, Bedroom 3, Bedroom 4, Kitchen, Family Room, Laundry, Utility Room, Bonus Room
Primary bedroom
- Features: Attached Bathroom, Bathroom - Stall Shower, Ceiling Fan(s), Flooring - Laminated
- Level: Main
- Area: 168 Square Feet
- Dimensions: 12 X 14
Bedroom 2
- Features: Flooring - Carpet
- Level: Main
- Area: 132 Square Feet
- Dimensions: 11 X 12
Bedroom 3
- Features: Flooring - Laminated
- Level: Main
- Area: 99 Square Feet
- Dimensions: 9 X 11
Bedroom 4
- Features: Flooring - Carpet
- Level: Lower
- Area: 210 Square Feet
- Dimensions: 14 X 15
Bonus room
- Level: Lower
Dining room
- Features: Dining Area, Flooring - Laminated, Formal Dining Room, Lighting - Ceiling
- Level: Main
- Area: 84 Square Feet
- Dimensions: 7 X 12
Family room
- Features: Basement - Finished, Bathroom - Stall Shower, Fireplace - Wood Burning, Flooring - Carpet, Flooring - Ceramic Tile, Walk-In Closet(s), Wet Bar
- Level: Lower
- Area: 506 Square Feet
- Dimensions: 22 X 23
Kitchen
- Features: Flooring - Tile/Brick, Kitchen Island, Eat-in Kitchen, Kitchen - Electric Cooking, Lighting - Ceiling, Pantry
- Level: Main
- Area: 156 Square Feet
- Dimensions: 12 X 13
Laundry
- Level: Lower
Living room
- Features: Flooring - Laminated
- Level: Main
- Area: 144 Square Feet
- Dimensions: 12 X 12
Utility room
- Level: Lower
Heating
- Heat Pump, Zoned, Electric, Oil
Cooling
- Ceiling Fan(s), Central Air, Heat Pump, Electric
Appliances
- Included: Dishwasher, Dryer, Exhaust Fan, Oven/Range - Electric, Refrigerator, Cooktop, Washer, Water Heater, Electric Water Heater
- Laundry: Has Laundry, Laundry Room
Features
- Bar, Ceiling Fan(s), Combination Kitchen/Dining, Dining Area, Entry Level Bedroom, Open Floorplan, Kitchen Island, Eat-in Kitchen, Primary Bath(s), Walk-In Closet(s), Other, Pantry, Dry Wall
- Flooring: Carpet, Ceramic Tile, Laminate
- Doors: Six Panel, Sliding Glass
- Windows: Screens, Bay/Bow
- Basement: Improved,Connecting Stairway,Exterior Entry,Finished,Interior Entry,Rear Entrance,Sump Pump,Windows
- Number of fireplaces: 1
- Fireplace features: Brick, Stone, Wood Burning
Interior area
- Total structure area: 2,912
- Total interior livable area: 1,456 sqft
- Finished area above ground: 1,456
- Finished area below ground: 0
Property
Parking
- Total spaces: 12
- Parking features: Garage Door Opener, Other, Garage Faces Front, Asphalt, Driveway, Private, Detached, On Street
- Garage spaces: 2
- Uncovered spaces: 10
Accessibility
- Accessibility features: Other
Features
- Levels: One
- Stories: 1
- Patio & porch: Deck, Porch, Screened
- Exterior features: Boat Storage, Lighting, Sidewalks, Other, Storage
- Pool features: None
- Fencing: Privacy,Back Yard,Vinyl,Other
- Waterfront features: River
Lot
- Size: 7,250 Square Feet
- Dimensions: 1.00 x
- Features: Landscaped, Level, Rear Yard, SideYard(s), Other
Details
- Additional structures: Above Grade, Below Grade, Outbuilding
- Parcel number: 04152200005869
- Zoning: RESIDENTIAL
- Special conditions: Standard
Construction
Type & style
- Home type: SingleFamily
- Architectural style: Ranch/Rambler,Raised Ranch/Rambler
- Property subtype: Single Family Residence
Materials
- Brick
- Foundation: Block
- Roof: Asphalt
Condition
- Very Good
- New construction: No
- Year built: 1991
Utilities & green energy
- Electric: 200+ Amp Service
- Sewer: Public Sewer
- Water: Public
Community & HOA
Community
- Subdivision: Essex
HOA
- Has HOA: No
Location
- Region: Baltimore
Financial & listing details
- Price per square foot: $250/sqft
- Tax assessed value: $300,000
- Annual tax amount: $4,146
- Date on market: 8/29/2026
- Listing agreement: Exclusive Right To Sell
- Listing terms: Cash,Conventional,FHA
- Ownership: Fee Simple
Estimated market value
$363,500
$345,000 - $382,000
$2,684/mo
Price history
| Date | Event | Price |
|---|---|---|
| 9/18/2026 | Price change | $364,500-6.5%$250/sqft |
Source:  Bright MLS #MDBC2170626 Report a problem Bright MLS #MDBC2170626 Report a problem | ||
| 8/29/2026 | Listed for sale | $389,900$268/sqft |
Source: Bright MLS #MDBC2170626 Report a problem | ||
Public tax history
| Year | Property taxes | Tax assessment |
|---|---|---|
| 2025 | $4,085 +30.1% | $279,500 +7.9% |
| 2024 | $3,139 +8.6% | $259,000 +8.6% |
| 2023 | $2,891 +3.6% | $238,500 |
| 2022 | $2,791 +3.7% | $238,500 +7.4% |
| 2021 | $2,691 +3.9% | $222,033 +3.9% |
| 2020 | $2,591 +1.9% | $213,800 |
| 2019 | $2,544 +1.9% | $213,800 +3.8% |
| 2018 | $2,496 +1.9% | $205,933 +1.9% |
| 2017 | $2,448 -12.7% | $202,000 +3.4% |
| 2016 | $2,803 | $195,433 +3.5% |
| 2015 | $2,803 | $188,867 +3.6% |
| 2014 | $2,803 | $182,300 |
| 2013 | -- | $182,300 |
| 2012 | -- | $182,300 -38.1% |
| 2011 | -- | $294,500 +10.1% |
| 2010 | -- | $267,430 +11.3% |
| 2009 | -- | $240,310 +12.7% |
| 2008 | -- | $213,190 +10.7% |
| 2007 | -- | $192,570 +12% |
| 2006 | -- | $171,950 +13.6% |
| 2005 | -- | $151,330 +6.8% |
| 2004 | -- | $141,646 +7.3% |
| 2003 | -- | $131,963 +7.9% |
| 2002 | -- | $122,280 +1.5% |
| 2001 | -- | $120,442 |
Find assessor info on the county website
Monthly payment
Est. payment
Payment breakdown
Explore the cost of this home by adjusting the details. Changes won't be saved.Climate risks
Neighborhood: 21221
Nearby schools
Schools provided by the listing agent
- District: Baltimore County Public Schools
Source: Bright MLS. This data may not be complete. We recommend contacting the local school district to confirm school assignments for this home.
Similar homes
- $349,9003 bd2 ba1.1k sqft310 Stillwater Rd, Baltimore, MD 21221For Sale
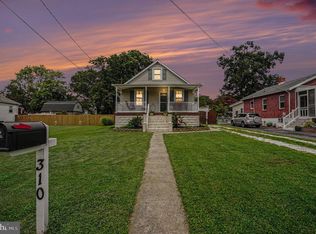
 MLS ID #MDBC2174634, Bethanie Fincato, Cummings & Co. Realtors. Bright MLS
 - $325,0004 bd2 ba1.5k sqft54 Wagners Ln, Baltimore, MD 21221For Sale
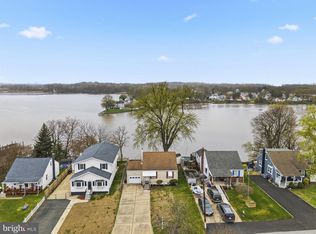 MLS ID #MDBC2172524, Tom Chroniger, Cummings & Co. Realtors. Bright MLS
 - $355,0002 bd2 ba1.7k sqft407 Franklin Ave, Essex, MD 21221For Sale
 MLS ID #MDBC2163702, Theresa Haywood, Realty ONE Group Excellence. Bright MLS
 - $369,9003 bd2 ba1.9k sqft14 Tulip Tree Ct, Baltimore, MD 21221For Sale
 MLS ID #MDBC2168148, shelley kerby, Real Estate Professionals, Inc.. Bright MLS
 - $275,0003 bd1 ba1.1k sqft807 Platinum Ave, Baltimore, MD 21221For SaleMLS ID #MDBC2172058, Olivia Darlak, Advance Realty, Inc.. Bright MLS
- $337,9004 bd3 ba1.5k sqft8216 Analee Ave, Baltimore, MD 21237For SaleMLS ID #MDBC2171626, Barbara Todd, Casa Bella Realty, LLC.. Bright MLS
- $269,9005 bd2 ba1.4k sqft610 N Stuart St, Baltimore, MD 21221For SaleMLS ID #MDBC2168354, Aviva Karpe, Cummings & Co. Realtors. Bright MLS
- $370,0003 bd3 ba1.2k sqft8603 Delegge Rd, Rosedale, MD 21237For SaleMLS ID #MDBC2173540, Michael Nugent, Corner House Realty. Bright MLS
- $385,0003 bd2 ba1.4k sqft4705 Ridgeway Ave, Baltimore, MD 21206For SaleMLS ID #MDBC2176328, TRAVIS OMOPARIOLA, LPT Realty, LLC. Bright MLS
- $320,0004 bd3 ba2k sqft17 Taos Cir, Baltimore, MD 21220For SaleMLS ID #MDBC2174572, Michael Schiff, EXP Realty, LLC. Bright MLS
- $369,9995 bd3 ba1.2k sqft1603 Malvern St, Baltimore, MD 21224For SaleMLS ID #MDBA2217434, Glenda Rodalunas, Keller Williams Gateway LLC. Bright MLS
- $350,0003 bd1 ba1.6k sqft2917 Chenoak Ave, Baltimore, MD 21234For SaleMLS ID #MDBC2175958, PETE WONG, LPT Realty, LLC. Bright MLS
- $349,9904 bd2 ba1.8k sqft4525 Fitch Ave, Baltimore, MD 21236For SaleMLS ID #MDBC2173534, Fitzy Fitzpatrick, EXP Realty, LLC. Bright MLS
- $319,9004 bd2 ba1.1k sqft1700 Todd Ave, Baltimore, MD 21222For SaleMLS ID #MDBC2163158, Laura Dernoga, Cummings & Co. Realtors. Bright MLS
- $374,9954 bd3 ba2.1k sqft5304 Catalpha Rd, Baltimore, MD 21214For SaleMLS ID #MDBA2228964, NAKIA WILLIAMS, Samson Properties. Bright MLS
- $379,0003 bd2 ba1.5k sqft5126 McFaul Rd, Baltimore, MD 21206For SaleMLS ID #MDBC2171574, Leslie O Carter, Carter Real Estate, Inc.. Bright MLS
- $399,9005 bd2 ba1.7k sqft5127 McFaul Rd, Baltimore, MD 21206For SaleMLS ID #MDBC2174304, David Pridgen, Jr., Realty ONE Group Excellence. Bright MLS
- $445,0004 bd3 ba1.6k sqft8610 Delegge Rd, Baltimore, MD 21237For SaleMLS ID #MDBC2171634, Nick Elko, O'Conor, Mooney & Fitzgerald. Bright MLS
- $389,0004 bd2 ba1.3k sqft7113 Olivia Rd, Middle River, MD 21220For SaleMLS ID #MDBC2166366, Tom Harrison, Corner House Realty. Bright MLS
- $333,0002 bd3 ba1.9k sqft7406 Poplar Ave, Baltimore, MD 21224For SaleMLS ID #MDBC2147826, Nancy Rachuba, Cummings & Co. Realtors. Bright MLS
