WELCOME HOME! Grand entrance of columns to welcome all guest to this beautifully maintained 3 bedroom home. Open floor plan as you enter home with generous kitchen and large kitchen island for prepping, storage, and entertaining. Large master and secondary rooms with no carpet. Large backyard with deck and mature trees to enjoy the evenings. Detached garage space. Minutes away from Olmos Park and Alamo Quarry. Conveniently located to major highways, shopping, food, and entertainment. Price adjustment for any repairs needed.
Pending
$180,000
402 HERMINE BLVD, San Antonio, TX 78212
3beds
1,590sqft
Single Family Residence
Built in 1946
7,797 Square Feet Lot
$-- Zestimate®
$113/sqft
$-- HOA
What's special
- 130 days |
- 38 |
- 3 |
Zillow last checked:
Listing updated:
Listed by:
Rhapsody Vogt TREC #632193 (210) 216-3265,
Vivid Realty, LLC
Source: LERA MLS,MLS#: 1668984
Facts & features
Interior
Bedrooms & bathrooms
- Bedrooms: 3
- Bathrooms: 1
- Full bathrooms: 1
Primary bedroom
- Features: Ceiling Fan(s)
- Area: 143
- Dimensions: 13 x 11
Bedroom 2
- Area: 108
- Dimensions: 12 x 9
Bedroom 3
- Area: 143
- Dimensions: 13 x 11
Dining room
- Area: 150
- Dimensions: 15 x 10
Family room
- Area: 195
- Dimensions: 15 x 13
Kitchen
- Area: 143
- Dimensions: 13 x 11
Heating
- Central, Natural Gas
Cooling
- Central Air
Appliances
- Included: Microwave, Range, Disposal, Gas Water Heater
- Laundry: Laundry Closet, Main Level, Washer Hookup, Dryer Connection
Features
- One Living Area, Liv/Din Combo, Eat-in Kitchen, Kitchen Island, Breakfast Bar, Utility Room Inside, Open Floorplan, High Speed Internet, Master Downstairs, Ceiling Fan(s)
- Flooring: Ceramic Tile, Linoleum
- Has fireplace: No
- Fireplace features: Not Applicable
Interior area
- Total interior livable area: 1,590 sqft
Property
Parking
- Total spaces: 1
- Parking features: One Car Garage, Detached
- Garage spaces: 1
Features
- Levels: One
- Stories: 1
- Patio & porch: Patio, Deck
- Pool features: None
- Fencing: Chain Link
Lot
- Size: 7,797 Square Feet
- Features: Corner Lot, Curbs, Street Gutters, Sidewalks, Streetlights
- Residential vegetation: Mature Trees
Details
- Additional structures: Shed(s)
- Parcel number: 091180050120
- Special conditions: Short Sale
Construction
Type & style
- Home type: SingleFamily
- Architectural style: Traditional
- Property subtype: Single Family Residence
Materials
- Stucco, Siding
- Roof: Composition
Condition
- Pre-Owned
- New construction: No
- Year built: 1946
Utilities & green energy
- Electric: CPS
- Gas: CPS
- Sewer: SAWS
- Water: SAWS
- Utilities for property: Cable Available
Community & HOA
Community
- Features: None
- Subdivision: Olmos/San Pedro Place Sa
Location
- Region: San Antonio
Financial & listing details
- Price per square foot: $113/sqft
- Tax assessed value: $226,960
- Annual tax amount: $5,999
- Price range: $180K - $180K
- Date on market: 4/13/2026
- Cumulative days on market: 196 days
- Listing terms: Conventional,FHA,VA Loan,Cash,Investors OK
- Road surface type: Paved
Estimated market value
Not available
Estimated sales range
Not available
$1,540/mo
Price history
| Date | Event | Price |
|---|---|---|
| 5/27/2026 | Pending sale | $180,000$113/sqft |
Source:  LERA MLS #1668984 Report a problem LERA MLS #1668984 Report a problem | ||
| 5/14/2026 | Listed for sale | $180,000-9.5%$113/sqft |
Source: LERA MLS #1668984 Report a problem | ||
| 3/16/2026 | Listing removed | $199,000$125/sqft |
Source: LERA MLS #1931034 Report a problem | ||
| 3/3/2026 | Pending sale | $199,000$125/sqft |
Source: LERA MLS #1931034 Report a problem | ||
| 2/25/2026 | Price change | $199,000-0.5%$125/sqft |
Source: LERA MLS #1931034 Report a problem | ||
| 2/10/2026 | Price change | $200,000-2.4%$126/sqft |
Source: LERA MLS #1931034 Report a problem | ||
| 1/30/2026 | Price change | $205,000-6%$129/sqft |
Source: LERA MLS #1931034 Report a problem | ||
| 1/19/2026 | Price change | $218,000-2.7%$137/sqft |
Source: LERA MLS #1931034 Report a problem | ||
| 1/2/2026 | Listed for sale | $224,000-0.4%$141/sqft |
Source: LERA MLS #1931034 Report a problem | ||
| 12/29/2025 | Listing removed | $225,000$142/sqft |
Source: LERA MLS #1875475 Report a problem | ||
| 12/13/2025 | Price change | $225,000-4.3%$142/sqft |
Source: LERA MLS #1875475 Report a problem | ||
| 9/4/2025 | Price change | $235,000-2.1%$148/sqft |
Source: LERA MLS #1875475 Report a problem | ||
| 8/6/2025 | Price change | $240,000-1.6%$151/sqft |
Source: LERA MLS #1875475 Report a problem | ||
| 7/22/2025 | Price change | $244,000-0.4%$153/sqft |
Source: LERA MLS #1875475 Report a problem | ||
| 7/10/2025 | Price change | $245,000-2%$154/sqft |
Source: LERA MLS #1875475 Report a problem | ||
| 6/13/2025 | Price change | $250,000+2.1%$157/sqft |
Source: LERA MLS #1875475 Report a problem | ||
| 6/2/2023 | Price change | $244,8000%$154/sqft |
Source: LERA MLS #1668984 Report a problem | ||
| 4/28/2023 | Price change | $244,9000%$154/sqft |
Source: LERA MLS #1668984 Report a problem | ||
| 4/19/2023 | Price change | $245,000-2%$154/sqft |
Source: LERA MLS #1668984 Report a problem | ||
| 4/7/2023 | Listed for sale | $249,900$157/sqft |
Source: LERA MLS #1668984 Report a problem | ||
| 4/3/2023 | Contingent | $249,900$157/sqft |
Source: LERA MLS #1668984 Report a problem | ||
| 3/20/2023 | Price change | $249,900-2.4%$157/sqft |
Source: LERA MLS #1668984 Report a problem | ||
| 3/7/2023 | Price change | $256,000-1.2%$161/sqft |
Source: LERA MLS #1668984 Report a problem | ||
| 2/22/2023 | Listed for sale | $259,000$163/sqft |
Source: LERA MLS #1668984 Report a problem | ||
| 4/18/2022 | Sold | -- |
Source: LERA MLS #1579129 Report a problem | ||
| 4/21/2006 | Sold | -- |
Source: LERA MLS #566134 Report a problem | ||
Public tax history
| Year | Property taxes | Tax assessment |
|---|---|---|
| 2025 | $5,539 +0% | $226,960 |
| 2024 | $5,538 -2.1% | $226,960 |
| 2023 | $5,658 +50.5% | $226,960 +31.6% |
| 2022 | $3,759 +6.8% | $172,481 +10% |
| 2021 | $3,519 | $156,801 +10% |
| 2020 | $3,519 +10.5% | $142,546 +10% |
| 2019 | $3,184 | $129,587 +10% |
| 2018 | $3,184 +23.5% | $117,806 -10% |
| 2017 | $2,578 -6.2% | $130,890 +34.4% |
| 2016 | $2,748 +52.6% | $97,360 +24% |
| 2015 | $1,801 | $78,540 +5.7% |
| 2014 | $1,801 | $74,280 +1.7% |
| 2013 | -- | $73,060 -6.5% |
| 2012 | -- | $78,140 -7.3% |
| 2011 | -- | $84,320 -5.1% |
| 2010 | -- | $88,890 -2.9% |
| 2009 | -- | $91,580 +2.3% |
| 2008 | -- | $89,551 +10% |
| 2007 | -- | $81,410 +2% |
| 2006 | -- | $79,830 +21.3% |
| 2005 | -- | $65,820 |
| 2004 | -- | -- |
| 2003 | -- | -- |
| 2002 | -- | -- |
| 2001 | -- | -- |
| 2000 | -- | -- |
Find assessor info on the county website
Monthly payment
Est. payment
Payment breakdown
Explore the cost of this home by adjusting the details. Changes won't be saved.Climate risks
Neighborhood: Northmoor
Nearby schools
GreatSchools rating
- 3/10Rogers Elementary SchoolGrades: PK-8Distance: 0.7 mi
- 4/10Edison High SchoolGrades: 9-12Distance: 0.8 mi
Schools provided by the listing agent
- Elementary: Neal
- Middle: Rogers
- High: Edison
- District: San Antonio I.S.D.
Source: LERA MLS. This data may not be complete. We recommend contacting the local school district to confirm school assignments for this home.
- $244,8003 bd2 ba1.4k sqft406 Hermine Blvd, San Antonio, TX 78212Off Market

- $170,500-- bd-- ba-- sqft406 Hermine Blvd, San Antonio, TX 78212Off Market
- $169,0003 bd1 ba1.7k sqft346 Hermine Blvd, San Antonio, TX 78212Off Market
- $177,3002 bd1 ba1k sqft410 Hermine Blvd, San Antonio, TX 78212Off Market
- $200,3003 bd2 ba1k sqft403 Thorain Blvd, San Antonio, TX 78212Off Market
- $169,8003 bd1 ba1.1k sqft407 Thorain Blvd, San Antonio, TX 78212Off Market
- $215,9002 bd1 ba1.3k sqft342 Hermine Blvd, San Antonio, TX 78212Off Market
- $206,8002 bd1 ba731 sqft403 Hermine Blvd, San Antonio, TX 78212Off Market
A local agent can set up tours, give advice and negotiate with sellers.
A local lender can help you make sure your offer is ready when you are.
Similar homes
- $219,0003 bd2 ba1.4k sqft210 VENICE, San Antonio, TX 78201For Sale
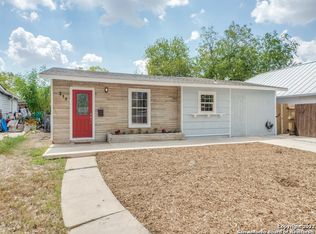
 MLS ID #2001804, Federico Volkmer TREC #670481, Keller Williams City-View. LERA MLS
 - $165,0004 bd4 ba1.8k sqft502 Shadwell Drive, San Antonio, TX 78228For Sale
 MLS ID #2004780, Kimberly Howell TREC #446317, Keller Williams Legacy. LERA MLS
 - $174,9993 bd2 ba1.6k sqft535 Denver, San Antonio, TX 78210For Sale
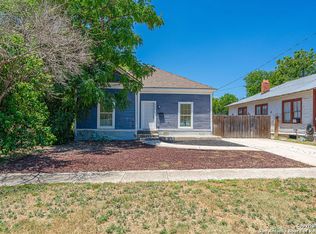 MLS ID #1921144, Rueben Valdez TREC #733199, Real Broker, LLC. LERA MLS
 - $224,0003 bd2 ba1.5k sqft1519 El Monte, San Antonio, TX 78201For Sale
 MLS ID #1914974, Richard Lopez TREC #634231, LIVE REALTY, LLC. LERA MLS
 - $165,0003 bd2 ba1.2k sqft5119 Oldstead St, San Antonio, TX 78228For SaleMLS ID #1999978, Araceli Gonzalez TREC #710913, Orchard Brokerage. LERA MLS
- $185,0003 bd2 ba1.2k sqft10418 GREEN LAKE DR, San Antonio, TX 78223For SaleMLS ID #2006117, Lanette Francovich TREC #810900, Keller Williams City-View. LERA MLS
- $220,0003 bd2 ba1.2k sqft2139 BABS DR, San Antonio, TX 78213For SaleMLS ID #1997433, Mary Belmares TREC #419884, Belmares Properties, L.L.C.. LERA MLS
- $175,0002 bd2 ba1.3k sqft7500 CALLAGHAN RD APT 205, San Antonio, TX 78229For SaleMLS ID #2010019, Kristin Moran TREC #412266, RE/MAX Associates. LERA MLS
- $165,0004 bd2 ba1.5k sqft314 Woley Dr, San Antonio, TX 78228For SaleMLS ID #1963341, Ruiqin Mayfield TREC #616898, TopSky Realty Inc. LERA MLS
- $218,5003 bd3 ba1.3k sqft3202 EISENHAUER RD #101, San Antonio, TX 78209For SaleMLS ID #2010213, Cynthia Mundy TREC #355147, Wakefield, REALTORS. LERA MLS
- $169,9992 bd1 ba1.2k sqft262 Ray Ave, San Antonio, TX 78204For SaleMLS ID #1953559, Terry Todd TREC #650085, Full Spectrum Realty. LERA MLS
- $215,0003 bd2 ba1.3k sqft4334 MOANA DR, San Antonio, TX 78218For SaleMLS ID #1809542, Cecilia Kirk TREC #800681, eXp Realty. LERA MLS
- $219,9003 bd2 ba1.7k sqft3715 Electra Dr, San Antonio, TX 78218For SaleMLS ID #1934460, Laura Ramirez TREC #824566, Vortex Realty. LERA MLS
- $210,0003 bd3 ba2k sqft5307 DANNELLY FLD, San Antonio, TX 78227For SaleMLS ID #2010356, Lana Marinin TREC #629504, Texas Prestige Realty. LERA MLS
- $200,0003 bd1 ba1.3k sqft5530 Prairie Flower, San Antonio, TX 78242For SaleMLS ID #2009426, Jonathan Trevino TREC #776207, Levi Rodgers Real Estate Group. LERA MLS
- $188,0004 bd2 ba1.3k sqft203 Lynhaven, San Antonio, TX 78220For SaleMLS ID #1916978, Wei Yong TREC #607002, BHHS PenFed Realty. LERA MLS
- $175,0002 bd2 ba959 sqft7039 SAN PEDRO AVE #601, San Antonio, TX 78216For SaleMLS ID #1968746, David Gaston TREC #709605, Vortex Realty. LERA MLS
- $175,0003 bd3 ba2k sqft7711 Callaghan #802, San Antonio, TX 78229For SaleMLS ID #1945120, Deatrice Driffill TREC #509048, Coldwell Banker D'Ann Harper, REALTOR. LERA MLS
- $158,0003 bd1 ba912 sqft6022 CASTLE HUNT, San Antonio, TX 78218For SaleMLS ID #1792206, Amanda Desormeaux TREC #669800, Real Property Management Alamo. LERA MLS
- $200,0003 bd2 ba1k sqft3219 STONEY SQ, San Antonio, TX 78247For SaleMLS ID #2004117, Analiza Alvarado TREC #658838, Keller Williams Legacy. LERA MLS
