Welcome to Spring Lake Village, where style, comfort, and convenience come together in this absolutely turnkey townhouse condominium. Featuring two bedrooms and two full bathrooms, this beautifully updated home offers an open-concept floor plan with modern finishes throughout. The stunning, fully renovated kitchen opens seamlessly to the living and dining areas, creating the perfect space for both everyday living and entertaining. The inviting living room, drenched in natural light, features a cozy fireplace, while hardwood flooring extends throughout the main level, adding warmth and elegance. The spacious first-floor primary suite offers the convenience of single-level living and includes a walk-in closet and beautifully updated full bath with laundry. Upstairs, you'll find a private second bedroom and additional renovated full bathroom, ideal for guests, a home office, or flexible living space. Recent major improvements provide peace of mind, including a brand-new roof and new furnace. Additional amenities include central air conditioning, a one-car garage, and modern updates throughout. Move right in and enjoy maintenance-free living in one of Southington's most desirable condominium communities. This exceptional home truly has it all.
Under contract
$324,900
402 Lakeview Drive #402, Southington, CT 06489
2beds
1,188sqft
:
Get pre-qualified$2,686/mo
Condominium, Townhouse
Built in 1987
-- sqft lot
$-- Zestimate®
$273/sqft
$462/mo HOA
What's special
- 46 days |
- 364 |
- 20 |
Zillow last checked:
Listing updated:
Listed by:
Jennifer L. Hunt (860)770-3599,
Berkshire Hathaway NE Prop. 860-621-6821
Source: Smart MLS,MLS#: 24185559
Facts & features
Interior
Bedrooms & bathrooms
- Bedrooms: 2
- Bathrooms: 2
- Full bathrooms: 2
Primary bedroom
- Features: Walk-In Closet(s), Hardwood Floor
- Level: Main
Bedroom
- Level: Upper
Dining room
- Features: Hardwood Floor
- Level: Main
Kitchen
- Features: Remodeled, Hardwood Floor
- Level: Main
Living room
- Features: Fireplace, Patio/Terrace, Sliders, Hardwood Floor
- Level: Main
Heating
- Forced Air, Natural Gas
Cooling
- Central Air
Appliances
- Included: Cooktop, Oven/Range, Refrigerator, Dishwasher, Washer, Dryer, Gas Water Heater, Water Heater
- Laundry: Main Level
Features
- Smart Thermostat
- Basement: Full
- Attic: None
- Number of fireplaces: 1
Interior area
- Total structure area: 1,188
- Total interior livable area: 1,188 sqft
- Finished area above ground: 1,188
Property
Parking
- Total spaces: 1
- Parking features: Detached, Paved, Assigned
- Garage spaces: 1
Features
- Stories: 2
- Patio & porch: Patio
- Has private pool: Yes
- Pool features: In Ground
Lot
- Features: Level
Details
- Additional structures: Pool House
- Parcel number: 2346807
- Zoning: R-20/2
Construction
Type & style
- Home type: Condo
- Architectural style: Townhouse
- Property subtype: Condominium, Townhouse
Materials
- Vinyl Siding
Condition
- New construction: No
- Year built: 1987
Utilities & green energy
- Sewer: Public Sewer
- Water: Public
Community & HOA
Community
- Features: Bocci Court, Golf, Health Club, Lake, Library, Medical Facilities, Park, Shopping/Mall
- Security: Security System
HOA
- Has HOA: Yes
- Amenities included: Management
- Services included: Maintenance Grounds, Trash, Snow Removal, Insurance
- HOA fee: $462 monthly
Location
- Region: Southington
Financial & listing details
- Price per square foot: $273/sqft
- Tax assessed value: $114,480
- Annual tax amount: $3,802
- Date on market: 6/20/2026
Estimated market value
Not available
Estimated sales range
Not available
Not available
Price history
| Date | Event | Price |
|---|---|---|
| 7/17/2026 | Pending sale | $324,900$273/sqft |
Source:  Smart MLS #24185559 Report a problem Smart MLS #24185559 Report a problem | ||
| 7/13/2026 | Listed for sale | $324,900$273/sqft |
Source: Smart MLS #24185559 Report a problem | ||
| 6/28/2026 | Pending sale | $324,900$273/sqft |
Source: Smart MLS #24185559 Report a problem | ||
| 6/26/2026 | Listed for sale | $324,900$273/sqft |
Source: Smart MLS #24185559 Report a problem | ||
Public tax history
Tax history is unavailable.
Monthly payment
Est. payment
Payment breakdown
Explore the cost of this home by adjusting the details. Changes won't be saved.Climate risks
Neighborhood: 06489
Nearby schools
GreatSchools rating
- 7/10William H. Hatton Elementary SchoolGrades: K-5Distance: 0.4 mi
- 9/10Joseph A. Depaolo Middle SchoolGrades: 6-8Distance: 0.3 mi
- 6/10Southington High SchoolGrades: 9-12Distance: 0.8 mi
Schools provided by the listing agent
- High: Southington
Source: Smart MLS. This data may not be complete. We recommend contacting the local school district to confirm school assignments for this home.
- $335,2002 bd2 ba1.5k sqft403 Lakeview Dr, Southington, CT 06489Off Market
- $250,0002 bd2 ba1.1k sqft395 Lakeview Dr, Southington, CT 06489Sold

- $329,8002 bd2 ba1.1k sqft405 Lakeview Dr, Southington, CT 06489Off Market
- $280,0002 bd2 ba1.1k sqft572 S Farms Ter UNIT 572, Southington, CT 06489Sold
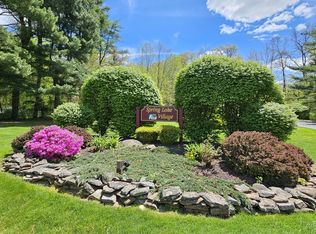
- $288,4002 bd2 ba1.1k sqft394 Lakeview Dr, Southington, CT 06489Off Market
- $280,0002 bd2 ba1.1k sqft572 S Farms Ter, Southington, CT 06489Sold
- $314,7002 bd2 ba1.1k sqft571 S Farms Ter, Southington, CT 06489Off Market
- $310,3002 bd2 ba1.1k sqft364 Lakeview Dr, Southington, CT 06489Off Market
A local agent can set up tours, give advice and negotiate with sellers.
Similar homes
- $239,0003 bd2 ba1.2k sqftThe Meadows, Southington, CT 06489For Sale

 MLS ID #24188976, Jennifer L. Hunt, Berkshire Hathaway NE Prop.. Smart MLS
 - $479,9003 bd2 ba1.6k sqft121 Highwood Avenue, Southington, CT 06489For Sale
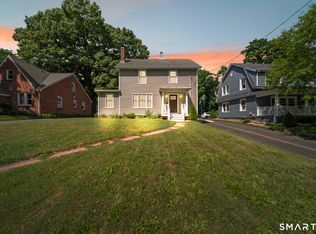 MLS ID #24194496, Seth Nelsen, Realty ONE Group Connect. Smart MLS
 - $299,9992 bd2 ba1.4k sqftMattabasset, Meriden, CT 06450For Sale
 MLS ID #24195208, Sasha Iyamu, ERIS, LLC. Smart MLS
 - $289,9002 bd2 ba1.1k sqftLaurel Ridge, Middletown, CT 06457For Sale
 MLS ID #24194866, Carolyn Kress, Berkshire Hathaway NE Prop.. Smart MLS
 - $482,0004 bd2 ba1.7k sqft1515 Mount Vernon Road, Southington, CT 06489For SaleMLS ID #24178168, Shari Jones, Coldwell Banker Realty. Smart MLS
- $299,9002 bd2 ba1.2k sqftSunset Ridge Condominiums, Waterbury, CT 06704For SaleMLS ID #24189783, Laura Almeyda, Huntsman,Meade & Partners Comp. Smart MLS
- $235,0002 bd2 ba1k sqftHillcrest, Meriden, CT 06450For SaleMLS ID #24195167, Fred Thompson, US Asset Realty. Smart MLS
- $320,0002 bd3 ba1.5k sqftWatertown Old Farms, Watertown, CT 06795For SaleMLS ID #24158069, Taylor O'Keefe-Hamel, Drakeley Real Estate, Inc.. Smart MLS
- $379,9002 bd2 ba1.1k sqftOak Ridge Village Of Plainville, Plainville, CT 06062For SaleMLS ID #24193088, Lori M. Rawls-Crosby, RE/MAX RISE. Smart MLS
- $379,9992 bd2 ba1.3k sqftWestview Highlands, Berlin, CT 06037For SaleMLS ID #24193578, Robert D. Lang, William Raveis Real Estate. Smart MLS
- $269,9002 bd2 ba1.2k sqftParker House, Middletown, CT 06457For SaleMLS ID #24196275, Barbara S. Puorro, Puorro Realty Group. Smart MLS
- $284,9002 bd2 ba1.3k sqftFarmington Woods, Avon, CT 06001For SaleMLS ID #24193838, Ryan D. Smith, Tier 1 Real Estate. Smart MLS
- $359,9003 bd2 ba1.3k sqft33 Collins Parkway, Meriden, CT 06450For SaleMLS ID #24194532, Yahaira Vasquez, RE/MAX Precision Realty. Smart MLS
- $359,0002 bd3 ba1.3k sqftRivermead, Avon, CT 06001For SaleMLS ID #24193847, Euna Cho, Naples Realty Group, LLC. Smart MLS
- $359,9003 bd2 ba1.3k sqft64 Fanway Avenue, Bristol, CT 06010For SaleMLS ID #24194517, Jenna Talbot, RE/MAX One. Smart MLS
- $228,9003 bd1 ba1k sqftWoodgate, Middletown, CT 06457For SaleMLS ID #24196247, Xylia DiBianco, Carbutti & Co., Realtors. Smart MLS
- $299,9004 bd1 ba1.5k sqft475 Ballfall Road, Middletown, CT 06457For SaleMLS ID #24163941, Michelle Mazzotta, eXp Realty. Smart MLS
- $314,9002 bd2 ba1.5k sqftBarclay Court, West Hartford, CT 06105For SaleMLS ID #24187060, Evan L. Berman, William Raveis Real Estate. Smart MLS
- $249,9002 bd2 ba1.1k sqftWest Farms Ridge, New Britain, CT 06053For SaleMLS ID #24192232, Sally A. Bowman, Berkshire Hathaway NE Prop.. Smart MLS
- $250,0002 bd1 ba986 sqftCanton Village, Canton, CT 06019For SaleMLS ID #24195661, Nicole Elliott, Berkshire Hathaway NE Prop.. Smart MLS
