Discover a great home that adapts well for kids and pets. This ranch-style home presents an opportunity for comfortable living in a desirable setting. Living Room/Dining Area combination overlooking park-like backyard. The kitchen was updated in 2019 and is thoughtfully equipped, featuring a double oven, ready to inspire culinary endeavors and gatherings. A well-appointed bathroom, updated in 2011, offers a convenient walk-in shower, providing a refreshing and accessible experience. Beyond the interior, a private yard offers a personal outdoor retreat. An attached garage provides practical convenience, while a dedicated patio with deck area is ideal for relaxation or entertaining. Located close to Lincoln Shopping Center and walking distance to Saint Mary's High School. This property offers a harmonious blend of practical features and comfortable living, waiting to be experienced.
Pending
$365,000
402 W Mayfair Ave, Stockton, CA 95207
3beds
1,104sqft
:
Get pre-qualified$2,414/mo
Single Family Residence
Built in 1953
7,501 Square Feet Lot
$369,600 Zestimate®
$331/sqft
$-- HOA
What's special
Private yardWell-appointed bathroomAttached garageWalk-in showerDouble oven
- 19 days |
- 1,029 |
- 103 |
Zillow last checked:
Listing updated:
Listed by:
Jean McGurk DRE #00897701 209-981-0785,
PMZ Real Estate
Source: MetroList Services of CA,MLS#: 226084517Originating MLS: MetroList Services, Inc.
Facts & features
Interior
Bedrooms & bathrooms
- Bedrooms: 3
- Bathrooms: 1
- Full bathrooms: 1
Rooms
- Room types: Bathroom, Kitchen, Living Room
Dining room
- Features: Dining/Living Combo, Formal Area
Kitchen
- Features: Quartz Counter
Heating
- Central, Fireplace(s), Natural Gas
Cooling
- Ceiling Fan(s), Central Air
Appliances
- Included: Built-In Electric Oven, Free-Standing Refrigerator, Gas Water Heater, Range Hood, Ice Maker, Dishwasher, Disposal, Double Oven, Plumbed For Ice Maker, Electric Cooktop
- Laundry: In Garage
Features
- Flooring: Carpet, Linoleum, Wood
- Number of fireplaces: 1
- Fireplace features: Living Room, Wood Burning
Interior area
- Total structure area: 0
- Total interior livable area: 1,104 sqft
Video & virtual tour
Property
Parking
- Total spaces: 2
- Parking features: Attached, Garage Door Opener, Garage Faces Front, Level Driveway/Sidewalks
- Attached garage spaces: 2
Accessibility
- Accessibility features: Shower(s), Grab Bars
Features
- Levels: One
- Stories: 1
- Fencing: Back Yard,Wood
Lot
- Size: 7,501 Square Feet
- Dimensions: 100 x 74
- Features: Auto Sprinkler F&R, Curb(s)/Gutter(s), Shape Regular, Landscape Back, Landscape Front
- Topography: Level,Level
Details
- Parcel number: 081423090000
- Zoning: Residential
- Special conditions: Trust
Construction
Type & style
- Home type: SingleFamily
- Architectural style: Ranch
- Property subtype: Single Family Residence
Materials
- Stucco, Glass
- Foundation: Raised
- Roof: Composition
Condition
- Year built: 1953
Utilities & green energy
- Electric: 220 Volts in Kitchen, 220 Volts in Laundry
- Sewer: Sewer in Street, Public Sewer
- Water: Public
- Utilities for property: Cable Available, Public, Electric, Sewer In & Connected, Natural Gas Connected
Community & HOA
Community
- Subdivision: Mayfair
Location
- Region: Stockton
Financial & listing details
- Price per square foot: $331/sqft
- Tax assessed value: $150,289
- Annual tax amount: $1,818
- Price range: $365K - $365K
- Date on market: 7/3/2026
- Road surface type: Paved
Estimated market value
$369,600
$351,000 - $388,000
$2,203/mo
Price history
| Date | Event | Price |
|---|---|---|
| 7/8/2026 | Pending sale | $365,000$331/sqft |
Source: MetroList Services of CA #226084517 Report a problem | ||
| 7/3/2026 | Listed for sale | $365,000$331/sqft |
Source: MetroList Services of CA #226084517 Report a problem | ||
Public tax history
| Year | Property taxes | Tax assessment |
|---|---|---|
| 2025 | $1,818 +1.7% | $150,289 +2% |
| 2024 | $1,788 +2.4% | $147,343 +2% |
| 2023 | $1,746 +3.1% | $144,455 +2% |
| 2022 | $1,694 +4.2% | $141,624 +2% |
| 2021 | $1,626 -1.8% | $138,848 +1% |
| 2020 | $1,657 +0.5% | $137,425 +2% |
| 2019 | $1,649 +2% | $134,732 +2% |
| 2018 | $1,616 +5.7% | $132,091 +2% |
| 2017 | $1,530 -1.7% | $129,502 +2% |
| 2016 | $1,556 +5.3% | $126,964 +1.5% |
| 2015 | $1,478 | $125,057 +2% |
| 2014 | $1,478 | $122,608 +2.2% |
| 2013 | -- | $120,000 +20% |
| 2012 | -- | $100,000 +1% |
| 2011 | -- | $99,000 -15% |
| 2010 | -- | $116,439 +7.8% |
| 2009 | -- | $108,000 -5.6% |
| 2008 | -- | $114,428 +2% |
| 2007 | -- | $112,185 +2% |
| 2006 | -- | $109,986 +2% |
| 2005 | -- | $107,830 +2% |
| 2004 | -- | $105,715 +1.9% |
| 2003 | -- | $103,778 +4% |
| 2002 | -- | $99,749 |
| 2001 | -- | $99,749 |
Find assessor info on the county website
Monthly payment
Est. payment
Payment breakdown
Explore the cost of this home by adjusting the details. Changes won't be saved.Climate risks
Neighborhood: Holiday Park
Nearby schools
GreatSchools rating
- 2/10Adams Elementary SchoolGrades: K-8Distance: 0.5 mi
- 3/10Cesar Chavez High SchoolGrades: 9-12Distance: 2.5 mi
- 3/10Maxine Hong Kingston Elementary SchoolGrades: K-8Distance: 0.5 mi
- $386,2003 bd2 ba1.2k sqft318 W Mayfair Ave, Stockton, CA 95207Off Market
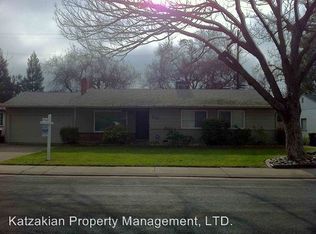
- $454,5003 bd2 ba1.6k sqft406 W Mayfair Ave, Stockton, CA 95207Off Market

- $483,9004 bd3 ba1.7k sqft314 W Mayfair Ave, Stockton, CA 95207Off Market
- $562,4005 bd3 ba2.2k sqft5743 Tamworth Way, Stockton, CA 95207Off Market
- $363,7003 bd1 ba1.1k sqft403 W Mayfair Ave, Stockton, CA 95207Off Market
- $367,1003 bd1 ba1.1k sqft410 W Mayfair Ave, Stockton, CA 95207Off Market
- $565,0004 bd2 ba2.1k sqft333 W Norwich Dr, Stockton, CA 95207Off Market
- $395,2003 bd1 ba1.1k sqft319 W Mayfair Ave, Stockton, CA 95207Off Market
A local agent can set up tours, give advice and negotiate with sellers.
A local lender can help you make sure your offer is ready when you are.
Similar homes
- $359,0003 bd2 ba1.3k sqft36 Lynda Ave, Stockton, CA 95207For Sale
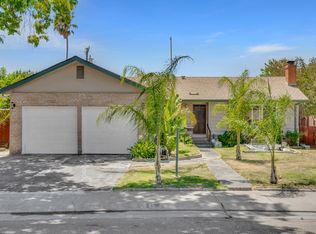 MLS ID #225101434, Maria Reyna. MetroList Services of CA
 - $415,0003 bd2 ba1.3k sqft6516 N Pershing Ave, Stockton, CA 95207For Sale
 MLS ID #226076213, Brandon Torres. MetroList Services of CA
 - $365,0003 bd1 ba1k sqft3903 Hogue Ave, Stockton, CA 95204For Sale
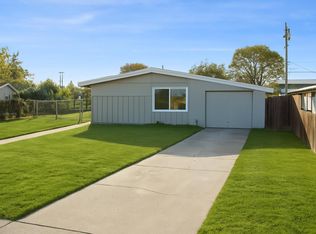 MLS ID #225138539, Kimberlee Williams. MetroList Services of CA
 - $439,9993 bd1 ba1.1k sqft1408 W Benjamin Holt Dr, Stockton, CA 95207For Sale
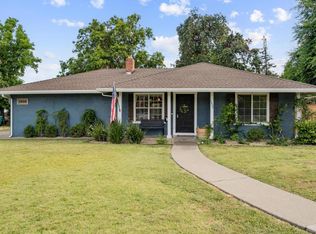 MLS ID #226067044, Adrian Herrera Aguilar. MetroList Services of CA
 - $475,0003 bd2 ba1.6k sqft610 E Robinhood Dr, Stockton, CA 95207For SaleMLS ID #226087269, ELLIS Archerda. MetroList Services of CA
- $374,9993 bd3 ba1.1k sqft1745 Elmwood Ave, Stockton, CA 95204For SaleMLS ID #ML82048811, Andrew Urista. MLSListings Inc
- $425,0003 bd2 ba1.4k sqft310 Berrendo Ln, Stockton, CA 95207For SaleMLS ID #226055811, Karen Cooper. MetroList Services of CA
- $365,0003 bd1 ba958 sqft2102 N Funston Ave, Stockton, CA 95205For SaleMLS ID #226079306, Kelly Spencer. MetroList Services of CA
- $365,0002 bd1 ba1.1k sqft1360 Buena Vista Ave, Stockton, CA 95203For SaleMLS ID #226074564, Sheri Pritchett. MetroList Services of CA
- $399,0004 bd2 ba1.3k sqft1117 Knickerbocker Dr, Stockton, CA 95210For SaleMLS ID #226076673, Kimberlee Williams. MetroList Services of CA
- $459,0003 bd2 ba1.6k sqft7029 Bridgeport Cir, Stockton, CA 95207For SaleMLS ID #226072955, Heather Wingate. MetroList Services of CA
- $455,0004 bd2 ba1.4k sqft518 W Lincoln Rd, Stockton, CA 95207For SaleMLS ID #226012632, Angie Garibay-Romero. MetroList Services of CA
- $389,0002 bd2 ba1.5k sqft1001 W Lincoln Rd APT T, Stockton, CA 95207For SaleMLS ID #226082170, Liza Hancock. MetroList Services of CA
- $469,0003 bd1 ba1.1k sqft1428 El Camino Ave, Stockton, CA 95209For SaleMLS ID #226084979, Luigi Caprio. MetroList Services of CA
- $365,0002 bd1 ba1k sqft1743 Country Club Blvd, Stockton, CA 95204For SaleMLS ID #226020263, Ana Pacheco. MetroList Services of CA
- $425,0003 bd2 ba1.5k sqft8502 Macduff Ct, Stockton, CA 95209For SaleMLS ID #226081940, Vivi Mason. MetroList Services of CA
- $359,0002 bd2 ba1.1k sqft1118 Fallbrook Dr, Stockton, CA 95210For SaleMLS ID #226057732, Kimberlee Williams. MetroList Services of CA
- $449,9993 bd2 ba1.5k sqft3818 Round Valley Cir, Stockton, CA 95207For SaleMLS ID #226080341, Jennifer Nguyen. MetroList Services of CA
- $399,0003 bd2 ba960 sqft2212 Chambord Dr, Stockton, CA 95210For SaleMLS ID #226080858, Rebeca Nava-Gamon. MetroList Services of CA
- $478,0003 bd2 ba1.6k sqft2430 Rutledge Way, Stockton, CA 95207For SaleMLS ID #226083528, Stephanie Mendez. MetroList Services of CA
Local buyer's agents are ready to help
