Welcome to your private 10-acre retreat in Shingle Springs. Just minutes to Cameron Park, downtown Placerville and Hwy 50 for an easy commute to Sacramento. This unique property offers two homes, expansive usable land, a large shop and beautiful views. Built in 2004, the main residence is approximately 2200 sq. ft. with three bedrooms, three bathrooms featuring quality finishes throughout. Coffered ceilings and tile flooring flow through the main living areas. The spacious kitchen has granite tile counters with backsplash, upgraded appliances, butler's pantry, and breakfast nook that opens to the family room. The primary bedroom has access to the covered patio, and the bathroom boasts a dual sink vanity and walk-in-tiled shower, and large walk-in closet. The home also offers a formal dining room, office, and large indoor laundry room. Outstanding curb appeal with stucco exterior, wrap around patios for entertaining, 3 car garage and RV access. The beautifully remodeled 1200 square foot manufactured home provides an opportunity for multi-generational living, guests, or rental income. Updates include new windows, luxury vinyl plank flooring, recessed lighting, quartz countertops, a gas range and cozy pellet stove. The home features two bedrooms, two bathrooms and a dedicated laundry room. The spacious primary suite includes a walk-in-tiled shower and quartz vanity. New decks to enjoy the evening sunsets. Outside this fully fenced 10-acre parcel offers endless possibilities for horses, livestock, gardening, recreation, or simply enjoying the open space. A large shop and additional storage building provide plenty of room for projects, hobbies and all your toys. Whether you're looking for a multi-family, an income-producing opportunity or your own private country estate, this rare Shingle Spring property offers space, flexibility and convenience in one exceptional package.
Pending
$1,100,000
4020 Trigger Ln, Shingle Springs, CA 95682
3beds
2,198sqft
Single Family Residence
Built in 2004
10 Acres Lot
$1,056,000 Zestimate®
$500/sqft
$-- HOA
What's special
Large shopBeautiful viewsRv accessSpacious primary suiteQuality finishes throughoutLarge walk-in closetNew windows
- 62 days
- 603
- 31
Zillow last checked:
Listing updated:
Listed by:
Linda Riley DRE #00825891 530-409-3761,
Century 21 Select Real Estate,
Alex Gaudy DRE #02092813 707-301-9075,
Century 21 Select Real Estate
Source: MetroList Services of CA,MLS#: 226046050Originating MLS: MetroList Services, Inc.
Facts & features
Interior
Bedrooms & bathrooms
- Bedrooms: 3
- Bathrooms: 3
- Full bathrooms: 3
Rooms
- Room types: Office, Workshop
Primary bedroom
- Features: Outside Access
Primary bathroom
- Features: Shower Stall(s), Double Vanity, Granite Counters, Tile, Walk-In Closet(s), Window
Dining room
- Features: Breakfast Nook, Formal Area
Kitchen
- Features: Breakfast Area, Butlers Pantry, Granite Counters
Heating
- Pellet Stove, Propane, Central
Cooling
- Ceiling Fan(s), Central Air
Appliances
- Included: Built-In Electric Oven, Range Hood, Dishwasher, Disposal, Microwave, Electric Cooktop
- Laundry: Cabinets, Sink, Inside Room
Features
- Central Vac Plumbed, Central Vacuum
- Flooring: Carpet, Tile
- Has fireplace: No
Interior area
- Total structure area: 0
- Total interior livable area: 2,198 sqft
Video & virtual tour
Property
Parking
- Total spaces: 6
- Parking features: Garage Door Opener, Garage Faces Side, Driveway
- Garage spaces: 3
- Uncovered spaces: 3
Lot
- Size: 10 Acres
- Features: Dead End
- Topography: Rolling,Level,Rolling,Level
Details
- Additional structures: Shed(s), Workshop
- Parcel number: 091090006000
- Zoning: RE10
- Special conditions: Standard
- Horses can be raised: Yes
- Horse amenities: Pasture, Cross Fenced
Construction
Type & style
- Home type: SingleFamily
- Architectural style: Contemporary
- Property subtype: Single Family Residence
Materials
- Stucco
- Foundation: Slab
- Roof: Composition
Condition
- Year built: 2004
Utilities & green energy
- Electric: 220 Volts, 220 Volts in Kitchen, 220 Volts in Laundry
- Sewer: Septic System, Septic Connected
- Water: Well
- Utilities for property: Propane Tank Owned, Electric, Propane, Propane Tank Leased
Community & HOA
Location
- Region: Shingle Springs
Financial & listing details
- Price per square foot: $500/sqft
- Price range: $1.1M - $1.1M
- Date on market: 7/15/2026
- Road surface type: Paved
Estimated market value
$1,056,000
$1.00M - $1.11M
$3,612/mo
Price history
| Date | Event | Price |
|---|---|---|
| 9/11/2026 | Pending sale | $1,100,000$500/sqft |
Source: MetroList Services of CA #226046050 Report a problem | ||
| 7/15/2026 | Listed for sale | $1,100,000$500/sqft |
Source: MetroList Services of CA #226046050 Report a problem | ||
Public tax history
Tax history is unavailable.
Monthly payment
Est. payment
Payment breakdown
Explore the cost of this home by adjusting the details. Changes won't be saved.Climate risks
Neighborhood: 95682
- $867,5003 bd3 ba2.1k sqft5401 Big Canyon Rd, Shingle Springs, CA 95682Off Market
- $1,344,5005 bd4 ba5.2k sqft5341 Big Canyon Rd, Shingle Springs, CA 95682Off Market
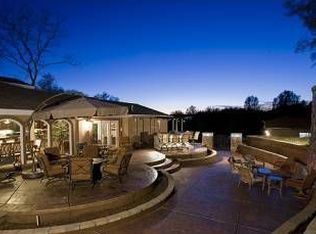
- $1,015,3003 bd3 ba2.6k sqft4071 Trigger Ln, Shingle Springs, CA 95682Off Market
- $768,5003 bd2 ba1.9k sqft4097 Trigger Ln, Shingle Springs, CA 95682Off Market
Similar homes
- $1,100,0003 bd2 ba1.4k sqft2170 Desperation Dr, Shingle Springs, CA 95682For Sale
 MLS ID #226108447, Callie Mirsky. MetroList Services of CA
 - $899,9993 bd3 ba1.9k sqft1730 Larelyn Ln, Shingle Springs, CA 95682For Sale
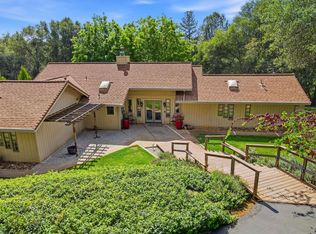 MLS ID #226115003, Robbie Varella. MetroList Services of CA
 - $1,199,0003 bd4 ba2.6k sqft5080 Highcrest Dr, Cameron Park, CA 95682For Sale
 MLS ID #226107078, Kelli Griggs. MetroList Services of CA
 - $1,399,9993 bd3 ba3k sqft7060 Steeple Chase Dr, Shingle Springs, CA 95682For Sale
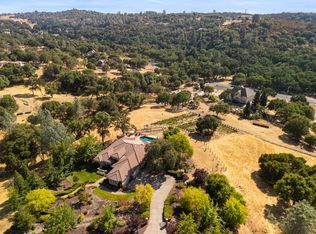 MLS ID #226114810, Joseph Gonzales. MetroList Services of CA
Local buyer's agents are ready to help
