Seeking a home in the Boise River Greenbelt corridor? Or, perhaps an effortless location to access Boise’s newly renovated and highly anticipated River Club Golf Course? Well, look no further. Today, we would like to show you one of the large single level townhomes here in "Savannah Greens." We love the private courtyard design with the 3-car garage. This delightful home has fresh paint, new luxury vinyl planking, and new, soft-touch plush carpet. The primary bedroom has vaulted ceiling, access to the patio, and a substantial bathroom with a sit-down shower, dual vanities, storage, and a large walk-in closet. There is a cheerful guest bedroom, as well as an office or den with hidden sliding doors to include or hide it from the sizable living room. The island kitchen design has plenty of cabinetry and is open to a great room with a fireplace, offering open access to the courtyard patio oasis. Don't just read this, we are ready now, let's get you inside!! PS.. Check out the attached virtual tour!
Active
Price cut: $13.9K (8/7)
$466,000
4022 N Kessinger Ln, Garden City, ID 83703
2beds
2baths
1,848sqft
Townhouse
Built in 2000
3,920 Square Feet Lot
$457,600 Zestimate®
$252/sqft
$248/mo HOA
What's special
Private courtyard designFresh paintCheerful guest bedroomNew soft-touch plush carpetNew luxury vinyl plankingLarge walk-in closetDual vanities
- 61 days |
- 466 |
- 8 |
Likely to sell faster than
Zillow last checked:
Listing updated:
Listed by:
Daniel Riess Main:208-941-0346,
Remax Adventure
Source: IMLS,MLS#: 98990782
Facts & features
Interior
Bedrooms & bathrooms
- Bedrooms: 2
- Bathrooms: 2
- Main level bathrooms: 2
- Main level bedrooms: 2
Primary bedroom
- Level: Main
- Area: 195
- Dimensions: 15 x 13
Bedroom 2
- Level: Main
- Area: 130
- Dimensions: 13 x 10
Family room
- Level: Main
- Area: 204
- Dimensions: 17 x 12
Kitchen
- Level: Main
- Area: 130
- Dimensions: 13 x 10
Living room
- Level: Main
- Area: 360
- Dimensions: 24 x 15
Office
- Level: Main
- Area: 165
- Dimensions: 11 x 15
Heating
- Forced Air, Natural Gas
Cooling
- Central Air
Appliances
- Included: Electric Water Heater, Dishwasher, Microwave, Oven/Range Freestanding, Refrigerator
Features
- Bath-Master, Bed-Master Main Level, Den/Office, Family Room, Great Room, Rec/Bonus, Double Vanity, Walk-In Closet(s), Breakfast Bar, Pantry, Kitchen Island, Laminate Counters, Number of Baths Main Level: 2
- Flooring: Carpet
- Has basement: No
- Number of fireplaces: 1
- Fireplace features: One, Gas
Interior area
- Total structure area: 1,848
- Total interior livable area: 1,848 sqft
- Finished area above ground: 1,848
- Finished area below ground: 0
Property
Parking
- Total spaces: 3
- Parking features: Attached, Driveway
- Attached garage spaces: 3
- Has uncovered spaces: Yes
- Details: Garage: 21x30
Features
- Levels: One
- Patio & porch: Covered Patio/Deck
- Fencing: Full,Vinyl
Lot
- Size: 3,920 Square Feet
- Features: Sm Lot 5999 SF, On Golf Course, Auto Sprinkler System, Full Sprinkler System
Details
- Parcel number: R7715160515
Construction
Type & style
- Home type: Townhouse
- Property subtype: Townhouse
Materials
- Frame, Vinyl Siding
- Roof: Composition
Condition
- Year built: 2000
Utilities & green energy
- Water: Public
- Utilities for property: Sewer Connected, Cable Connected, Broadband Internet
Community & HOA
Community
- Subdivision: Savannah Greens
HOA
- Has HOA: Yes
- HOA fee: $248 monthly
Location
- Region: Garden City
Financial & listing details
- Price per square foot: $252/sqft
- Tax assessed value: $440,700
- Annual tax amount: $3,557
- Date on market: 6/18/2026
- Listing terms: Cash,Conventional,FHA,VA Loan
- Ownership: Fee Simple
- Road surface type: Paved
Estimated market value
$457,600
$435,000 - $480,000
$2,634/mo
Price history
Price history is unavailable.
Public tax history
| Year | Property taxes | Tax assessment |
|---|---|---|
| 2025 | $3,244 +10.3% | $440,700 +16.8% |
| 2024 | $2,941 -8.9% | $377,300 -15.9% |
| 2023 | $3,228 +21.3% | $448,700 -11.6% |
| 2022 | $2,662 +16.6% | $507,700 +36.4% |
| 2021 | $2,282 +2.3% | $372,200 +26% |
| 2020 | $2,231 -4.2% | $295,300 +10.7% |
| 2019 | $2,328 +24.5% | $266,800 +1.4% |
| 2018 | $1,870 +21.8% | $263,000 +16% |
| 2017 | $1,535 | $226,700 +13.4% |
| 2016 | $1,535 | $199,900 -4.6% |
| 2015 | $1,535 -7.5% | $209,600 +26.7% |
| 2012 | $1,660 +12.2% | $165,400 -4.5% |
| 2011 | $1,480 -3% | $173,200 -7.7% |
| 2010 | $1,525 -9.1% | $187,700 -5.8% |
| 2009 | $1,678 +49.8% | $199,300 -20.8% |
| 2007 | $1,120 -11.4% | $251,800 +17.3% |
| 2006 | $1,264 | $214,700 +17% |
| 2003 | -- | $183,500 +1.7% |
| 2002 | $1,062 +106.4% | $180,400 +2.7% |
| 2001 | $515 | $175,700 |
Find assessor info on the county website
Monthly payment
Est. payment
Payment breakdown
Explore the cost of this home by adjusting the details. Changes won't be saved.Climate risks
Neighborhood: 83703
Nearby schools
GreatSchools rating
- 6/10Pierce Park Elementary SchoolGrades: PK-6Distance: 0.7 mi
- 4/10Riverglen Jr High SchoolGrades: 7-9Distance: 1.8 mi
- 5/10Capital Senior High SchoolGrades: 9-12Distance: 1.3 mi
Schools provided by the listing agent
- Elementary: Pierce Park
- Middle: River Glen Jr
- High: Capital
- District: Boise School District #1
Source: IMLS. This data may not be complete. We recommend contacting the local school district to confirm school assignments for this home.
- $--3 bd2 ba1.4k sqft3974 N Kessinger Ln, Garden City, ID 83703Sold

- $460,3002 bd2 ba1.8k sqft4038 N Kessinger Ln, Garden City, ID 83703Off Market
- $484,2003 bd2 ba1.8k sqft4006 N Kessinger Ln, Garden City, ID 83703Off Market
- $440,9003 bd2 ba1.2k sqft4054 N Kessinger Ln, Garden City, ID 83703Off Market
- $--3 bd2 ba1.8k sqft3991 N Bayou Ln, Garden City, ID 83703Sold
- $439,2003 bd2 ba1.6k sqft4070 N Kessinger Ln, Garden City, ID 83703Off Market
- $399,7002 bd2 ba1.4k sqft3958 N Kessinger Ln, Garden City, ID 83703Off Market
- $428,8003 bd3 ba1.6k sqft4086 N Kessinger Ln, Garden City, ID 83703Off Market
A local agent can set up tours, give advice and negotiate with sellers.
A local lender can help you make sure your offer is ready when you are.
Similar homes
- $492,7003 bd2 ba1.2k sqft7743 W Devonwood Dr, Boise, ID 83714Back on Market
 MLS ID #98993352, Timothy Willmorth, Equity Northwest Real Estate. IMLS
 - $499,9003 bd2 ba1.4k sqft6171 N Willowdale Pl, Garden City, ID 83714Active
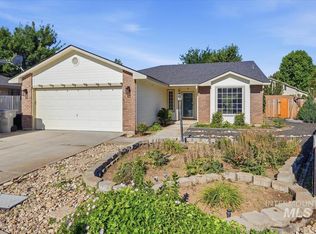 MLS ID #98993963, Sandy Fear, Homes of Idaho. IMLS
 - $449,9003 bd1 ba1k sqft8763 W Austin St, Garden City, ID 83714Active
 MLS ID #98993559, Jody Osterhout, Silvercreek Realty Group. IMLS
 - $448,8003 bd3 ba1.5k sqft4821 N Parkwood St, Boise, ID 83704Active
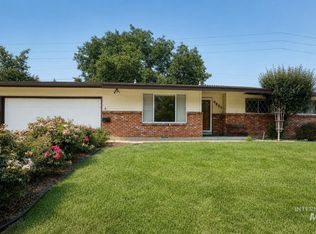 MLS ID #98995724, Amy Gluch, exp Realty, LLC. IMLS
 - $484,9003 bd2 ba1.8k sqft10080 W Whirlaway Dr, Boise, ID 83704ActiveMLS ID #98994812, Holly Finch, Keller Williams Realty Boise. IMLS
- $549,0005 bd2 ba2.1k sqft3610 W Moore St, Boise, ID 83703ActiveMLS ID #98991144, Sashi Tatsumi, Silvercreek Realty Group. IMLS
- $487,9004 bd3 ba1.7k sqft8341 W Pomona Ct, Boise, ID 83704ActiveMLS ID #98990695, Alex Macdonald, Silvercreek Realty Group. IMLS
- $429,9003 bd2 ba1.4k sqft8211 W Cory Ct, Boise, ID 83704ActiveMLS ID #98995813, Ricardo Garibay, Silvercreek Realty Group. IMLS
- $445,0003 bd2 ba1.3k sqft7592 W Baron Ln, Boise, ID 83714ActiveMLS ID #98986811, Robert Zahm, Silvercreek Realty Group. IMLS
- $440,0003 bd2 ba1.3k sqft1874 N Pilgrim Ave, Boise, ID 83704ActiveMLS ID #98995576, Adam Lowe, Lowes Flat Fee Realty A Homezu Partner. IMLS
- $364,9003 bd3 ba1.5k sqft7047 W Irving Ln, Boise, ID 83704ActiveMLS ID #98995013, Marc Rhoades, Silvercreek Realty Group. IMLS
- $499,9002 bd2 ba1.7k sqft11614 W Six Rivers Ct, Boise, ID 83709ActiveMLS ID #98997460, Matthew Schweiger, Atova. IMLS
- $500,0004 bd3 ba2.3k sqft2885 N Rough Stone Way, Meridian, ID 83646ActiveMLS ID #98997226, Clinton Peterson, Silvercreek Realty Group. IMLS
- $465,0004 bd3 ba2k sqft10122 W Shelborne Dr, Boise, ID 83709ActiveMLS ID #98990752, Michael Brouse, LPT Realty. IMLS
- $411,0002 bd3 ba1.4k sqft6414 W Russett St, Boise, ID 83704ActiveMLS ID #98994902, Jamie Lasher, Boise Premier Real Estate. IMLS
- $399,9003 bd3 ba1.3k sqft1958 S Division Ave, Boise, ID 83706ActiveMLS ID #98987961, Willie Lafrades, John L Scott Boise. IMLS
- $479,9003 bd1 ba1.3k sqft4002 W Normandie Dr, Boise, ID 83705ActiveMLS ID #98993629, Scott Trefaller, Silvercreek Realty Group. IMLS
- $420,0003 bd3 ba1.5k sqft4654 S Latigo Way, Boise, ID 83709ActiveMLS ID #98990355, Savannah Kom, Amherst Madison. IMLS
- $359,9003 bd2 ba1.1k sqft10490 W Cory St, Boise, ID 83704ActiveMLS ID #98976992, Maddie Lampman, Homes of Idaho. IMLS
- $493,0004 bd3 ba1.9k sqft4336 W Niemann Dr, Meridian, ID 83646ActiveMLS ID #98993441, Jamie Mcdowell, Equity Northwest Real Estate - Southern Idaho. IMLS
