Welcome home to this beautifully maintained 3-bedroom, 1-bath home on Evansville's east side! You'll appreciate the updated flooring, fresh paint, and abundant natural light throughout. The kitchen has been tastefully refreshed with updated countertops, backsplash, sink, fixtures, painted cabinetry, and black appliances, while the remodeled bathroom offers a clean, modern feel. Step outside to enjoy the fully fenced backyard, perfect for kids, pets, or entertaining, along with a spacious detached 2.5-car garage providing plenty of room for parking, storage, or a workshop. Conveniently located near shopping, dining, schools, and everyday amenities, this move-in ready home offers comfort, style, and value.
Pending
$142,500
4024 E Riverside Dr, Evansville, IN 47714
3beds
875sqft
Single Family Residence
Built in 1954
8,712 Square Feet Lot
$-- Zestimate®
$--/sqft
$-- HOA
What's special
Abundant natural light throughoutUpdated flooringFresh paintUpdated countertopsBlack appliancesFully fenced backyardPainted cabinetry
- 25 days |
- 284 |
- 29 |
Likely to sell faster than
Zillow last checked:
Listing updated:
Listed by:
Drew Mathews Office:812-853-3381,
F.C. TUCKER EMGE
Source: IRMLS,MLS#: 202630205
Facts & features
Interior
Bedrooms & bathrooms
- Bedrooms: 3
- Bathrooms: 1
- Full bathrooms: 1
- Main level bedrooms: 3
Bedroom 1
- Level: Main
Bedroom 2
- Level: Main
Kitchen
- Level: Main
- Area: 96
- Dimensions: 12 x 8
Living room
- Level: Main
- Area: 210
- Dimensions: 15 x 14
Heating
- Natural Gas
Cooling
- Central Air
Appliances
- Included: Refrigerator, Electric Range
Features
- Basement: Crawl Space
- Has fireplace: No
Interior area
- Total structure area: 875
- Total interior livable area: 875 sqft
- Finished area above ground: 875
- Finished area below ground: 0
Video & virtual tour
Property
Parking
- Total spaces: 2
- Parking features: Detached
- Garage spaces: 2
Features
- Levels: One
- Stories: 1
Lot
- Size: 8,712 Square Feet
- Dimensions: 63X118
- Features: Level
Details
- Parcel number: 820902013149.025027
Construction
Type & style
- Home type: SingleFamily
- Property subtype: Single Family Residence
Materials
- Aluminum Siding, Stone
Condition
- New construction: No
- Year built: 1954
Utilities & green energy
- Sewer: City
- Water: City
Green energy
- Energy efficient items: HVAC, Roof, Windows
Community & HOA
Community
- Subdivision: Other
Location
- Region: Evansville
Financial & listing details
- Tax assessed value: $67,000
- Annual tax amount: $334
- Date on market: 7/27/2026
- Listing terms: Cash,Conventional,Indiana Housing Authority,VA Loan
Estimated market value
Not available
Estimated sales range
Not available
Not available
Price history
| Date | Event | Price |
|---|---|---|
| 7/29/2026 | Pending sale | $142,500 |
Source:  IRMLS #202630205 Report a problem IRMLS #202630205 Report a problem | ||
| 7/27/2026 | Listed for sale | $142,500+38.3% |
Source: IRMLS #202630205 Report a problem | ||
| 11/25/2020 | Sold | $103,000-4.6%$118/sqft |
Source: Agent Provided Report a problem | ||
| 10/22/2020 | Listed for sale | $108,000$123/sqft |
Source: FC TUCKER EMGE REALTORS #202042678 Report a problem | ||
Public tax history
| Year | Property taxes | Tax assessment |
|---|---|---|
| 2025 | $528 +4.4% | $67,000 +4.9% |
| 2024 | $506 +12.3% | $63,900 +2.4% |
| 2023 | $450 +6.8% | $62,400 -0.3% |
| 2022 | $422 -17.7% | $62,600 +11.2% |
| 2021 | $513 -58% | $56,300 -0.4% |
| 2020 | $1,220 -0.4% | $56,500 |
| 2019 | $1,225 +0.1% | $56,500 |
| 2018 | $1,223 -0.3% | $56,500 +0.7% |
| 2017 | $1,227 | $56,100 -0.2% |
| 2016 | $1,227 +2% | $56,200 -0.5% |
| 2014 | $1,203 -2.5% | $56,500 -1.1% |
| 2013 | $1,235 +2.8% | $57,100 +0.7% |
| 2012 | $1,201 -7.3% | $56,700 -10.8% |
| 2011 | $1,295 -3.5% | $63,600 |
| 2010 | $1,343 +2.1% | $63,600 |
| 2009 | $1,316 | $63,600 -5.6% |
| 2008 | -- | $67,400 +2.3% |
| 2007 | -- | $65,900 |
| 2006 | -- | -- |
| 2003 | -- | $20,000 |
| 2001 | -- | $20,000 |
Find assessor info on the county website
Monthly payment
Est. payment
Payment breakdown
Explore the cost of this home by adjusting the details. Changes won't be saved.Climate risks
Neighborhood: Kathleen/Jeannette
Nearby schools
GreatSchools rating
- 4/10Caze Elementary SchoolGrades: PK-5Distance: 0.6 mi
- 2/10McGary Middle SchoolGrades: 6-8Distance: 0.9 mi
- 5/10William Henry Harrison High SchoolGrades: 9-12Distance: 2.3 mi
Schools provided by the listing agent
- Elementary: Caze
- Middle: McGary
- High: William Henry Harrison
- District: Evansville-Vanderburgh School Corp.
Source: IRMLS. This data may not be complete. We recommend contacting the local school district to confirm school assignments for this home.
- $170,0004 bd2 ba1.6k sqft4100 E Riverside Dr, Evansville, IN 47714Sold

- $157,0003 bd1 ba1.3k sqft4016 E Riverside Dr, Evansville, IN 47714Off Market
- $137,0004 bd2 ba1.4k sqft4104 E Riverside Dr, Evansville, IN 47714Off Market
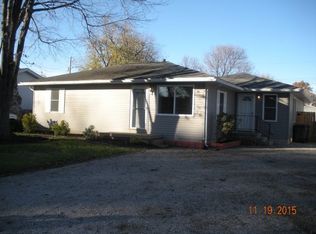
- $127,0002 bd1 ba900 sqft4025 Frisse Ave, Evansville, IN 47714Off Market
- $155,6004 bd2 ba1.3k sqft4021 Frisse Ave, Evansville, IN 47714Off Market
- $137,3003 bd1 ba875 sqft4101 Frisse Ave, Evansville, IN 47714Off Market
- $111,9003 bd1 ba936 sqft4025 E Riverside Dr, Evansville, IN 47714Off Market
- $138,4003 bd1 ba1.3k sqft4017 E Riverside Dr, Evansville, IN 47714Off Market
A local agent can set up tours, give advice and negotiate with sellers.
Similar homes
- $145,0003 bd2 ba1.1k sqft2701 S Englewood Ave, Evansville, IN 47714For Sale
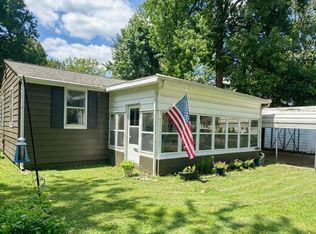 MLS ID #202633500, Jennifer McBride, KELLER WILLIAMS CAPITAL REALTY. IRMLS
 - $139,0003 bd1 ba944 sqft2017 Shelby Ave, Evansville, IN 47714For Sale
 MLS ID #202625138, Trae Dauby, Dauby Real Estate. IRMLS
 - $135,0002 bd1 ba800 sqft3409 Waggoner Ave, Evansville, IN 47714For Sale
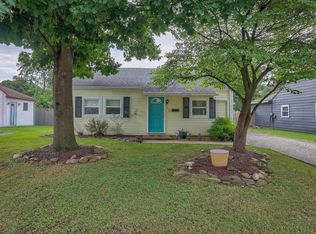 MLS ID #202633203, Trae Dauby, Dauby Real Estate. IRMLS
 - $154,9003 bd1 ba840 sqft1631 S Boeke Rd, Evansville, IN 47714For Sale
 MLS ID #202632602, Tammy L Wargel, @properties. IRMLS
 - $140,0003 bd2 ba953 sqft304 S Congress Ave, Evansville, IN 47714For SaleMLS ID #202624059, Casey J McCoy, KELLER WILLIAMS CAPITAL REALTY. IRMLS
- $153,0002 bd1 ba1k sqft1531 Waggoner Ave, Evansville, IN 47714For SaleMLS ID #202632323, Todd M Oliver, Nest Finders Real Estate LLC. IRMLS
- $129,9003 bd2 ba1.2k sqft1515 Macarthur Dr, Evansville, IN 47714For SaleMLS ID #202630942, Keri Hir, Keri Hir. IRMLS
- $155,0003 bd2 ba1.1k sqft1809 McConnell Ave, Evansville, IN 47714For SaleMLS ID #202627746, Kimberly D Clark, eXp Realty, LLC. IRMLS
- $149,9003 bd1 ba909 sqft1620 E Blackford Ave, Evansville, IN 47714For SaleMLS ID #202621319, Shea Fleck, KELLER WILLIAMS CAPITAL REALTY. IRMLS
- $125,5003 bd2 ba1k sqft2626 Conlin Ave, Evansville, IN 47714For SaleMLS ID #202629717, Jonathan R Baker, BAKER AUCTION & REALTY. IRMLS
- $143,9002 bd1 ba870 sqft4701 Pollack Ave, Evansville, IN 47714For SaleMLS ID #202615392, Angela Simpkins, ERA FIRST ADVANTAGE REALTY, INC. IRMLS
- $150,0003 bd1 ba1.1k sqft2123 Cass Ave, Evansville, IN 47714For SaleMLS ID #202621720, John Gammon, Gammon Realty. IRMLS
- $122,0003 bd1 ba856 sqft2554 E Riverside Dr, Evansville, IN 47714For Sale
 MLS ID #95305, THE HARRIS GROUP, Keller Williams Elite. Greater Owensboro Realtor Association
 - $167,9003 bd1 ba904 sqft4520 Taylor Ave, Evansville, IN 47714For SaleMLS ID #202625632, Tiffany Bosecker, Catanese Real Estate. IRMLS
- $142,0003 bd1 ba1.1k sqft1250 Maple Ct, Evansville, IN 47714For SaleMLS ID #202615534, Jeremy May, ERA FIRST ADVANTAGE REALTY, INC. IRMLS
- $138,0002 bd1 ba720 sqft2238 E Iowa St, Evansville, IN 47711For SaleMLS ID #202633529, Jennifer McBride, KELLER WILLIAMS CAPITAL REALTY. IRMLS
- $168,0003 bd2 ba1.1k sqft1700 Zoar Ave, Evansville, IN 47714For SaleMLS ID #202632351, Jessica Ruiz, Pinnacle Realty Group. IRMLS
- $125,0003 bd1 ba1k sqft2600 Hawthorne Ave, Evansville, IN 47714For SaleMLS ID #202613120, Jonah Hartsburg, Hoosier Hub Realty LLC. IRMLS
- $139,9003 bd1 ba1k sqft1317 Lodge Ave, Evansville, IN 47714For SaleMLS ID #202606093, Paula A Haller, ERA FIRST ADVANTAGE REALTY, INC. IRMLS
- $125,0002 bd1 ba739 sqft1106 S Boeke Rd, Evansville, IN 47714For SaleMLS ID #202630856, Lauren Lagenour, Catanese Real Estate. IRMLS
