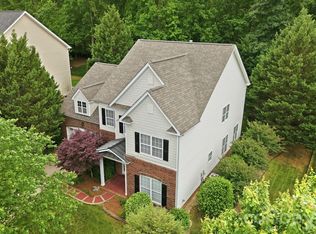
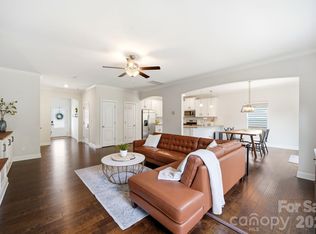
Welcome to 4025 Bamborough Drive in Fort Mill! This well-maintained home offers peace of mind with numerous major updates already completed. The spacious interior features updated doors throughout (2022), a beautifully remodeled primary bathroom (2013), and a fully floored attic with approximately 12-foot ceilings, providing exceptional storage space.
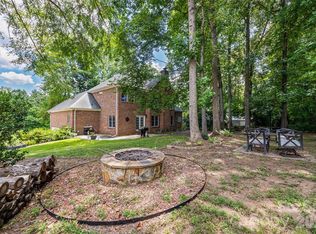
Outdoor living is a dream with a large composite deck added in 2022, perfect for entertaining or relaxing. . Additional exterior improvements include gutter guards (2025), a new garage door (2024), architectural shingle roof (2012), and durable polyurea garage flooring.
Major mechanical updates include a whole-house re-pipe and a hot water heater installed in January 2013. Major system updates include a new HVAC system in 2024 and furnace replacement in 2017. For added convenience, the refrigerator, washer, and dryer all convey with the home.
Ideally located in Fort Mill, this move-in-ready property combines thoughtful upgrades, abundant storage, and outdoor enjoyment in one exceptional package.
Under contract-no show
$450,000
4025 Bamborough Dr, Fort Mill, SC 29715
3beds
1,943sqft
Single Family Residence
Built in 1997
0.36 Acres Lot
$451,800 Zestimate®
$232/sqft
$80/mo HOA
What's special
Durable polyurea garage flooring
- 19 days |
- 940 |
- 79 |
Likely to sell faster than
Zillow last checked:
Listing updated:
Listed by:
Buffy Foor buffy@buffyfoorgroup.com,
Keller Williams Connected
Source: Canopy MLS as distributed by MLS GRID,MLS#: 4397013
Facts & features
Interior
Bedrooms & bathrooms
- Bedrooms: 3
- Bathrooms: 2
- Full bathrooms: 2
- Main level bedrooms: 3
Primary bedroom
- Level: Main
Bedroom s
- Level: Main
Bedroom s
- Level: Main
Bathroom full
- Level: Main
Bathroom full
- Level: Main
Dining area
- Level: Main
Kitchen
- Level: Main
Laundry
- Level: Main
Living room
- Level: Main
Heating
- Forced Air, Natural Gas
Cooling
- Central Air, Electric
Appliances
- Included: Gas Water Heater
- Laundry: Main Level
Features
- Has basement: No
- Fireplace features: Gas Log, Living Room
Interior area
- Total structure area: 1,943
- Total interior livable area: 1,943 sqft
- Finished area above ground: 1,943
- Finished area below ground: 0
Video & virtual tour
Property
Parking
- Total spaces: 2
- Parking features: Driveway, Attached Garage, Garage Faces Side, Garage on Main Level
- Attached garage spaces: 2
- Has uncovered spaces: Yes
Features
- Levels: One
- Stories: 1
- Patio & porch: Deck
- Pool features: Community
Lot
- Size: 0.36 Acres
- Dimensions: 80 x 178 x 129 x 138
Details
- Parcel number: 7260301097
- Zoning: RD-I
- Special conditions: Standard
Construction
Type & style
- Home type: SingleFamily
- Architectural style: Ranch
- Property subtype: Single Family Residence
Materials
- Stucco
- Foundation: Crawl Space
Condition
- New construction: No
- Year built: 1997
Utilities & green energy
- Sewer: County Sewer
- Water: County Water
Community & HOA
Community
- Subdivision: Keswick
HOA
- Has HOA: Yes
- HOA fee: $965 annually
- HOA name: William Douglas
- HOA phone: 704-347-8900
Location
- Region: Fort Mill
Financial & listing details
- Price per square foot: $232/sqft
- Tax assessed value: $379,300
- Annual tax amount: $1,714
- Date on market: 7/3/2026
- Cumulative days on market: 19 days
- Listing terms: Cash,Conventional,VA Loan
- Road surface type: Concrete, Paved
Estimated market value
$451,800
$429,000 - $474,000
$2,554/mo
Price history
| Date | Event | Price |
|---|---|---|
| 7/7/2026 | Pending sale | $450,000$232/sqft |
Source:  Canopy MLS as distributed by MLS GRID #4397013 Report a problem Canopy MLS as distributed by MLS GRID #4397013 Report a problem | ||
| 7/3/2026 | Listed for sale | $450,000+1385.1%$232/sqft |
Source: Canopy MLS as distributed by MLS GRID #4397013 Report a problem | ||
| 8/15/2006 | Sold | $30,300-84%$16/sqft |
Source: Agent Provided Report a problem | ||
| 7/11/2005 | Sold | $189,250+12.6%$97/sqft |
Source: Public Record Report a problem | ||
| 6/9/1999 | Sold | $168,000$86/sqft |
Source: Public Record Report a problem | ||
Public tax history
| Year | Property taxes | Tax assessment |
|---|---|---|
| 2025 | $1,714 +14.4% | $9,760 +15% |
| 2024 | $1,498 +3.2% | $8,487 |
| 2023 | $1,452 +0.9% | $8,487 |
| 2022 | $1,439 -38.5% | $8,487 |
| 2021 | $2,341 | $8,487 |
| 2020 | -- | $8,487 +15% |
| 2019 | -- | $7,380 |
| 2018 | -- | $7,380 |
| 2017 | $1,087 | $7,380 |
| 2016 | $1,087 | $7,380 |
| 2014 | $1,087 | $7,380 -3.1% |
| 2013 | $1,087 | $7,620 |
| 2012 | -- | $7,620 +5.8% |
| 2010 | -- | $7,200 |
| 2009 | -- | $7,200 |
| 2008 | -- | $7,200 |
| 2007 | -- | $7,200 |
| 2006 | -- | $7,200 +10.4% |
| 2005 | -- | $6,520 |
| 2004 | -- | $6,520 |
| 2003 | -- | $6,520 |
| 2002 | -- | $6,520 |
| 2001 | -- | $6,520 +18.1% |
| 2000 | -- | $5,520 |
Find assessor info on the county website
Monthly payment
Est. payment
Payment breakdown
Explore the cost of this home by adjusting the details. Changes won't be saved.Climate risks
Neighborhood: 29715
Nearby schools
GreatSchools rating
- 9/10Sugar Creek Elementary SchoolGrades: PK-5Distance: 1.8 mi
- 8/10Springfield Middle SchoolGrades: 6-8Distance: 1.7 mi
- 9/10Nation Ford High SchoolGrades: 9-12Distance: 2.1 mi
Schools provided by the listing agent
- Elementary: Sugar Creek
- High: Nation Ford
Source: Canopy MLS as distributed by MLS GRID. This data may not be complete. We recommend contacting the local school district to confirm school assignments for this home.
- $480,2004 bd2 ba2.1k sqft4021 Bamborough Dr, Fort Mill, SC 29715Off Market
- $537,800-- bd3 ba2.3k sqft4029 Bamborough Dr, Fort Mill, SC 29715Off Market
- $531,5003 bd2 ba2.4k sqft4024 Bamborough Dr, Fort Mill, SC 29715Off Market
- $489,300-- bd2 ba2.3k sqft4017 Bamborough Dr, Fort Mill, SC 29715Off Market
- $550,0004 bd3 ba2.5k sqft4033 Bamborough Dr, Fort Mill, SC 29715Sold
- $468,0004 bd3 ba2.2k sqft4032 Bamborough Dr, Fort Mill, SC 29715Off Market
- $514,4004 bd3 ba2.4k sqft5004 Downman Ct, Fort Mill, SC 29715Off Market
- $500,0004 bd3 ba2.3k sqft4037 Bamborough Dr, Fort Mill, SC 29715For Sale
A local agent can set up tours, give advice and negotiate with sellers.
Similar homes
- $495,0005 bd3 ba2.8k sqft445 Buttermere Rd, Fort Mill, SC 29715For Sale
 MLS ID #4372934, Heather Offerdahl, NorthGroup Real Estate LLC. Canopy MLS as distributed by MLS GRID
 - $475,0003 bd3 ba1.9k sqft12002 Harmon Ln, Pineville, NC 28134For Sale
 MLS ID #4395944, Nicole McAlister, Keller Williams Ballantyne Area. Canopy MLS as distributed by MLS GRID
 - $456,0004 bd3 ba2.2k sqft621 Cape Fear St, Fort Mill, SC 29715For Sale
 MLS ID #4381711, Rodolfo Duque-Plaza, Better Homes and Garden Real Estate Paracle. Canopy MLS as distributed by MLS GRID
 - $599,9004 bd3 ba2.1k sqft215 Ballard Ct, Fort Mill, SC 29715For Sale
 MLS ID #4355467, Suzanna Birchfield, LPT Realty, LLC. Canopy MLS as distributed by MLS GRID
 - $488,0004 bd3 ba2.2k sqft3708 Leela Palace Way, Fort Mill, SC 29708For SaleMLS ID #4388937, Christina Li, ProStead Realty. Canopy MLS as distributed by MLS GRID
- $529,9003 bd2 ba2.5k sqft970 Platinum Dr, Fort Mill, SC 29708For SaleMLS ID #4401063, Richard Haake, Lionheart Real Estate LLC. Canopy MLS as distributed by MLS GRID
- $499,9993 bd3 ba2.4k sqft12524 Generations St, Charlotte, NC 28278For SaleMLS ID #4397575, Kelly Wodzinski, Keller Williams Unified. Canopy MLS as distributed by MLS GRID
- $459,0003 bd3 ba2.3k sqft436 Harvest Ter, Clover, SC 29710For SaleMLS ID #4395741, Sierra Garren, EXP Realty LLC Ballantyne. Canopy MLS as distributed by MLS GRID
- $450,0004 bd3 ba2.5k sqft1018 Briarmore Dr, Indian Trail, NC 28079For SaleMLS ID #4397882, Heather Hopkinson, Heather Hopkinson & Associates. Canopy MLS as distributed by MLS GRID
- $469,0003 bd2 ba2.2k sqft1000 Master Gunner Ct, Indian Trail, NC 28079For SaleMLS ID #4393730, Evona Cholewa, Coldwell Banker Realty. Canopy MLS as distributed by MLS GRID
- $395,0003 bd4 ba2k sqft1044 Archibald Ave, Fort Mill, SC 29708For SaleMLS ID #4399025, Kristy Kuhn, Premier South. Canopy MLS as distributed by MLS GRID
- $495,0005 bd4 ba2.6k sqft14712 Vaughan Dr, Charlotte, NC 28273For SaleMLS ID #4390670, Kaliah Ligon, Fathom Realty NC LLC. Canopy MLS as distributed by MLS GRID
- $452,9004 bd3 ba2.4k sqft1305 Rainier Dr, Fort Mill, SC 29708For SaleMLS ID #4386941, Lisa Manno, Assist2sell Buyers & Sellers 1st Choice LLC. Canopy MLS as distributed by MLS GRID
- $465,0005 bd3 ba2.6k sqft3418 Fallowbrook Frst, York, SC 29745For SaleMLS ID #4380128, Sarah Soutiere, Helen Adams Realty. Canopy MLS as distributed by MLS GRID
- $420,0003 bd3 ba2.2k sqft509 Dulaney Dr, Tega Cay, SC 29708For SaleMLS ID #4401390, Casandra Wilburn, COMPASS. Canopy MLS as distributed by MLS GRID
- $424,9003 bd3 ba2.7k sqft2745 Cypress Oak Ln, Gastonia, NC 28056For SaleMLS ID #4398586, Matthew Hanks, EXP Realty LLC. Canopy MLS as distributed by MLS GRID
- $475,0003 bd3 ba1.9k sqft620 Ardent Trl, Belmont, NC 28012For SaleMLS ID #4398745, Wendy Eaves, Howard Hanna Allen Tate Gastonia. Canopy MLS as distributed by MLS GRID
- $428,0003 bd3 ba2.1k sqft3253 Wicklow Ln, Clover, SC 29710For SaleMLS ID #4369845, Christina Geis, Howard Hanna Allen Tate Lake Wylie. Canopy MLS as distributed by MLS GRID
- $569,0004 bd3 ba2.6k sqft13405 Honeytree Ln, Pineville, NC 28134For SaleMLS ID #4396301, Jane Lemmond, Dickens Mitchener & Associates Inc. Canopy MLS as distributed by MLS GRID
- $425,0003 bd2 ba1.7k sqft1047 Curry Way, Matthews, NC 28104For SaleMLS ID #4388516, Sheila Chillcott, COMPASS. Canopy MLS as distributed by MLS GRID
