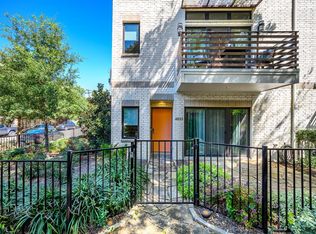
Modern luxury meets low-maintenance urban living in this beautifully designed 3-story townhome in the heart of Oak Lawn! Offering exceptional walkability and a prime location near Uptown, Turtle Creek, the Medical District, and Love Field, this stylish 3-bedroom, 3.5-bath townhome features a private ensuite bath for every bedroom, hardwood and tile flooring throughout, and no carpet.
The first floor offers a versatile flex space with a full bath, ideal for a home office, guest suite, gym, or third bedroom. The second floor is the heart of the home, featuring a bright, open-concept layout with abundant natural light and seamless flow between the living, dining, and kitchen areas. The chef-inspired kitchen is appointed with high-end Bosch stainless steel appliances, oversized quartz island and countertops, plus a refrigerator and full-size washer and dryer. A private balcony off the main living area provides the perfect spot to enjoy your morning coffee or unwind.
The third floor features a spacious secondary bedroom with private ensuite, dedicated laundry room, and a luxurious primary retreat. The primary ensuite offers dual walk-in closets, double vanity, and a large walk-in shower for a sleek, spa-like feel.
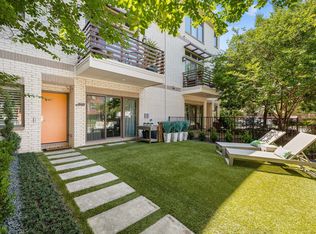
Outside, enjoy a private fenced yard and 2-car gated garage parking. Located in one of Dallas's most sought-after urban neighborhoods, this home offers quick access to the Dallas North Tollway, I-35, and Love Field, while placing an eclectic mix of restaurants, entertainment, shopping, and trendy hotspots just minutes away.
For sale
$689,000
4025 Lemmon Tree Pl, Dallas, TX 75219
3beds
2,093sqft
Townhouse
Built in 2014
1,698 Square Feet Lot
$672,600 Zestimate®
$329/sqft
$450/mo HOA
What's special
Private fenced yardAbundant natural lightLuxurious primary retreatChef-inspired kitchenDedicated laundry roomDouble vanityBright open-concept layout
- 45 days
- 337
- 23
Zillow last checked:
Listing updated:
Listed by:
Stephen Bowen 0448981 972-954-4791,
Redfin Corporation 972-954-4791
Source: NTREIS,MLS#: 21361893
Facts & features
Interior
Bedrooms & bathrooms
- Bedrooms: 3
- Bathrooms: 4
- Full bathrooms: 3
- 1/2 bathrooms: 1
Primary bedroom
- Features: Walk-In Closet(s)
- Level: Third
- Dimensions: 15 x 14
Bedroom
- Features: En Suite Bathroom
- Level: Third
- Dimensions: 12 x 12
Bedroom
- Level: First
- Dimensions: 11 x 13
Primary bathroom
- Features: Dual Sinks, Separate Shower
- Level: Third
- Dimensions: 0 x 0
Dining room
- Level: Second
- Dimensions: 16 x 9
Other
- Features: En Suite Bathroom
- Level: Third
- Dimensions: 0 x 0
Other
- Level: First
- Dimensions: 0 x 0
Half bath
- Level: Second
- Dimensions: 0 x 0
Kitchen
- Features: Kitchen Island, Pantry
- Level: Second
- Dimensions: 18 x 11
Laundry
- Level: Third
- Dimensions: 4 x 7
Living room
- Level: Second
- Dimensions: 20 x 15
Appliances
- Included: Dishwasher, Electric Water Heater, Disposal, Gas Range, Microwave, Wine Cooler
Features
- Decorative/Designer Lighting Fixtures, High Speed Internet, Multiple Staircases, Cable TV, Wired for Sound
- Has basement: No
- Has fireplace: No
Interior area
- Total interior livable area: 2,093 sqft
Video & virtual tour
Property
Parking
- Total spaces: 2
- Parking features: Garage, Oversized, Garage Faces Rear
- Attached garage spaces: 2
Features
- Levels: Three Or More
- Pool features: None
Lot
- Size: 1,698 Square Feet
Details
- Parcel number: 001323000B10B0000
Construction
Type & style
- Home type: Townhouse
- Property subtype: Townhouse
- Attached to another structure: Yes
Condition
- Resale
- Year built: 2014
Utilities & green energy
- Sewer: Public Sewer
- Water: Public
- Utilities for property: Sewer Available, Water Available, Cable Available
Community & HOA
Community
- Subdivision: Reserve Rawlins
HOA
- Has HOA: Yes
- Services included: Association Management
- HOA fee: $450 monthly
- HOA name: Reserve At Rawlins
- HOA phone: 314-226-3000
Location
- Region: Dallas
Financial & listing details
- Price per square foot: $329/sqft
- Tax assessed value: $710,330
- Annual tax amount: $15,817
- Date on market: 8/21/2026
- Cumulative days on market: 46 days
- Listing terms: Cash,Conventional,FHA,VA Loan
- Exclusions: See agent for any exclusions.
Estimated market value
$672,600
$639,000 - $706,000
$4,097/mo
Price history
| Date | Event | Price |
|---|---|---|
| 8/21/2026 | Listed for sale | $689,000$329/sqft |
Source: NTREIS #21361893 Report a problem | ||
| 11/23/2024 | Listing removed | $3,850$2/sqft |
Source: Zillow Rentals Report a problem | ||
| 10/22/2024 | Price change | $3,850-8.3%$2/sqft |
Source: Zillow Rentals Report a problem | ||
| 10/9/2024 | Listed for rent | $4,200$2/sqft |
Source: Zillow Rentals Report a problem | ||
| 10/4/2024 | Listing removed | $4,200$2/sqft |
Source: Zillow Rentals Report a problem | ||
| 9/27/2024 | Listed for rent | $4,200$2/sqft |
Source: Zillow Rentals Report a problem | ||
| 1/18/2024 | Listing removed | -- |
Source: Zillow Rentals Report a problem | ||
| 12/1/2023 | Listed for rent | $4,200$2/sqft |
Source: Zillow Rentals Report a problem | ||
Public tax history
| Year | Property taxes | Tax assessment |
|---|---|---|
| 2025 | $15,817 -0.4% | $710,330 |
| 2024 | $15,876 +39.2% | $710,330 |
| 2023 | $11,401 -4.3% | $710,330 +21.9% |
| 2022 | $11,917 -6.2% | $582,610 |
| 2021 | $12,711 -2.8% | $582,610 |
| 2020 | $13,076 -0.8% | $582,610 |
| 2019 | $13,177 -4% | $582,610 |
| 2018 | $13,731 +7.5% | $582,610 +2.5% |
| 2017 | $12,777 -17.4% | $568,550 |
| 2016 | $15,461 | $568,550 +205.8% |
| 2015 | -- | $185,950 |
Find assessor info on the county website
Monthly payment
Est. payment
Payment breakdown
Explore the cost of this home by adjusting the details. Changes won't be saved.Climate risks
Neighborhood: 75219
Nearby schools
Schools provided by the listing agent
- Elementary: Esperanza Medrano
- Middle: Rusk
- High: North Dallas
- District: Dallas ISD
Source: NTREIS. This data may not be complete. We recommend contacting the local school district to confirm school assignments for this home.
Similar homes
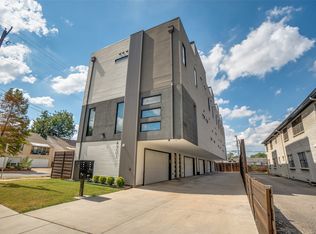
- $710,0002 bd3 ba1.7k sqft4301 Bowser Ave #104, Dallas, TX 75219For Sale
 MLS ID #21397538, Sam Silverman. NTREIS
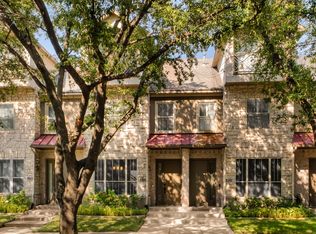
 - $620,0003 bd4 ba2k sqft4132 N Hall St, Dallas, TX 75219For Sale
 MLS ID #21395354, Alison Houpt. NTREIS
 - $550,0003 bd4 ba1.9k sqft4211 Rawlins St Unit 252, Dallas, TX 75219For Sale
 MLS ID #21369217, Daniel Harker. NTREIS
 - $675,0003 bd3 ba2.4k sqft4316 Cedar Springs Rd APT B, Dallas, TX 75219For Sale
 MLS ID #21277828, Anastasia Riley. NTREIS
