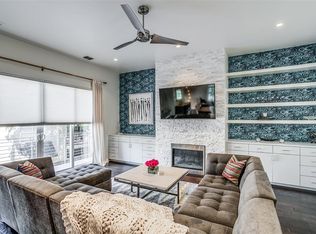
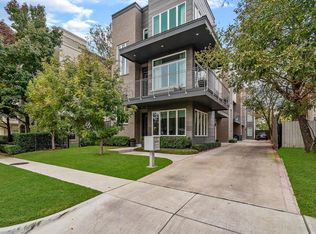
Nestled in the heart of Oak Lawn, this condo-style townhome offers an exceptional combination of location, design, and quality. Featuring 2 bedrooms, 2.5 baths, a dedicated office nook, private fenced backyard, and 2-car garage, the home pairs thoughtful functionality with a premium finish-out and elevated craftsmanship throughout. Expansive windows, abundant natural light, and 10.5-foot ceilings create a bright, open living space highlighted by dark hardwood floors, designer lighting, custom millwork, and a striking two-sided quartzite fireplace. The kitchen features high-end KitchenAid appliances, including a 5-burner gas cooktop, separate built-in oven, and wine refrigerator, complemented by sophisticated finishes ideal for both everyday living and entertaining. A spacious wrap-around second-floor terrace provides an impressive extension of the living space outdoors. The primary suite is equally well-appointed, offering a garden tub, oversized walk-in shower, dual vanities, and an exceptionally spacious walk-in closet. Custom shades and curtains throughout add another layer of refinement. Ideally located near Highland Park and the Katy Trail, with numerous restaurants, shops, and nightlife just minutes away.
For sale
Price cut: $16K (10/4)
$659,000
4015 Wycliff Ave Unit 2, Dallas, TX 75219
2beds
2,042sqft
Condominium
Built in 2015
-- sqft lot
$-- Zestimate®
$323/sqft
$480/mo HOA
What's special
Sophisticated finishesDedicated office nookExpansive windowsAbundant natural lightDark hardwood floorsSeparate built-in ovenSpacious wrap-around second-floor terrace
- 32 days
- 698
- 69
Zillow last checked:
Listing updated:
Listed by:
Courtney Michalek 0688026,
Agency Dallas Park Cities, LLC 336-743-0336
Source: NTREIS,MLS#: 21390950
Facts & features
Interior
Bedrooms & bathrooms
- Bedrooms: 2
- Bathrooms: 3
- Full bathrooms: 2
- 1/2 bathrooms: 1
Primary bedroom
- Features: Ceiling Fan(s), En Suite Bathroom, Walk-In Closet(s)
- Level: First
- Dimensions: 18 x 15
Bedroom
- Features: Ceiling Fan(s), En Suite Bathroom, Walk-In Closet(s)
- Level: First
- Dimensions: 13 x 9
Dining room
- Level: Second
- Dimensions: 15 x 12
Other
- Features: Dual Sinks, En Suite Bathroom, Garden Tub/Roman Tub, Stone Counters, Separate Shower, Walk-In Shower
- Level: Third
- Dimensions: 16 x 6
Other
- Level: First
- Dimensions: 9 x 5
Half bath
- Level: Second
- Dimensions: 5 x 5
Kitchen
- Features: Built-in Features, Kitchen Island, Stone Counters
- Level: Second
- Dimensions: 16 x 10
Laundry
- Features: Closet
- Level: Third
- Dimensions: 0 x 0
Living room
- Features: Built-in Features, Ceiling Fan(s), Fireplace
- Level: Second
- Dimensions: 20 x 17
Appliances
- Included: Dishwasher, Gas Cooktop, Disposal, Gas Oven, Microwave, Refrigerator, Vented Exhaust Fan
Features
- Chandelier, Decorative/Designer Lighting Fixtures, Cable TV
- Has basement: No
- Number of fireplaces: 1
- Fireplace features: Gas Starter
Interior area
- Total interior livable area: 2,042 sqft
Video & virtual tour
Property
Parking
- Total spaces: 2
- Parking features: Garage
- Attached garage spaces: 2
Features
- Levels: Three Or More
- Pool features: None
Lot
- Size: 7,187 Square Feet
Details
- Parcel number: 00C46350000000002
Construction
Type & style
- Home type: Condo
- Architectural style: Contemporary/Modern
- Property subtype: Condominium
- Attached to another structure: Yes
Materials
- Brick, Frame, Wood Siding
Condition
- Resale
- Year built: 2015
Utilities & green energy
- Sewer: Public Sewer
- Water: Public
- Utilities for property: Sewer Available, Water Available, Cable Available
Community & HOA
Community
- Subdivision: Melrose Heights Ph Ii
HOA
- Has HOA: Yes
- Services included: Association Management, Insurance, Maintenance Grounds, Sewer, Trash, Water
- HOA fee: $480 monthly
- HOA name: Self Managed - See Agent
- HOA phone: 000-000-0000
Location
- Region: Dallas
Financial & listing details
- Price per square foot: $323/sqft
- Tax assessed value: $633,020
- Annual tax amount: $14,096
- Date on market: 9/19/2026
- Cumulative days on market: 33 days
- Listing terms: Cash,Conventional
- Exclusions: Existing furniture and TV's. Washer & Dryer is negotiable.
Estimated market value
Not available
Estimated sales range
Not available
Not available
Price history
| Date | Event | Price |
|---|---|---|
| 10/4/2026 | Price change | $659,000-2.4%$323/sqft |
Source: NTREIS #21390950 Report a problem | ||
| 9/19/2026 | Listed for sale | $675,000$331/sqft |
Source: NTREIS #21390950 Report a problem | ||
Public tax history
| Year | Property taxes | Tax assessment |
|---|---|---|
| 2025 | $14,096 -0.4% | $633,020 |
| 2024 | $14,148 +9.8% | $633,020 +12.7% |
| 2023 | $12,886 +12.4% | $561,550 |
| 2022 | $11,469 -6.3% | $561,550 |
| 2021 | $12,240 +3.6% | $561,550 |
| 2020 | $11,816 +9.5% | $561,550 +17% |
| 2019 | $10,795 -8.1% | $479,870 -4.1% |
| 2018 | $11,741 +1.4% | $500,290 -3.2% |
| 2017 | $11,580 0% | $516,630 |
| 2016 | $11,581 | $516,630 |
Find assessor info on the county website
Monthly payment
Est. payment
Payment breakdown
Explore the cost of this home by adjusting the details. Changes won't be saved.Climate risks
Neighborhood: 75219
Nearby schools
Schools provided by the listing agent
- Elementary: Milam
- Middle: Rusk
- High: North Dallas
- District: Dallas ISD
Source: NTREIS. This data may not be complete. We recommend contacting the local school district to confirm school assignments for this home.


Similar homes
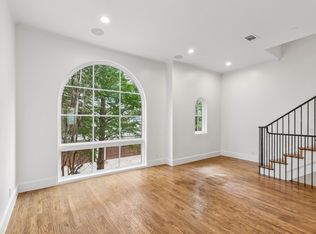
- $665,0003 bd4 ba1.8k sqft4406 Bowser Ave #2, Dallas, TX 75219For Sale
 MLS ID #21375781, Matthew Wood. NTREIS
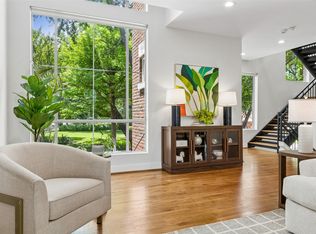
- $650,0002 bd3 ba2.2k sqft4241 Rawlins St APT 14, Dallas, TX 75219For Sale
 MLS ID #21306908, Brandon Fleeman. NTREIS
- $650,0002 bd2 ba2k sqft3525 Turtle Creek Blvd APT 8B, Dallas, TX 75219For Sale
 MLS ID #21411915, Cody Farris. NTREIS
- $615,0002 bd3 ba2k sqft4241 Rawlins St APT 13, Dallas, TX 75219For Sale
 MLS ID #21375594, Charlotte Case. NTREIS
