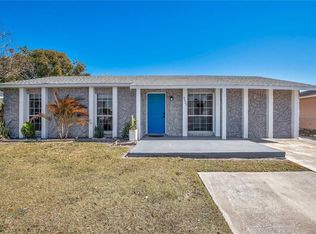
Welcome to this beautifully maintained 4-bedroom, 2-bath home in the heart of East Orlando! With thoughtfully designed living spaces, this single-story residence features an open and inviting floor plan with soaring ceilings that create a bright, spacious feel throughout the main living areas. The well-appointed kitchen comes complete with a refrigerator, dishwasher, built-in oven, range hood, washer, and dryer, making this home truly move-in ready. Durable laminate flooring flows through much of the home, while ceiling fans and central air conditioning provide year-round comfort. Step outside to enjoy the fully fenced backyard—perfect for entertaining, pets, or creating your own outdoor oasis. A covered rear porch leads to an exterior air-conditioned bonus room with private access. A storage shed, mature landscaping, and an attached two-car garage add both functionality and convenience. Ideally located just minutes from shopping, dining, parks, schools, Orlando International Airport, and major highways including SR 408, SR 417, and SR 528, this home offers an easy commute to Downtown Orlando, Lake Nona, and area attractions. Don't miss this fantastic opportunity to own this hidden treasure in beautiful east Orlando. Schedule your private showing today!
Pending
$349,900
4026 KILLIAN DR., ORLANDO, FL 32822
4beds
1,356sqft
:
Get pre-qualified$2,365/mo
Single Family Residence
Built in 1976
8,000 Square Feet Lot
$343,200 Zestimate®
$258/sqft
$-- HOA
What's special
Storage shedAttached two-car garageBuilt-in ovenCeiling fansCovered rear porchCentral air conditioningSoaring ceilings
- 12 days |
- 650 |
- 32 |
Likely to sell faster than
Zillow last checked:
Listing updated:
Listed by:
German Martinez 407-446-3974,
KELLER WILLIAMS ADVANTAGE 2 REALTY 407-393-5901
Source: Stellar MLS,MLS#: O6425660 Originating MLS: Orlando Regional
Originating MLS: Orlando Regional
Facts & features
Interior
Bedrooms & bathrooms
- Bedrooms: 4
- Bathrooms: 2
- Full bathrooms: 2
Primary bedroom
- Features: Built-in Closet
- Level: First
- Area: 150 Square Feet
- Dimensions: 15x10
Bedroom 2
- Features: Built-in Closet
- Level: First
- Area: 120 Square Feet
- Dimensions: 10x12
Kitchen
- Level: First
- Area: 80 Square Feet
- Dimensions: 10x8
Living room
- Level: First
- Area: 198 Square Feet
- Dimensions: 18x11
Heating
- Central, Heat Pump
Cooling
- Central Air
Appliances
- Included: Oven, Dishwasher, Dryer, Electric Water Heater, Range Hood, Refrigerator, Washer
- Laundry: In Garage
Features
- Ceiling Fan(s), High Ceilings, Living Room/Dining Room Combo, Open Floorplan
- Flooring: Laminate
- Doors: French Doors
- Has fireplace: No
Interior area
- Total structure area: 2,204
- Total interior livable area: 1,356 sqft
Video & virtual tour
Property
Parking
- Total spaces: 2
- Parking features: Curb Parking, Driveway, Garage Door Opener
- Attached garage spaces: 2
- Has uncovered spaces: Yes
- Details: Garage Dimensions: 20x20
Features
- Levels: One
- Stories: 1
- Patio & porch: Porch, Rear Porch
- Exterior features: Lighting, Rain Gutters, Sidewalk, Storage
- Fencing: Fenced
Lot
- Size: 8,000 Square Feet
Details
- Additional structures: Shed(s)
- Parcel number: 122330233805900
- Zoning: R-1
- Special conditions: None
Construction
Type & style
- Home type: SingleFamily
- Architectural style: Mediterranean
- Property subtype: Single Family Residence
Materials
- Block, Stucco
- Foundation: Slab
- Roof: Shingle
Condition
- New construction: No
- Year built: 1976
Utilities & green energy
- Sewer: Public Sewer
- Water: Public
- Utilities for property: Cable Available, Public
Community & HOA
Community
- Features: None
- Pet fee: $0 monthly
- Subdivision: EASTORLANDO SECTION 6
HOA
- Has HOA: No
Location
- Region: Orlando
Financial & listing details
- Price per square foot: $258/sqft
- Tax assessed value: $274,615
- Annual tax amount: $3,895
- Date on market: 7/20/2026
- Cumulative days on market: 13 days
- Listing terms: Cash,Conventional,FHA,VA Loan
- Ownership: Fee Simple
- Total actual rent: 0
- Road surface type: Asphalt
Estimated market value
$343,200
$326,000 - $360,000
$2,244/mo
Price history
| Date | Event | Price |
|---|---|---|
| 7/24/2026 | Pending sale | $349,900$258/sqft |
Source:  Stellar MLS #O6425660 Report a problem Stellar MLS #O6425660 Report a problem | ||
| 7/20/2026 | Listed for sale | $349,900+55.5%$258/sqft |
Source: Stellar MLS #O6425660 Report a problem | ||
| 11/12/2019 | Sold | $225,000+2.3%$166/sqft |
Source: Public Record Report a problem | ||
| 10/2/2019 | Pending sale | $220,000$162/sqft |
Source: CENTURY 21 Alton Clark #O5808626 Report a problem | ||
| 9/26/2019 | Listed for sale | $220,000$162/sqft |
Source: CENTURY 21 Alton Clark #O5808626 Report a problem | ||
Public tax history
| Year | Property taxes | Tax assessment |
|---|---|---|
| 2024 | $4,135 -1.4% | $274,615 +15.1% |
| 2023 | $4,192 +10.1% | $238,585 +10% |
| 2022 | $3,809 +11% | $216,895 +10% |
| 2021 | $3,431 +9.1% | $197,177 +10% |
| 2020 | $3,144 +278.7% | $179,252 +150.2% |
| 2019 | $830 +0.9% | $71,637 +1.9% |
| 2018 | $823 | $70,301 -42.9% |
| 2017 | $823 +1.8% | $123,031 +20.9% |
| 2016 | $808 +2.1% | $101,755 +3.9% |
| 2015 | $792 -6.3% | $97,982 +26.9% |
| 2014 | $845 +1.1% | $77,220 +18% |
| 2013 | $836 -0.3% | $65,456 +1.1% |
| 2012 | $838 -2.6% | $64,714 -3.6% |
| 2011 | $860 +4% | $67,162 +1.5% |
| 2010 | $826 | $66,201 -39.7% |
| 2009 | -- | $109,796 -20.2% |
| 2008 | $951 -12.4% | $137,542 -15.7% |
| 2007 | $1,085 -4.7% | $163,245 +12.1% |
| 2006 | $1,139 +3% | $145,636 +37% |
| 2005 | $1,106 +5.5% | $106,281 +11.4% |
| 2004 | $1,049 +1.2% | $95,418 +7.1% |
| 2003 | $1,036 +3.5% | $89,071 +18.2% |
| 2002 | $1,001 -0.5% | $75,330 +7.6% |
| 2001 | $1,007 +2.8% | $70,015 +5.1% |
| 2000 | $979 | $66,592 |
Find assessor info on the county website
Monthly payment
Est. payment
Payment breakdown
Explore the cost of this home by adjusting the details. Changes won't be saved.Climate risks
Neighborhood: 32822
Nearby schools
GreatSchools rating
- 6/10Pinar Elementary SchoolGrades: PK-5Distance: 0.5 mi
- 6/10Liberty Middle SchoolGrades: 6-8Distance: 0.5 mi
- 3/10Colonial High SchoolGrades: 9-12Distance: 4.2 mi
Schools provided by the listing agent
- Elementary: Pinar Elem
- Middle: Liberty Middle
- High: Colonial High
Source: Stellar MLS. This data may not be complete. We recommend contacting the local school district to confirm school assignments for this home.
- $325,1003 bd2 ba1.1k sqft4032 Killian Dr, Orlando, FL 32822Off Market

- $252,6002 bd2 ba960 sqft4020 Killian Dr, Orlando, FL 32822Off Market
- $279,8003 bd2 ba1k sqft4037 Alicia Ct, Orlando, FL 32822Off Market
- $293,5003 bd2 ba1.3k sqft4031 Alicia Ct, Orlando, FL 32822Off Market
- $301,4003 bd2 ba1.1k sqft4031 Killian Dr, Orlando, FL 32822Off Market
- $299,3004 bd2 ba1.2k sqft4025 Killian Dr, Orlando, FL 32822Off Market
- $355,0003 bd2 ba1.3k sqft4038 Killian Dr, Orlando, FL 32822Sold
- $320,9003 bd2 ba1.2k sqft4014 Killian Dr, Orlando, FL 32822Off Market
A local agent can set up tours, give advice and negotiate with sellers.
Similar homes
- $357,5004 bd2 ba1.4k sqft4027 GANDER AVENUE, ORLANDO, FL 32822For Sale
 MLS ID #O6378844, Rick Brown, KELLER WILLIAMS ADVANTAGE 2 REALTY. Stellar MLS
 - $345,0003 bd2 ba1.1k sqft3804 JANIE COURT, ORLANDO, FL 32822For Sale
 MLS ID #O6403926, Robert Christiano, COLDWELL BANKER REALTY. Stellar MLS
 - $356,0003 bd2 ba1.4k sqft2486 ISLAND CLUB WAY, ORLANDO, FL 32822For Sale
 MLS ID #O6426479, Patty Perez Renteria, INVESTOR'S REAL ESTATE LLC. Stellar MLS
 - $290,0003 bd2 ba1k sqft3143 STONECASTLE ROAD, ORLANDO, FL 32822For Sale
 MLS ID #S5154432, Margarita Morales, OLYMPUS EXECUTIVE REALTY INC. Stellar MLS
 - $435,0003 bd2 ba1.4k sqft4072 VANET COURT, ORLANDO, FL 32822For SaleMLS ID #O6426343, Joseph Page, III, LOKATION. Stellar MLS
- $379,9993 bd2 ba1.2k sqft7014 HERSHEY WAY, ORLANDO, FL 32822For SaleMLS ID #O6427524, Tami Afamasaga Luna, DISTINGUISHED FL PROPERTIES INC. Stellar MLS
- $350,0003 bd2 ba1.4k sqft3048 PINEDA DRIVE, ORLANDO, FL 32822For SaleMLS ID #O6415217, Steven Koleno, BEYCOME OF FLORIDA LLC. Stellar MLS
- $359,5003 bd2 ba1.2k sqft2908 BRIDGEGATE COURT, ORLANDO, FL 32822For SaleMLS ID #O6414846, Zonny Villazon Hernandez, LPT REALTY, LLC. Stellar MLS
- $355,0003 bd2 ba1k sqft4125 HAMPSHIRE VILLAGE COURT, ORLANDO, FL 32822For SaleMLS ID #TB8504987, Qi Mai Mai, CENTURY 21 COASTAL ALLIANCE. Stellar MLS
- $425,0004 bd2 ba1.9k sqft4613 FLATWOOD LANE, ORLANDO, FL 32829For SaleMLS ID #O6429384, Ryan Minadie, COLDWELL BANKER REALTY. Stellar MLS
- $369,5002 bd2 ba1.7k sqft3429 Pinebrook Ct, Orlando, FL 32822For Sale By Owner
- $395,0004 bd2 ba1.7k sqft8509 LYONIA DRIVE, ORLANDO, FL 32829For SaleMLS ID #S5145852, William Lipsey, EXP REALTY LLC. Stellar MLS
- $385,0003 bd2 ba1.5k sqft8818 RESERVATION DRIVE, ORLANDO, FL 32829For SaleMLS ID #O6380339, Shettle Huynh, FLORIDA REALTY INVESTMENTS. Stellar MLS
- $439,9004 bd2 ba1.4k sqft2745 PALM ISLE WAY, ORLANDO, FL 32829For SaleMLS ID #S5150977, Rafael Ceballos, FLORIDA STAR REALTY GROUP. Stellar MLS
- $280,0003 bd2 ba1.3k sqft7865 PINE FORK DRIVE, ORLANDO, FL 32822For SaleMLS ID #O6425174, Dan Rodriguez, NEW HEIGHTS REALTY GROUP. Stellar MLS
- $399,9993 bd2 ba1.4k sqft3013 CATHERINE WHEEL COURT, ORLANDO, FL 32822For SaleMLS ID #O6397014, Luis Cancel, GLOBAL BROKERS RLTY OF FLORIDA. Stellar MLS
- $399,0003 bd2 ba1.3k sqft1946 EXCALIBUR DRIVE, ORLANDO, FL 32822For SaleMLS ID #O6390389, Jesmy Hernandez, C&D INTERNATIONAL REAL ESTATE. Stellar MLS
- $449,9003 bd2 ba1.6k sqft4702 FORT BRAVO COURT, ORLANDO, FL 32822For SaleMLS ID #O6416282, David Sanchez, LOKATION. Stellar MLS
- $284,6003 bd2 ba1.2k sqft4321 SPARTAN DRIVE, ORLANDO, FL 32822For SaleMLS ID #O6425926, Andrea Hernandez, ATLIS REALTY GROUP LLC. Stellar MLS
- $420,0003 bd2 ba1.6k sqft8141 FORT THOMAS WAY, ORLANDO, FL 32822For SaleMLS ID #S5149886, Holly Biltz, CHARLES RUTENBERG REALTY ORLANDO. Stellar MLS
