Sunset views across Coconut Bayou set the stage for the Siesta Key lifestyle at 4026 Roberts Point Road. Offering deep-water boating, Coconut Bayou opens to Roberts Bay, providing a quick boat ride to Sarasota Bay and the Gulf. A new 4-by-42-foot dock with a 10,000-pound boat lift adds to the property’s waterfront amenities. Surrounded by mature palms and lush tropical landscaping, the cozy residence balances privacy with generous indoor and outdoor living spaces. A fenced front lawn provides additional privacy, while a screened pool and spa with a new enclosure create an inviting outdoor oasis. Inside, approximately 3,000 square feet of living space encompasses three bedrooms, four full baths, and a half bath. Marble flooring extends throughout much of the residence, complemented by laminate wood flooring in the two upstairs guest bedrooms. Recent improvements include a newer roof 2025 and two newer air-conditioning systems 2024, adding meaningful updates to the home. Beyond the property, Siesta Key's beaches, dining, and shops are all within easy reach. Siesta Beach, celebrated for its powder-soft quartz sand and turquoise Gulf waters, was named the No. 1 beach in the United States in Tripadvisor’s 2025 Travelers’ Choice Awards. Whether spending the day on the water, heading to the beach, or relaxing by the pool, 4026 Roberts Point Road puts the best of the Siesta Key lifestyle right at home.
Coming soon
$3,900,000
4026 ROBERTS POINT ROAD, SARASOTA, FL 34242
3beds
2,962sqft
Single Family Residence
Built in 1992
0.25 Acres Lot
$-- Zestimate®
$1,317/sqft
$-- HOA
What's special
- 23 hours
- 120
- 6
Zillow last checked:
Listing updated:
Listed by:
Joel Schemmel 941-587-4894,
DOUGLAS ELLIMAN 941-867-6199
Source: Stellar MLS,MLS#: A4711675 Originating MLS: Sarasota - Manatee
Facts & features
Interior
Bedrooms & bathrooms
- Bedrooms: 3
- Bathrooms: 5
- Full bathrooms: 4
- 1/2 bathrooms: 1
Rooms
- Room types: Utility Room
Primary bedroom
- Features: Walk-In Closet(s)
- Level: First
- Area: 299 Square Feet
- Dimensions: 23x13
Bedroom 2
- Features: Built-in Closet
- Level: Second
- Area: 294 Square Feet
- Dimensions: 21x14
Bedroom 3
- Features: Built-in Closet
- Level: Second
- Area: 156 Square Feet
- Dimensions: 13x12
Primary bathroom
- Level: First
Primary bathroom
- Features: Bath With Whirlpool, Dual Sinks, Tub with Separate Shower Stall
- Level: Second
Dining room
- Level: First
- Area: 144 Square Feet
- Dimensions: 12x12
Family room
- Level: First
- Area: 252 Square Feet
- Dimensions: 18x14
Kitchen
- Features: Breakfast Bar
- Level: First
- Area: 234 Square Feet
- Dimensions: 26x9
Living room
- Level: First
- Area: 210 Square Feet
- Dimensions: 15x14
Heating
- Central, Electric
Cooling
- Central Air
Appliances
- Included: Dishwasher, Disposal, Dryer, Microwave, Range, Refrigerator, Washer
- Laundry: Inside
Features
- Cathedral Ceiling(s), Eating Space In Kitchen, Open Floorplan, Solid Surface Counters, Vaulted Ceiling(s), Walk-In Closet(s), Wet Bar
- Flooring: Laminate, Marble
- Doors: Sliding Doors
- Has fireplace: No
Interior area
- Total structure area: 4,322
- Total interior livable area: 2,962 sqft
Video & virtual tour
Property
Parking
- Total spaces: 2
- Parking features: Driveway, Garage Door Opener
- Attached garage spaces: 2
- Has uncovered spaces: Yes
Features
- Levels: Two
- Stories: 2
- Has private pool: Yes
- Pool features: In Ground, Heated
- Has view: Yes
- View description: Water, Bay/Harbor - Full
- Has water view: Yes
- Water view: Water,Bay/Harbor - Full
- Waterfront features: Bay/Harbor, Bay/Harbor Access, Gulf/Ocean Access, Intracoastal Waterway Access, Bridges - No Fixed Bridges, Lift, Sailboat Water
Lot
- Size: 0.25 Acres
- Features: Flood Insurance Required, FloodZone, In County, Landscaped
- Residential vegetation: Trees/Landscaped
Details
- Parcel number: 0078070013
- Zoning: RSF 1
- Special conditions: None
Construction
Type & style
- Home type: SingleFamily
- Architectural style: Contemporary,Custom,Mediterranean
- Property subtype: Single Family Residence
Materials
- Block, Stucco
- Foundation: Slab
- Roof: Tile
Condition
- New construction: No
- Year built: 1992
Utilities & green energy
- Sewer: Public Sewer
- Water: Public
- Utilities for property: Electricity Connected, Street Lights
Community & HOA
Community
- Security: Security System Owned, Smoke Detector(s)
- Pet fee: $0 monthly
- Subdivision: SIESTA REV
HOA
- Has HOA: No
Location
- Region: Sarasota
Financial & listing details
- Price per square foot: $1,317/sqft
- Tax assessed value: $1,798,200
- Annual tax amount: $21,127
- Date on market: 11/3/2026
- Listing terms: Conventional,Other
- Ownership: Fee Simple
- Total actual rent: 0
- Electric utility on property: Yes
- Road surface type: Paved, Asphalt
Estimated market value
Not available
Estimated sales range
Not available
Not available
Price history
| Date | Event | Price |
|---|---|---|
| 4/29/2009 | Sold | $1,100,000-31.3%$371/sqft |
Source: Public Record Report a problem | ||
| 11/22/2008 | Listing removed | $1,600,000$540/sqft |
Source: Homes & Land #A367124 Report a problem | ||
| 9/28/2008 | Price change | $1,600,000-20%$540/sqft |
Source: Listhub #A367124 Report a problem | ||
| 6/13/2008 | Listed for sale | $2,000,000+28.6%$675/sqft |
Source: Listhub #A367124 Report a problem | ||
| 3/18/2005 | Sold | $1,555,000$525/sqft |
Source: Public Record Report a problem | ||
Public tax history
| Year | Property taxes | Tax assessment |
|---|---|---|
| 2025 | $21,127 -14.6% | $1,798,200 -14.8% |
| 2024 | $24,743 -8.2% | $2,110,300 -8% |
| 2023 | $26,950 +2.1% | $2,293,398 +3% |
| 2022 | $26,399 +79.9% | $2,226,600 +93% |
| 2021 | $14,674 +6.3% | $1,153,900 +8.9% |
| 2020 | $13,802 -4.7% | $1,059,700 -5.5% |
| 2019 | $14,480 | $1,121,000 -2.7% |
| 2018 | $14,480 -2.7% | $1,152,500 -2.2% |
| 2017 | $14,880 +1.7% | $1,178,800 -0.9% |
| 2016 | $14,635 | $1,189,700 +12.4% |
| 2015 | $14,635 -2.1% | $1,058,800 +11.3% |
| 2014 | $14,955 +11% | $951,200 |
| 2013 | $13,468 +10.3% | $951,200 +9.6% |
| 2012 | $12,214 +2.2% | $868,000 +0.5% |
| 2011 | $11,949 -11.4% | $863,300 -9.3% |
| 2010 | $13,493 -12.3% | $951,700 -20.4% |
| 2009 | $15,390 | $1,195,400 +1.7% |
| 2008 | $15,390 -14.5% | $1,175,400 -16% |
| 2007 | $18,001 | $1,399,100 -3.3% |
| 2006 | -- | $1,446,100 +27.2% |
| 2005 | -- | $1,136,500 +8.1% |
| 2004 | $16,016 +7.1% | $1,051,600 +10.9% |
| 2003 | $14,958 +12.2% | $948,300 +11.6% |
| 2002 | $13,336 +24.1% | $849,600 +18.3% |
| 2001 | $10,747 +16.6% | $718,400 +18.4% |
| 2000 | $9,220 | $606,600 |
Find assessor info on the county website
Monthly payment
Est. payment
Payment breakdown
Explore the cost of this home by adjusting the details. Changes won't be saved.Climate risks
Neighborhood: 34242
Nearby schools
Schools provided by the listing agent
- Elementary: Phillippi Shores Elementary
- Middle: Brookside Middle
- High: Sarasota High
Source: Stellar MLS. This data may not be complete. We recommend contacting the local school district to confirm school assignments for this home.
- $3,111,0004 bd5 ba3.2k sqft4028 Roberts Point Rd, Sarasota, FL 34242Off Market
- $1,006,4982 bd2 ba1.8k sqft4018 Roberts Point Rd, Sarasota, FL 34242Sold

- $7,309,2005 bd5 ba5.2k sqft4034 Roberts Point Rd, Sarasota, FL 34242Off Market
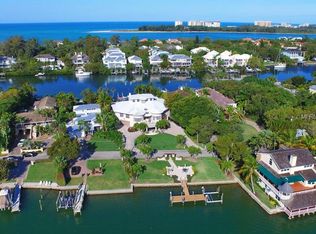
- $2,276,6004 bd4 ba4.9k sqft4010 Roberts Point Rd, Sarasota, FL 34242Off Market
Similar homes
- $4,950,0003 bd4 ba3.8k sqft3607 FLAMINGO AVENUE, SARASOTA, FL 34242For Sale
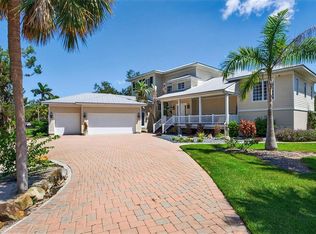
 MLS ID #A4711649, Maria Beck, PA, MICHAEL SAUNDERS & COMPANY. Stellar MLS
- $4,295,0004 bd5 ba2.7k sqft3920 ROBERTS POINT ROAD, SARASOTA, FL 34242For Sale
 MLS ID #A4706874, Marco Guadagnini, PREFERRED SHORE LLC. Stellar MLS
- $3,850,0004 bd5 ba3.2k sqft809 IDLEWILD WAY, SARASOTA, FL 34242For Sale
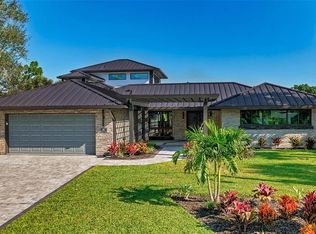 MLS ID #A4708479, Anthony Dalesandro, BRIGHT REALTY. Stellar MLS
- $3,950,0004 bd5 ba4k sqft847 FREELING DRIVE, SARASOTA, FL 34242For Sale
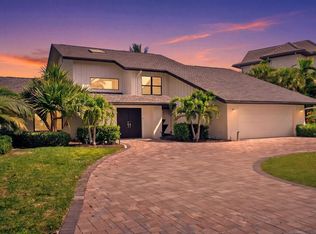 MLS ID #A4690268, Michelle Ward, COMPASS FLORIDA LLC. Stellar MLS
- $2,650,0004 bd4 ba2.1k sqft4938 COMMONWEALTH DRIVE, SARASOTA, FL 34242For SaleMLS ID #A4711626, Maurice Menager, MICHAEL SAUNDERS & COMPANY. Stellar MLS
- $3,675,0004 bd4 ba3.7k sqft3939 HIGEL AVENUE, SARASOTA, FL 34242For SaleMLS ID #A4675610, Judie Berger, PREMIER SOTHEBY'S INTERNATIONAL REALTY. Stellar MLS
- $3,950,0004 bd5 ba3k sqft222 ROBIN DRIVE, SARASOTA, FL 34236For SaleMLS ID #A4709955, Mary Ann Dabney, COLDWELL BANKER REALTY. Stellar MLS
- $4,975,0003 bd4 ba2.3k sqft3740 BAYOU LOUISE LANE, SARASOTA, FL 34242For SaleMLS ID #A4710857, Nora Johnson, MICHAEL SAUNDERS & COMPANY. Stellar MLS
- $2,900,0004 bd5 ba2.7k sqft3913 ROBERTS POINT ROAD, SARASOTA, FL 34242For SaleMLS ID #A4705453, Barbara May, MICHAEL SAUNDERS & COMPANY. Stellar MLS
- $3,795,0004 bd3 ba4.1k sqft813 IDLEWILD WAY, SARASOTA, FL 34242For SaleMLS ID #A4694937, Lori Madden, MANGROVE REALTY ASSOCIATES. Stellar MLS
- $3,195,0004 bd3 ba2.3k sqft412 TREASURE BOAT WAY, SARASOTA, FL 34242For SaleMLS ID #A4698813, Robert Dinan, BETTER HOMES AND GARDENS REAL ESTATE ATCHLEY PROPE. Stellar MLS
- $4,190,0005 bd7 ba3k sqft838 NORSOTA WAY, SARASOTA, FL 34242New ConstructionMLS ID #A4710682, Faith Stutzman, PHAM REALTY GROUP LLC. Stellar MLS
- $2,550,0003 bd5 ba3.7k sqft732 SIESTA DRIVE, SARASOTA, FL 34242For SaleMLS ID #A4706185, Jay Mitchell Jr., PLLC, COLDWELL BANKER REALTY. Stellar MLS
- $3,400,0005 bd6 ba3k sqft4183 ROBERTS POINT CIRCLE, SARASOTA, FL 34242New ConstructionMLS ID #TB8541794, Cory Jursik, SHORE PROPERTY GROUP. Stellar MLS
- $2,795,0003 bd3 ba2.7k sqft5178 OAKMONT PLACE, SARASOTA, FL 34242For SaleMLS ID #A4702888, Adnan Dedic, COMPASS FLORIDA LLC. Stellar MLS
- $3,990,0005 bd4 ba3.7k sqft5174 SANDY COVE AVENUE, SARASOTA, FL 34242New ConstructionMLS ID #A4709294, Troy Jenkins, REALTY EXECUTIVES GALLERY. Stellar MLS
- $2,695,0003 bd3 ba2.4k sqft5456 AZURE WAY, SARASOTA, FL 34242For SaleMLS ID #A4708552, Mickey Kiernan, MICHAEL SAUNDERS & COMPANY. Stellar MLS
- $4,399,0004 bd5 ba3.9k sqft3970 RED ROCK LANE, SARASOTA, FL 34231New ConstructionMLS ID #TB8563991, Stephen Hachey, FLAT FEE MLS REALTY. Stellar MLS
- $3,150,0004 bd4 ba3.6k sqft829 IDLEWILD WAY, SARASOTA, FL 34242For SaleMLS ID #A4703817, Christopher Bush, PREMIER SOTHEBY'S INTERNATIONAL REALTY. Stellar MLS
- $3,400,0005 bd6 ba3.2k sqft4185 ROBERTS POINT CIRCLE, SARASOTA, FL 34242New ConstructionMLS ID #TB8540907, Cory Jursik, SHORE PROPERTY GROUP. Stellar MLS
