A little royal treatment awaits on Royal Ave! This immaculate, move-in-ready 3-bedroom, 3-bath home offers over 2,000 sq ft of beautiful living space, a stunning updated kitchen with new appliances, and new windows. Conveniently located near Peach Street, the home also features first-floor laundry, a huge private back deck, a fully fenced backyard, and a detached 3-car garage. Charming apple trees add a welcoming touch to the front yard. Beautifully maintained and ready to impress, this home truly lives up to its royal address!
Pending
$320,000
4026 Royal Ave, Erie, PA 16509
3beds
2,022sqft
Single Family Residence
Built in 1967
0.25 Acres Lot
$324,500 Zestimate®
$158/sqft
$-- HOA
What's special
Fully fenced backyardHuge private back deckNew windowsFirst-floor laundry
- 20 days
- 1,771
- 121
Likely to sell faster than
Zillow last checked:
Listing updated:
Listed by:
Clorice Vines 440-812-2542,
McDowell Homes Real Estate Svc 440-205-2000,
Brianna Virgils 814-724-9994,
McDowell Homes Real Estate Svc
Source: GEMLS,MLS#: 194005Originating MLS: Greater Erie Board Of Realtors
Facts & features
Interior
Bedrooms & bathrooms
- Bedrooms: 3
- Bathrooms: 3
- Full bathrooms: 2
- 1/2 bathrooms: 1
Bedroom
- Level: First
- Dimensions: 13x14
Bedroom
- Level: First
- Dimensions: 12x14
Bedroom
- Level: First
- Dimensions: 11x16
Other
- Level: First
Other
- Level: First
Half bath
- Level: First
Kitchen
- Level: First
- Dimensions: 13x19
Laundry
- Level: First
Living room
- Level: First
- Dimensions: 13x23
Living room
- Description: Fireplace
- Level: First
- Dimensions: 16x21
Heating
- Forced Air, Gas
Cooling
- Central Air
Appliances
- Included: Dishwasher, Gas Cooktop, Gas Oven, Microwave, Refrigerator, Dryer, Washer
Features
- Flooring: Hardwood
- Basement: Full,Unfinished
- Number of fireplaces: 1
- Fireplace features: Gas
Interior area
- Total structure area: 2,022
- Total interior livable area: 2,022 sqft
Property
Parking
- Total spaces: 3
- Parking features: Detached, Garage
- Garage spaces: 3
Features
- Levels: One
- Stories: 1
Lot
- Size: 0.25 Acres
- Dimensions: 110 x 100 x 0 x 0
- Features: Landscaped, Level
Details
- Parcel number: 19061016.0205.00
- Zoning description: R-1
Construction
Type & style
- Home type: SingleFamily
- Architectural style: One Story
- Property subtype: Single Family Residence
Materials
- Brick
- Roof: Asphalt
Condition
- Updated/Remodeled
- Year built: 1967
Utilities & green energy
- Sewer: Public Sewer
- Water: Public
Community & HOA
Location
- Region: Erie
Financial & listing details
- Price per square foot: $158/sqft
- Tax assessed value: $150,490
- Annual tax amount: $6,150
- Date on market: 10/28/2026
- Cumulative days on market: 21 days
Estimated market value
$324,500
$308,000 - $341,000
$2,131/mo
Price history
| Date | Event | Price |
|---|---|---|
| 11/3/2026 | Pending sale | $320,000$158/sqft |
Source: GEMLS #194005 Report a problem | ||
| 10/28/2026 | Listed for sale | $320,000+42.2%$158/sqft |
Source: GEMLS #194005 Report a problem | ||
| 11/30/2021 | Sold | $225,000+4.7%$111/sqft |
Source: GEMLS #160242 Report a problem | ||
| 9/30/2021 | Pending sale | $215,000$106/sqft |
Source: GEMLS #160242 Report a problem | ||
| 9/26/2021 | Listed for sale | $215,000+108.9%$106/sqft |
Source: GEMLS #160242 Report a problem | ||
| 10/11/2002 | Sold | $102,900$51/sqft |
Source: Public Record Report a problem | ||
Public tax history
| Year | Property taxes | Tax assessment |
|---|---|---|
| 2026 | $6,150 +3.4% | $150,490 |
| 2025 | $5,950 | $150,490 |
| 2024 | $5,950 +5.2% | $150,490 |
| 2023 | $5,657 +2.1% | $150,490 |
| 2022 | $5,538 | $150,490 |
| 2021 | $5,538 +95.4% | $150,490 |
| 2020 | $2,834 -40.9% | $150,490 |
| 2019 | $4,796 -13.6% | $150,490 |
| 2018 | $5,549 +8.2% | $150,490 |
| 2017 | $5,130 +1.5% | $150,490 +5% |
| 2016 | $5,055 +17.1% | $143,287 |
| 2015 | $4,316 | $143,287 |
| 2014 | $4,316 +511% | $143,287 |
| 2013 | $706 +6.1% | $143,287 +30.2% |
| 2012 | $666 | $110,050 |
| 2011 | $666 | $110,050 |
| 2010 | $666 +11% | $110,050 |
| 2009 | $600 | $110,050 |
| 2008 | -- | $110,050 +7.1% |
| 2005 | $3,167 +1795% | $102,800 |
| 2004 | $167 | $102,800 |
| 2003 | -- | $102,800 +306.5% |
| 2002 | -- | $25,290 |
| 2000 | -- | $25,290 |
Find assessor info on the county website
Monthly payment
Est. payment
Payment breakdown
Explore the cost of this home by adjusting the details. Changes won't be saved.Climate risks
Neighborhood: 16509
Nearby schools
Schools provided by the listing agent
- District: City-Erie
Source: GEMLS. This data may not be complete. We recommend contacting the local school district to confirm school assignments for this home.

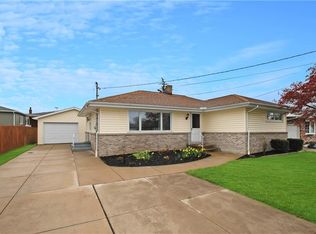
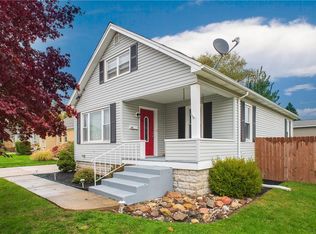
Similar homes
- $305,0004 bd2 ba1.7k sqft1642 Biebel Ave, Erie, PA 16509For Sale
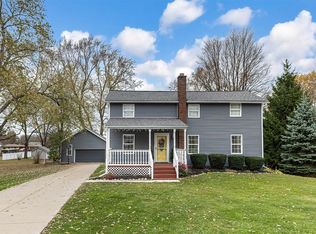 MLS ID #194270, Ryan Sander, Sander Land & Home Realty. GEMLS
- $299,9003 bd2 ba1.7k sqft4422 Highview Blvd, Erie, PA 16509For Sale
 MLS ID #194183, Thomas Necastro, Coldwell Banker Select - Airport. GEMLS
- $315,0003 bd2 ba2k sqft3949 Wood St, Erie, PA 16509For Sale
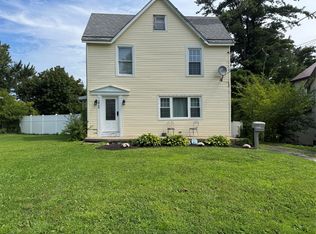 MLS ID #192408, Max Rankin, RE/MAX Lakeland Realty - Erie. GEMLS
- $330,0004 bd3 ba2k sqft113 E Arlington Rd, Erie, PA 16509For Sale
 MLS ID #193733, Natasha Chiz, Agresti Real Estate. GEMLS
