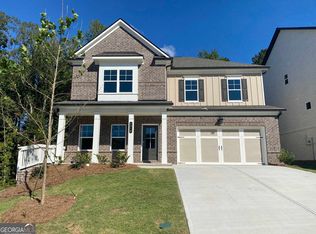
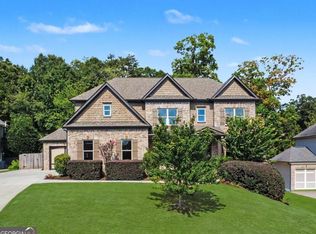
Better than NEW! Built in 2023 by trusted builder Chafin Homes, this stunning 5 bedroom / 4 full bath home offers 3,452 sq ft of beautifully upgraded living space and one of the best lots in the entire community - the sellers paid the highest lot premium for this private, oversized backyard, and it shows. The main level features 10-ft ceilings, a gorgeous, coffered ceiling in the family room, and a sleek linear fireplace that creates a modern, inviting atmosphere. The open-concept kitchen includes upgraded quartz countertops, a stylish tile backsplash, and excellent workspace for everyday cooking or entertaining. A spacious bedroom on the main with a full bath is perfect for guests, along with a separate dining room and a French door living room/study for flexible use. Upstairs, enjoy a huge loft, ideal for a media room or second living space. The primary suite is generously sized with a beautifully appointed bathroom and great closet space. All secondary bedrooms are large and thoughtfully designed. The backyard is the true showstopper - expansive, private, and unmatched in size and setting. You simply won't find another lot like this. This home is move-in ready, impeccably maintained, and offers a fantastic floor plan for modern living.
Active
$695,000
4028 Brookmont Way, Auburn, GA 30011
5beds
--sqft
Single Family Residence
Built in 2023
10,018 Square Feet Lot
$687,300 Zestimate®
$--/sqft
$57/mo HOA
What's special
Separate dining roomPrivate oversized backyardGreat closet spaceStylish tile backsplashBeautifully appointed bathroomUpgraded quartz countertopsOpen-concept kitchen
- 72 days
- 105
- 13
Zillow last checked:
Listing updated:
Listed by:
Kelly S Kim 678-464-4929,
Kelly Kim Real Estate
Source: GAMLS,MLS#: 10826088
Facts & features
Interior
Bedrooms & bathrooms
- Bedrooms: 5
- Bathrooms: 4
- Full bathrooms: 4
- Main level bathrooms: 1
- Main level bedrooms: 1
Rooms
- Room types: Foyer, Laundry, Loft, Office
Dining room
- Features: Seats 12+
Kitchen
- Features: Breakfast Area, Kitchen Island, Walk-in Pantry
Heating
- Forced Air, Natural Gas, Zoned
Cooling
- Ceiling Fan(s), Central Air, Electric, Zoned
Appliances
- Included: Dishwasher, Disposal, Double Oven, Microwave
- Laundry: Upper Level
Features
- Double Vanity, High Ceilings, Tray Ceiling(s), Vaulted Ceiling(s)
- Flooring: Carpet, Tile
- Windows: Double Pane Windows
- Basement: None
- Attic: Pull Down Stairs
- Number of fireplaces: 1
- Fireplace features: Factory Built, Family Room
- Common walls with other units/homes: No Common Walls
Interior area
- Total structure area: 0
- Finished area above ground: 0
- Finished area below ground: 0
Property
Parking
- Total spaces: 2
- Parking features: Attached, Garage, Garage Door Opener, Kitchen Level
- Has attached garage: Yes
Features
- Levels: Two
- Stories: 2
- Patio & porch: Patio, Screened
- Waterfront features: No Dock Or Boathouse
- Body of water: None
Lot
- Size: 10,018 Square Feet
- Features: Private
- Residential vegetation: Wooded
Details
- Parcel number: R3003A704
Construction
Type & style
- Home type: SingleFamily
- Architectural style: Brick Front,Craftsman,Traditional
- Property subtype: Single Family Residence
Materials
- Concrete
- Foundation: Slab
- Roof: Composition
Condition
- Resale
- New construction: No
- Year built: 2023
Utilities & green energy
- Sewer: Public Sewer
- Water: Public
- Utilities for property: Cable Available, Electricity Available, High Speed Internet, Natural Gas Available, Phone Available, Sewer Available, Underground Utilities, Water Available
Community & HOA
Community
- Features: None
- Security: Carbon Monoxide Detector(s), Smoke Detector(s)
- Subdivision: Preserve at Brookmont
HOA
- Has HOA: Yes
- Services included: Other
- HOA fee: $680 annually
Location
- Region: Auburn
Financial & listing details
- Tax assessed value: $602,900
- Annual tax amount: $3,596
- Date on market: 8/14/2026
- Cumulative days on market: 72 days
- Listing agreement: Exclusive Right To Sell
- Electric utility on property: Yes
Estimated market value
$687,300
$653,000 - $722,000
$3,091/mo
Price history
| Date | Event | Price |
|---|---|---|
| 8/14/2026 | Listed for sale | $695,000+7.2% |
Source:  FMLS GA #7821633 Report a problem FMLS GA #7821633 Report a problem | ||
| 9/7/2023 | Sold | $648,233 |
Source: Public Record Report a problem | ||
Public tax history
| Year | Property taxes | Tax assessment |
|---|---|---|
| 2026 | -- | $241,160 -2.6% |
| 2025 | $3,596 -0.6% | $247,640 +3.2% |
| 2024 | $3,616 +184% | $240,000 +566.7% |
| 2023 | $1,273 | $36,000 |
Find assessor info on the county website
Monthly payment
Est. payment
Payment breakdown
Explore the cost of this home by adjusting the details. Changes won't be saved.Climate risks
Neighborhood: 30011
Nearby schools
Schools provided by the listing agent
- Elementary: Duncan Creek
- Middle: Frank N Osborne
- High: Mill Creek
Source: GAMLS. This data may not be complete. We recommend contacting the local school district to confirm school assignments for this home.
Similar homes

- $750,0006 bd5 ba4.3k sqft1008 Woodtrace Ln, Auburn, GA 30011Active

 MLS ID #10847337, April Rener, Keller Williams Realty Atl. Partners. GAMLS
 - $479,9905 bd4 ba2.6k sqft1854 Westfall Lndg, Auburn, GA 30011Active
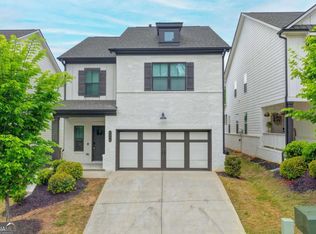 MLS ID #10822395, Yun Pan, Virtual Properties Realty.Net. GAMLS
 - $598,6965 bd5 ba3.3k sqft5268 Mulberry Pass Ct, Hoschton, GA 30548Active
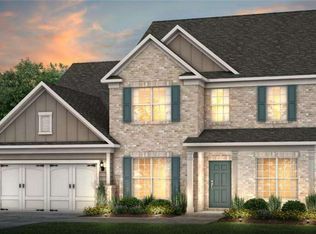 GAMLS
GAMLS - $699,9995 bd4 ba3.6k sqft2012 Democracy Dr, Buford, GA 30519Active
 MLS ID #10840668, Laura Gray, Chapman Hall Realtors Professionals. GAMLS
 - $695,0004 bd6 ba4.3k sqft3289 Brooksong Way, Dacula, GA 30019ActiveMLS ID #10825277, Best Team, Red 1 Realty. GAMLS
- $560,0005 bd4 ba3.7k sqft4208 Sierra Creek Ct, Hoschton, GA 30548Active Under ContractMLS ID #10820711, EmpowerHome Team Atlanta, Keller Williams Realty First Atlanta. GAMLS
- $549,0005 bd5 ba3.4k sqft4819 Sierra Creek Dr, Hoschton, GA 30548ActiveMLS ID #10826511, Meek Realty Group, Meek Realty Group. GAMLS
- $624,9005 bd3 ba3.1k sqft2373 Oak Falls Ln, Buford, GA 30519ActiveMLS ID #10867914, Lorine R Rogers, LIVE Property Group Real Estate. GAMLS
- $499,0004 bd4 ba2.6k sqft5477 Fountainhead Ln, Auburn, GA 30011ActiveMLS ID #10809387, Sang Kyung Lee, Virtual Properties Realty.com. GAMLS
- $614,9005 bd5 ba4.2k sqft818 Oak Ridge Ter, Loganville, GA 30052For Sale
 MLS ID #7858854, Krystal Meadows, Keller Williams Realty Atl Partners. FMLS GA
 - $650,0004 bd5 ba4.4k sqft5622 Good Hope Dr, Flowery Branch, GA 30542ActiveMLS ID #10868088, Gary Nicholson, Keller Williams Realty Atl. Partners. GAMLS
- $600,0005 bd4 ba3.2k sqft2970 McCannon Mill Dr, Dacula, GA 30019Active Under ContractMLS ID #10837624, Mindy Cintron, Keller Williams Community Partners. GAMLS
- $850,0004 bd4 ba3.6k sqft2442 Sunflower Dr, Hoschton, GA 30548ActiveMLS ID #10823333, Regan Maki Team, Ansley RE | Christie's Int'l RE. GAMLS
- $599,9005 bd3 ba3.3k sqft5883 Heritage Rdg, Flowery Branch, GA 30542ActiveMLS ID #10853499, Jana Waycaster, BHHS Georgia Properties. GAMLS
- $671,5006 bd4 ba4.2k sqft1200 Amhearst Oaks Dr, Lawrenceville, GA 30043ActiveMLS ID #10827041, David Nichols, Keller Williams Realty Atl. Partners. GAMLS
- $538,0006 bd4 ba-- sqft1986 Holman Forest Dr, Hoschton, GA 30548ActiveMLS ID #10780403, Antonio Marin, Virtual Properties Realty.com. GAMLS
- $785,0005 bd5 ba5.1k sqft1924 Ewing Estates Dr, Dacula, GA 30019ActiveMLS ID #10826292, Shannon Durieux, The Rezerve. GAMLS
- $600,0006 bd4 ba-- sqft2660 Ogden Trl, Buford, GA 30519ActiveMLS ID #10866795, Mary Hoopes, The Rezerve. GAMLS
- $694,9995 bd4 ba3.7k sqft281 Providence Club Dr, Monroe, GA 30656ActiveMLS ID #10811472, Melissa Phillips, Keller Williams Realty Atl. Partners. GAMLS
- $799,5005 bd5 ba5.3k sqft289 Gold Crest Dr, Braselton, GA 30517ActiveMLS ID #10844425, Meek Realty Group, Meek Realty Group. GAMLS
