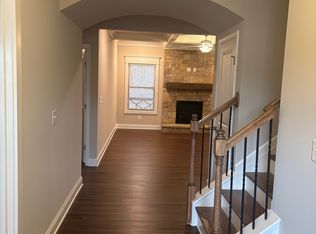
Welcome to this exceptional 6-bedroom, 4-bathroom home in the highly desirable Holman Forest community. Offering 2,916 square feet of thoughtfully designed living space, this beautiful residence combines comfort, functionality, and modern style. The open-concept floor plan features a spacious family room, a well-appointed kitchen with ample cabinetry and counter space, and abundant natural light throughout. A main-level bedroom and full bath provide the perfect setup for guests, multi-generational living, or a home office. Upstairs, the oversized owner's suite offers a private retreat with a spa-inspired bath and generous walk-in closet, while four additional bedrooms provide plenty of room for family and guests. Enjoy a private backyard ideal for entertaining, outdoor activities, or relaxing evenings. Conveniently located near shopping, dining, parks, and top-rated Mill Creek cluster schools, this move-in-ready home offers the perfect blend of space, convenience, and community living. Don't miss this incredible opportunity to own a beautiful home in one of Hoschton's most sought-after neighborhoods.
Active
$548,000
1986 Holman Forest Dr, Hoschton, GA 30548
6beds
--sqft
:
Get pre-qualified$3,555/mo
Single Family Residence
Built in 2020
7,405 Square Feet Lot
$533,000 Zestimate®
$--/sqft
$83/mo HOA
What's special
Abundant natural light throughoutOpen-concept floor planSpacious family roomGenerous walk-in closetFour additional bedrooms
- 62 days |
- 224 |
- 13 |
Zillow last checked:
Listing updated:
Listed by:
Antonio Marin 404-769-1951,
eXp Realty
Source: GAMLS,MLS#: 10780403
Facts & features
Interior
Bedrooms & bathrooms
- Bedrooms: 6
- Bathrooms: 4
- Full bathrooms: 4
- Main level bathrooms: 1
- Main level bedrooms: 2
Rooms
- Room types: Other
Heating
- Electric
Cooling
- Electric
Appliances
- Included: Dishwasher
- Laundry: None
Features
- Other
- Flooring: Carpet, Laminate
- Basement: None
- Number of fireplaces: 1
- Common walls with other units/homes: No Common Walls
Interior area
- Total structure area: 0
- Finished area above ground: 0
- Finished area below ground: 0
Property
Parking
- Total spaces: 2
- Parking features: Garage
- Has garage: Yes
Features
- Levels: Two
- Stories: 2
- Fencing: Fenced
- Has view: Yes
- View description: City
- Body of water: None
Lot
- Size: 7,405 Square Feet
- Features: Other
Details
- Parcel number: R3003C404
Construction
Type & style
- Home type: SingleFamily
- Architectural style: Traditional
- Property subtype: Single Family Residence
Materials
- Other
- Foundation: Slab
- Roof: Composition
Condition
- Resale
- New construction: No
- Year built: 2020
Utilities & green energy
- Electric: 220 Volts
- Sewer: Public Sewer
- Water: Public
- Utilities for property: None
Community & HOA
Community
- Features: None
- Security: Carbon Monoxide Detector(s), Smoke Detector(s)
- Subdivision: Holman Forest
HOA
- Has HOA: Yes
- Services included: Maintenance Grounds
- HOA fee: $1,000 annually
Location
- Region: Hoschton
Financial & listing details
- Tax assessed value: $522,300
- Annual tax amount: $6,215
- Date on market: 6/3/2026
- Cumulative days on market: 62 days
- Listing agreement: Exclusive Agency
Estimated market value
$533,000
$506,000 - $560,000
$2,943/mo
Price history
| Date | Event | Price |
|---|---|---|
| 6/6/2026 | Listed for sale | $548,000+64.3% |
Source:  FMLS GA #7781902 Report a problem FMLS GA #7781902 Report a problem | ||
| 3/31/2021 | Sold | $333,600 |
Source: Public Record Report a problem | ||
Public tax history
| Year | Property taxes | Tax assessment |
|---|---|---|
| 2025 | $6,215 +2.5% | $208,920 +8.7% |
| 2024 | $6,060 +38.9% | $192,120 +44% |
| 2023 | $4,362 -13.4% | $133,440 |
| 2022 | $5,039 +79.2% | $133,440 +88.8% |
| 2021 | $2,811 | $70,680 |
Find assessor info on the county website
Monthly payment
Est. payment
Payment breakdown
Explore the cost of this home by adjusting the details. Changes won't be saved.Climate risks
Neighborhood: 30548
Nearby schools
GreatSchools rating
- 9/10Duncan Creek Elementary SchoolGrades: PK-5Distance: 0.3 mi
- 8/10Frank N. Osborne Middle SchoolGrades: 6-8Distance: 0.4 mi
- 9/10Mill Creek High SchoolGrades: 9-12Distance: 0.5 mi
Schools provided by the listing agent
- Elementary: Duncan Creek
- Middle: Frank N Osborne
- High: Mill Creek
Source: GAMLS. This data may not be complete. We recommend contacting the local school district to confirm school assignments for this home.
- $477,0005 bd4 ba2.8k sqft1976 Holman Forest Dr, Hoschton, GA 30548Off Market
- $483,8005 bd4 ba2.8k sqft1996 Holman Forest Dr, Hoschton, GA 30548Off Market
- $500,0005 bd4 ba2.8k sqft1966 Holman Forest Dr, Hoschton, GA 30548Sold

- $496,6005 bd4 ba2.8k sqft2006 Holman Forest Dr, Hoschton, GA 30548Off Market
- $478,7004 bd4 ba2.8k sqft1975 Holman Forest Dr, Hoschton, GA 30548Off Market
- $484,8005 bd4 ba2.8k sqft1985 Holman Forest Dr, Hoschton, GA 30548Off Market
- $471,1004 bd3 ba2.8k sqft2005 Holman Forest Dr, Hoschton, GA 30548Off Market
- $--5 bd4 ba2.8k sqft2005 Holman Forest Dr NE, Hoschton, GA 30548Off Market
A local agent can set up tours, give advice and negotiate with sellers.
Similar homes
- $540,0005 bd3 ba4.2k sqft1169 Vintage Way, Hoschton, GA 30548Active

 MLS ID #10797086, Darren Bondy, Coldwell Banker Realty. GAMLS
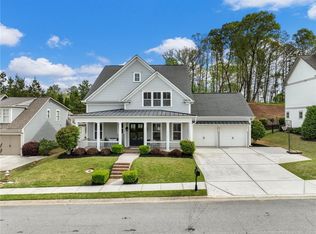
 - $599,0003 bd3 ba2.5k sqft6286 Cedar Springs Ln, Hoschton, GA 30548For Sale
 MLS ID #7813225, Karen Tatro, Coldwell Banker Realty. FMLS GA
 - $475,0003 bd3 ba2.7k sqft933 Cruce Lake Dr, Hoschton, GA 30548Active
 MLS ID #10816192, Lance Real Estate Group, Bolst, Inc.. GAMLS
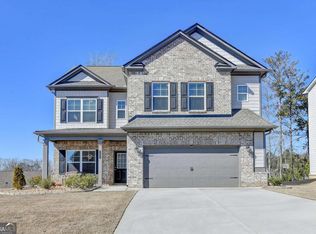
 - $499,9004 bd4 ba2.6k sqft1434 Weeping Tree Cir, Auburn, GA 30011Active
 MLS ID #10817706, Joanna Head, Virtual Properties Realty.com. GAMLS
 - $569,9005 bd3 ba2.9k sqft2014 Sorrento Ct, Buford, GA 30519Active Under ContractMLS ID #10790685, EJ Waldron, Coldwell Banker Realty. GAMLS
- $515,0004 bd3 ba-- sqft3330 Elkhorn Ridge Run, Dacula, GA 30019ActiveMLS ID #10816204, Maria Perez, eXp Realty. GAMLS
- $639,9994 bd3 ba3k sqft6021 Ash Hill Pl, Hoschton, GA 30548ActiveMLS ID #10774508, The Rains Team, PEND Realty, LLC. GAMLS
- $539,0005 bd3 ba3k sqft5779 Wheeler Ridge Rd, Auburn, GA 30011ActiveMLS ID #10703809, Stephanie P Beckwith, Redfin Corporation. GAMLS
- $564,9005 bd4 ba3.3k sqft22 Winding Rose Dr, Hoschton, GA 30548ActiveMLS ID #10778126, Karla Albertini, Keller Williams Realty Atl. Partners. GAMLS
- $635,9005 bd4 ba3.8k sqft5930 Mountain Laurel Walk, Flowery Branch, GA 30542ActiveMLS ID #10792454, Kim R Dontje, eXp Realty. GAMLS
- $599,0005 bd4 ba-- sqft3237 Green Farm Trl, Dacula, GA 30019Active Under ContractMLS ID #10756342, Michelle L Jones, eXp Realty. GAMLS
- $549,9005 bd3 ba-- sqft7232 Lake Sterling Blvd, Flowery Branch, GA 30542ActiveMLS ID #10673169, Gary L Nix, Georgia Real Estate Depot. GAMLS
- $445,0005 bd3 ba2.8k sqft1102 Bald Eagle Trce, Hoschton, GA 30548ActiveMLS ID #10774517, Shelley Woody, Keller Williams Realty First Atlanta. GAMLS
- $535,0005 bd3 ba3.5k sqft5857 Shore Isle Trce, Braselton, GA 30517ActiveMLS ID #10807478, Stacey Wyatt Group, eXp Realty. GAMLS
- $499,0004 bd4 ba-- sqft5477 Fountainhead Ln, Auburn, GA 30011ActiveMLS ID #10809387, Sang Kyung Lee, Virtual Properties Realty.com. GAMLS
- $429,9005 bd3 ba3.3k sqft1943 Tulip Petal Rd, Auburn, GA 30011ActiveMLS ID #10741365, Sunny Seo, Sunny Home Realty. GAMLS
- $460,0004 bd3 ba2.6k sqft42 Sinclair Cir, Hoschton, GA 30548ActiveMLS ID #10792745, Crystal Cooper, Keller Williams Realty Atl. Partners. GAMLS
- $500,0005 bd3 ba2.9k sqft5911 Green Ash Ct, Braselton, GA 30517ActiveMLS ID #10790277, Diane Said, Dwelli. GAMLS
- $497,0004 bd3 ba2.8k sqft6619 Blue Cove Dr, Flowery Branch, GA 30542ActiveMLS ID #10815375, Adisa Ahmetspahic, Heartland Real Estate. GAMLS
- $579,0004 bd4 ba2.6k sqft3612 Castoff Ct, Gainesville, GA 30506ActiveMLS ID #10815194, Johnathan Cortes, Keller Williams Lanier Partners. GAMLS
