Beautifully Remodeled 4-Bedroom Home in Dallas – Move-In Ready! Welcome to this stunning, fully renovated 4-bedroom, 2-bath home offering 1,716 sq ft of modern living space in Dallas. Every detail has been thoughtfully updated, making this home truly move-in ready. Enjoy peace of mind with a repaired foundation backed by a 10-year warranty, along with major upgrades including new roof and HVAC systems replaced in 2021. The garage door and fence were also newly installed in 2023, adding to both curb appeal and functionality.
Step inside to find beautiful wood flooring and tile throughout, complemented by fresh interior and exterior paint, new light fixtures, and ceiling fans. The fully updated kitchen shines with quartz countertops and brand-new appliances, including a range, microwave, dishwasher, and garbage disposal—perfect for everyday living and entertaining.
This home truly feels like new construction without the wait. Don’t miss your opportunity to own a turnkey property in a desirable Dallas location!
For sale
Price cut: $25K (7/21)
$325,000
4028 O'B Crowe Dr, Dallas, TX 75227
4beds
1,716sqft
:
Get pre-qualified$2,349/mo
Single Family Residence
Built in 1988
5,140 Square Feet Lot
$320,600 Zestimate®
$189/sqft
$-- HOA
What's special
Quartz countertopsBrand-new appliancesNew roofFully updated kitchen
- 95 days |
- 317 |
- 27 |
Zillow last checked:
Listing updated:
Listed by:
George Thadathil 0848676 972-989-1707,
Beam Real Estate, LLC 972-484-6644
Source: NTREIS,MLS#: 21231463
Facts & features
Interior
Bedrooms & bathrooms
- Bedrooms: 4
- Bathrooms: 2
- Full bathrooms: 2
Primary bedroom
- Features: Built-in Features, Ceiling Fan(s), Walk-In Closet(s)
- Level: First
- Dimensions: 15 x 8
Primary bedroom
- Level: Second
- Dimensions: 16 x 9
Bedroom
- Level: Second
- Dimensions: 12 x 12
Bedroom
- Level: Second
- Dimensions: 16 x 12
Bedroom
- Level: Second
- Dimensions: 11 x 7
Living room
- Features: Ceiling Fan(s), Fireplace
- Level: First
- Dimensions: 20 x 16
Utility room
- Level: First
- Dimensions: 6 x 5
Heating
- Central
Cooling
- Central Air, Ceiling Fan(s)
Appliances
- Included: Dishwasher, Electric Cooktop, Electric Water Heater, Disposal, Microwave, Range, Some Commercial Grade
Features
- Cable TV
- Flooring: Ceramic Tile, Hardwood
- Has basement: No
- Number of fireplaces: 1
- Fireplace features: Living Room
Interior area
- Total interior livable area: 1,716 sqft
Video & virtual tour
Property
Parking
- Total spaces: 2
- Parking features: Alley Access
- Attached garage spaces: 2
Features
- Levels: Two
- Stories: 2
- Pool features: None
- Fencing: Fenced,Privacy,Wood
Lot
- Size: 5,140 Square Feet
- Features: Native Plants
- Residential vegetation: Grassed
Details
- Parcel number: 0067870L000260000
Construction
Type & style
- Home type: SingleFamily
- Architectural style: Traditional,Detached
- Property subtype: Single Family Residence
Materials
- Aluminum Siding, Brick
- Foundation: Slab
- Roof: Composition
Condition
- Year built: 1988
Utilities & green energy
- Sewer: Public Sewer
- Utilities for property: Electricity Available, Electricity Connected, Sewer Available, Cable Available
Community & HOA
Community
- Subdivision: Cedar Run Ph 02
HOA
- Has HOA: No
Location
- Region: Dallas
Financial & listing details
- Price per square foot: $189/sqft
- Tax assessed value: $252,080
- Annual tax amount: $5,613
- Date on market: 4/23/2026
- Cumulative days on market: 96 days
- Listing terms: Cash,Conventional,FHA,Other
Estimated market value
$320,600
$305,000 - $337,000
$2,185/mo
Price history
| Date | Event | Price |
|---|---|---|
| 7/21/2026 | Price change | $325,000-7.1%$189/sqft |
Source: NTREIS #21231463 Report a problem | ||
| 4/23/2026 | Listed for sale | $350,000+6.1%$204/sqft |
Source: NTREIS #21231463 Report a problem | ||
| 2/10/2025 | Listing removed | $2,095$1/sqft |
Source: Zillow Rentals Report a problem | ||
| 1/9/2025 | Price change | $2,095-0.2%$1/sqft |
Source: Zillow Rentals Report a problem | ||
| 1/1/2025 | Listed for rent | $2,100+5%$1/sqft |
Source: Zillow Rentals Report a problem | ||
| 12/30/2024 | Sold | -- |
Source: NTREIS #20787628 Report a problem | ||
| 11/30/2024 | Listed for sale | $330,000$192/sqft |
Source: NTREIS #20787628 Report a problem | ||
| 10/26/2024 | Listing removed | $330,000+1.5%$192/sqft |
Source: NTREIS #20686626 Report a problem | ||
| 9/30/2024 | Listed for sale | $325,000$189/sqft |
Source: NTREIS #20686626 Report a problem | ||
| 6/23/2023 | Listing removed | -- |
Source: Zillow Rentals Report a problem | ||
| 6/15/2023 | Listed for rent | $2,000+11.1%$1/sqft |
Source: Zillow Rentals Report a problem | ||
| 1/12/2021 | Listing removed | -- |
Source:  NTREIS Report a problem NTREIS Report a problem | ||
| 11/9/2020 | Listed for rent | $1,800+20%$1/sqft |
Source: Epps Realty, LLC #14467981 Report a problem | ||
| 10/14/2017 | Listing removed | $1,500$1/sqft |
Source: Epps Realty, LLC #13698708 Report a problem | ||
| 9/22/2017 | Listed for rent | $1,500$1/sqft |
Source: Epps Realty, LLC #13698708 Report a problem | ||
Public tax history
| Year | Property taxes | Tax assessment |
|---|---|---|
| 2025 | $5,494 +19.6% | $252,080 +4.2% |
| 2024 | $4,596 +16.9% | $242,000 +41.2% |
| 2023 | $3,932 -8.6% | $171,350 |
| 2022 | $4,302 +7.7% | $171,350 +13.2% |
| 2021 | $3,992 -2.8% | $151,340 |
| 2020 | $4,106 +30.9% | $151,340 +20.4% |
| 2019 | $3,135 +33% | $125,730 +51.8% |
| 2018 | $2,357 +3.2% | $82,830 -1.4% |
| 2017 | $2,284 +1.8% | $84,000 +1.8% |
| 2016 | $2,243 +19.3% | $82,490 +11.5% |
| 2015 | $1,880 | $73,960 +7.9% |
| 2014 | $1,880 | $68,530 |
| 2013 | -- | -- |
| 2012 | -- | -- |
| 2011 | -- | -- |
| 2010 | -- | -- |
| 2009 | -- | -- |
| 2008 | -- | -- |
| 2007 | -- | -- |
| 2005 | -- | -- |
| 2004 | -- | -- |
| 2003 | -- | -- |
| 2002 | -- | -- |
| 2001 | -- | -- |
Find assessor info on the county website
Monthly payment
Est. payment
Payment breakdown
Explore the cost of this home by adjusting the details. Changes won't be saved.Climate risks
Neighborhood: 75227
Nearby schools
GreatSchools rating
- 6/10C A Tatum Jr Elementary SchoolGrades: PK-5Distance: 0.8 mi
- 3/10Ann Richards Middle SchoolGrades: 6-8Distance: 0.5 mi
- 3/10Skyline High SchoolGrades: 9-12Distance: 1.8 mi
Schools provided by the listing agent
- Elementary: C A Tatum Jr
- Middle: Ann Richards
- High: Skyline
- District: Dallas ISD
Source: NTREIS. This data may not be complete. We recommend contacting the local school district to confirm school assignments for this home.
- $204,0003 bd2 ba1.3k sqft4032 O'B Crowe Dr, Dallas, TX 75227Off Market
- $275,9003 bd2 ba1.9k sqft4024 O'B Crowe Dr, Dallas, TX 75227Off Market
- $245,2003 bd2 ba1.7k sqft4036 O'B Crowe Dr, Dallas, TX 75227Off Market
- $238,9003 bd2 ba1.3k sqft4020 O'B Crowe Dr, Dallas, TX 75227Off Market

- $238,0003 bd2 ba1.9k sqft9427 Cedar Run Dr, Dallas, TX 75227Off Market
- $231,9003 bd2 ba1.5k sqft9436 Eddy Sass Ct, Dallas, TX 75227Off Market
- $235,4003 bd2 ba1.7k sqft4040 O'B Crowe Dr, Dallas, TX 75227Off Market
- $204,800-- bd-- ba-- sqft4040 O B Crowe Dr, Dallas, TX 75227Off Market
A local agent can set up tours, give advice and negotiate with sellers.
A local lender can help you make sure your offer is ready when you are.
Similar homes
- $249,9954 bd2 ba1.3k sqft3208 Poplar Springs Ln, Dallas, TX 75227For Sale
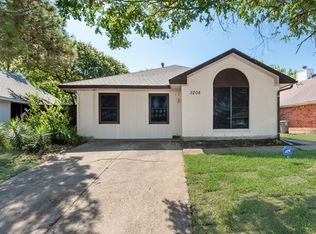 MLS ID #21327520, Zulma Jones. NTREIS
 - $330,0003 bd2 ba1.7k sqft1744 Gross Rd, Dallas, TX 75228For Sale
 MLS ID #21287947, Berry Hawkins. NTREIS
 - $379,9003 bd2 ba1.7k sqft5719 Enchanted Ln, Dallas, TX 75227For Sale
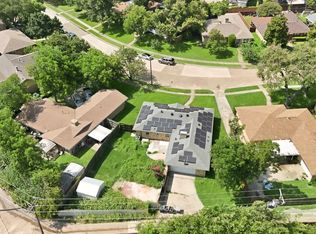 MLS ID #21282835, Jack McLemore. NTREIS
 - $240,9903 bd2 ba1.3k sqft4911 Clover Haven St, Dallas, TX 75227For Sale
 MLS ID #21246843, Rodney Ayers. NTREIS
 - $300,0004 bd2 ba2k sqft4005 Tynes Dr, Garland, TX 75042For SaleMLS ID #21340084, Daniel Cline. NTREIS
- $290,0004 bd2 ba1.8k sqft1406 Highland St, Mesquite, TX 75149For SaleMLS ID #21257371, Zulma Jones. NTREIS
- $269,0004 bd2 ba1.6k sqft2405 Whippoorwill Dr, Mesquite, TX 75149For SaleMLS ID #21216306, Claudia Rodriguez. NTREIS
- $285,0003 bd2 ba1.7k sqft1421 Mount Vernon Dr, Mesquite, TX 75149For SaleMLS ID #21305987, Ruth Banda Batista. NTREIS
- $325,0004 bd2 ba2k sqft3413 Hightrail Ln, Garland, TX 75043For SaleMLS ID #21295436, Sitra Seman. NTREIS
- $324,9992 bd2 ba1.2k sqft11136 McCree Rd, Dallas, TX 75238For SaleMLS ID #21329721, Gregory Ivey. NTREIS
- $299,0003 bd2 ba1.7k sqft11805 Eloise Dr, Balch Springs, TX 75180For SaleMLS ID #21265905, Keith Hendricks. NTREIS
- $272,5004 bd2 ba1.7k sqft2913 Concord Dr, Mesquite, TX 75150For SaleMLS ID #21311027, Alex Doubet. NTREIS
- $265,0004 bd2 ba1.6k sqft2510 Bluffton Dr, Dallas, TX 75228For SaleMLS ID #21313508, Lindsay Casco. NTREIS
- $269,9993 bd2 ba1.6k sqft2514 Bobwhite Blvd, Mesquite, TX 75149For SaleMLS ID #21308881, Mina Hemani. NTREIS
- $300,0004 bd2 ba2k sqft1303 Charleston Dr, Garland, TX 75041For SaleMLS ID #21323727, Sitra Seman. NTREIS
- $299,9993 bd3 ba1.5k sqft13251 Pandora Dr, Dallas, TX 75238For SaleMLS ID #21254057, Ven Vraniqi. NTREIS
- $325,0003 bd2 ba1.4k sqft128 Kingsbridge Dr, Garland, TX 75040For SaleMLS ID #21326356, Josh Mills. NTREIS
- $340,0004 bd2 ba1.8k sqft2133 Lone Pecan Dr, Mesquite, TX 75181For SaleMLS ID #21315136, J B Ytem. NTREIS
- $340,0005 bd2 ba2.1k sqft3148 Silver Creek Dr, Mesquite, TX 75181For SaleMLS ID #21315201, J B Ytem. NTREIS
- $329,0004 bd2 ba2.1k sqft1325 Patricia Ln, Garland, TX 75042For SaleMLS ID #21089450, Judy Steinberg. NTREIS
