Beautiful, spacious, All-Brick home on a large corner lot with no HOA! This 5-bedroom, 3.5 bath home offers a ton of space and is located in the heart of West Columbia. The large eat-in kitchen has a double oven, island and tons of storage and prep space. The charming breakfast room has a beautiful bay window and additional storage. A large butler's pantry is off the kitchen area. The inviting floor plan features multiple living spaces including a formal living room with wood burning fireplace, great room, formal dining room with built-in china hutch, laundry room and half bath. The master suite is on the main level. It showcases a large walk-in closet, vanity area and spa-like master bath. The master bath has a double vanity, garden tub and separate shower. Two large bedrooms with a jack and jill bath complete the first floor. Upstairs are two sizable bedrooms, a full bath and bonus room. The garage is heated and cooled and has a full kitchen area. An inviting patio overlooks a private fenced-in backyard. The backyard is perfect for entertaining with a gazebo and stunning mature landscaping. A utility shed with power is also in the backyard.Conveniently located near major interstates and the Columbia airport. If you are looking for a large home with tons of character, space and privacy, 4029 Centurion Pass checks all the boxes! Disclaimer: CMLS has not reviewed and, therefore, does not endorse vendors who may appear in listings.
For sale
Price cut: $19.6K (9/18)
$399,900
4029 Centurion Pass, West Columbia, SC 29170
5beds
5,413sqft
Single Family Residence
Built in 1974
0.63 Acres Lot
$394,900 Zestimate®
$74/sqft
$-- HOA
What's special
Garden tubLarge eat-in kitchenInviting patioAll-brick homeLarge corner lotHalf bathStunning mature landscaping
- 104 days
- 911
- 123
Zillow last checked:
Listing updated:
Listed by:
Nicole Verner,
Coldwell Banker Realty
Source: Consolidated MLS,MLS#: 637995
Facts & features
Interior
Bedrooms & bathrooms
- Bedrooms: 5
- Bathrooms: 4
- Full bathrooms: 3
- 1/2 bathrooms: 1
- Partial bathrooms: 1
- Main level bathrooms: 3
Rooms
- Room types: Bonus Room
Primary bedroom
- Features: Double Vanity, Tub-Garden, Bath-Private, Walk-In Closet(s)
- Level: Main
Bedroom 2
- Features: Walk-In Closet(s)
- Level: Main
Bedroom 3
- Features: Walk-In Closet(s)
- Level: Main
Bedroom 4
- Features: Closet-Private
- Level: Second
Bedroom 5
- Features: Closet-Private
- Level: Second
Dining room
- Features: Bay Window, Built-in Features, Molding
- Level: Main
Great room
- Level: Main
Kitchen
- Features: Bay Window, Eat-in Kitchen, Kitchen Island, Pantry, Counter Tops-Formica, Cabinets-Painted
- Level: Main
Living room
- Features: Bay Window, Fireplace, Molding
- Level: Main
Heating
- Central
Cooling
- Central Air
Appliances
- Included: Built-In Range, Trash Compactor, Dishwasher, Disposal
- Laundry: Heated Space, Main Level
Features
- Flooring: Luxury Vinyl, Carpet
- Basement: Crawl Space
- Number of fireplaces: 1
Interior area
- Total structure area: 5,413
- Total interior livable area: 5,413 sqft
Property
Parking
- Total spaces: 2
- Parking features: Garage - Attached
- Attached garage spaces: 2
Features
- Stories: 2
- Patio & porch: Patio
- Exterior features: Gutters - Partial
- Fencing: Privacy
Lot
- Size: 0.63 Acres
- Features: Corner Lot, Sprinkler
Details
- Additional structures: Shed(s)
- Parcel number: 00662106001
Construction
Type & style
- Home type: SingleFamily
- Architectural style: Traditional
- Property subtype: Single Family Residence
Materials
- Brick-All Sides-AbvFound
Condition
- New construction: No
- Year built: 1974
Utilities & green energy
- Sewer: Public Sewer
- Water: Irrigation Well, Public
Community & HOA
Community
- Subdivision: THREE FOUNTAINS
HOA
- Has HOA: No
Location
- Region: West Columbia
Financial & listing details
- Price per square foot: $74/sqft
- Tax assessed value: $424,524
- Annual tax amount: $1,140
- Date on market: 7/6/2026
- Listing agreement: Exclusive Right To Sell
- Road surface type: Paved
Estimated market value
$394,900
$375,000 - $415,000
$2,260/mo
Price history
| Date | Event | Price |
|---|---|---|
| 9/18/2026 | Price change | $399,900-4.7%$74/sqft |
Source:  Consolidated MLS #637995 Report a problem Consolidated MLS #637995 Report a problem | ||
| 7/6/2026 | Listed for sale | $419,500$77/sqft |
Source: Consolidated MLS #637995 Report a problem | ||
Public tax history
| Year | Property taxes | Tax assessment |
|---|---|---|
| 2025 | $1,140 +15.3% | $10,862 +15% |
| 2024 | $989 +6.4% | $9,445 |
| 2023 | $929 -6.6% | $9,445 |
| 2022 | $995 | $9,445 |
| 2021 | -- | $9,445 +7.2% |
| 2019 | -- | $8,813 |
| 2018 | $950 +1.7% | $8,813 |
| 2017 | $934 +4% | $8,813 +0% |
| 2016 | $899 -0.1% | $8,812 |
| 2015 | $900 | $8,812 +0.2% |
| 2014 | $900 +5.2% | $8,797 0% |
| 2013 | $855 | $8,800 |
| 2012 | -- | $8,800 |
| 2011 | -- | $8,800 |
| 2010 | -- | $8,800 +8.9% |
| 2009 | -- | $8,080 |
| 2008 | -- | $8,080 |
| 2007 | -- | $8,080 |
| 2006 | -- | $8,080 |
| 2005 | -- | $8,080 +36.7% |
| 2004 | -- | $5,910 |
| 2003 | -- | $5,910 |
| 2001 | -- | $5,910 +15.7% |
| 2000 | -- | $5,110 |
Find assessor info on the county website
Monthly payment
Est. payment
Payment breakdown
Explore the cost of this home by adjusting the details. Changes won't be saved.Climate risks
Neighborhood: 29170
Nearby schools
Schools provided by the listing agent
- Elementary: White Knoll
- Middle: White Knoll
- High: White Knoll
- District: Lexington One
Source: Consolidated MLS. This data may not be complete. We recommend contacting the local school district to confirm school assignments for this home.
- $293,0004 bd3 ba2.5k sqft4025 Centurion Pass, West Columbia, SC 29170Off Market
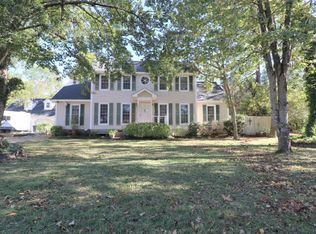
- $408,6004 bd5 ba3.7k sqft4118 Platt Springs Rd, West Columbia, SC 29170Off Market
- $200,0003 bd3 ba2.1k sqft4108 Platt Springs Rd, West Columbia, SC 29170Sold
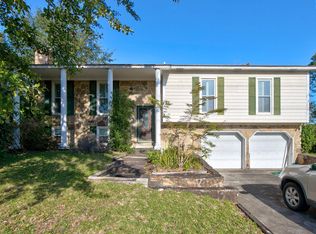
- $266,2003 bd3 ba1.8k sqft4023 Centurion Pass, West Columbia, SC 29170Off Market
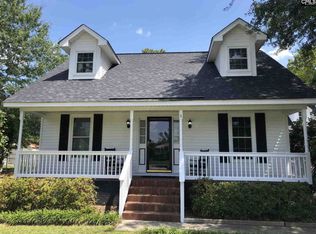
Similar homes
- $350,0005 bd3 ba2.8k sqft202 Fox Lake Dr, West Columbia, SC 29170For Sale
 MLS ID #643427, Katherine Belknap. Consolidated MLS
 - $539,9005 bd4 ba3.2k sqft104 Laurel Hill Dr, West Columbia, SC 29170For Sale
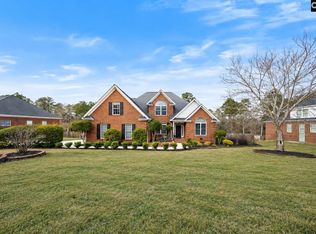 MLS ID #645221, Brianna Mills. Consolidated MLS
 - $387,0004 bd4 ba3.2k sqft203 Ashburton Ln, West Columbia, SC 29170For Sale
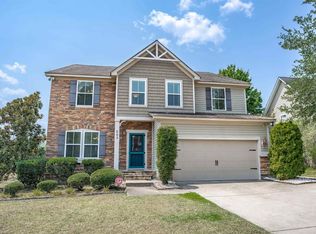 MLS ID #639854, Dottie Filiatreault. Consolidated MLS
 - $539,9004 bd4 ba3.5k sqft1802 Pine St, West Columbia, SC 29170For Sale
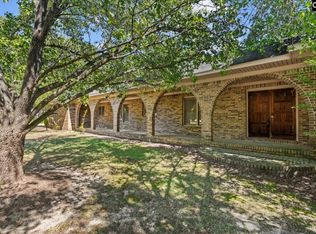 MLS ID #644169, Steve Kozlowski. Consolidated MLS
