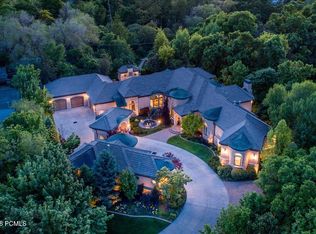
Welcome to Tavaci, the most coveted address in the valley. A private gated community at the foothills of Big Cottonwood Canyon, widely regarded as Salt Lake City's premier luxury enclave and home to some of the valley's most distinguished estates and highly acclaimed architecture. Designed for multigenerational living, this custom residence offers 10,108 square feet across four levels connected by a striking glass centerpiece elevator, in addition to a fifth story featuring a 4,672-square-foot Rooftop Terrace..
Positioned to capture unobstructed 360-degree views of both the Salt Lake Valley and Big Cottonwood Canyon, the home features expansive outdoor living spaces and breathtaking mountain and valley views. The Rooftop Terrace is engineered with high structural integrity to accommodate a jacuzzi and includes a fully automated access hatch for protected entry. The residence is delivered fully landscaped with thoughtfully designed outdoor living areas.
The primary suite spans 1,700 square feet and includes dual oversized walk-in closets, each with its own private laundry, a wraparound private deck, and a spa-level bathroom featuring a wet room and curated marble finishes throughout. The suite is designed to maximize both mountain and valley views from every angle.
Upon entry, guests are welcomed by soaring ceilings, a temperature-controlled glass wine room, and the home's signature glass elevator. The main level includes a chef's kitchen, separate butler's kitchen, formal dining area, office, expansive living space, and a concealed library with direct sliding-door access to the outdoor terrace.
The lower level is designed for extended living and wellness, offering additional en-suite accommodations, a full gym, sauna, cold plunge, secondary living space, private office, and full walkout access to the grounds.
The sub-basement level features a full-scale theater room with bar/lounge area and substantial cold storage.
New construction
$8,500,000
4029 E Canyon Estate Dr, Cottonwood Heights, UT 84121
6beds
10,108sqft
Single Family Residence
Built in 2026
0.53 Acres Lot
$-- Zestimate®
$841/sqft
$500/mo HOA
What's special
Temperature-controlled glass wine roomStriking glass centerpiece elevatorWraparound private deckAdditional en-suite accommodationsFull gymCold plungeFormal dining area
- 8 days
- 427
- 28
Likely to sell faster than
Zillow last checked:
Listing updated:
Listed by:
Ryan Fogarty 435-631-1539,
BHHS Utah Properties - SV
Source: PCBR,MLS#: 12603854
Facts & features
Interior
Bedrooms & bathrooms
- Bedrooms: 6
- Bathrooms: 7
- Full bathrooms: 3
- 3/4 bathrooms: 2
- 1/2 bathrooms: 2
Heating
- Fireplace(s), Forced Air, Zoned, See Remarks
Cooling
- Air Conditioning, Central Air
Appliances
- Included: Other, Dishwasher, Disposal, Double Oven, Freezer, Gas Range, Microwave, Refrigerator
Features
- Elevator, Ceiling Fan(s), High Ceilings, Double Vanity, Kitchen Island, Open Floorplan, Pantry, Sauna, Ski Storage, Steam Room/Shower, Walk-In Closet(s)
- Flooring: Carpet, Stone, Tile, Wood
- Basement: Walk-Out Access
- Number of fireplaces: 3
- Fireplace features: Gas
Interior area
- Total structure area: 10,108
- Total interior livable area: 10,108 sqft
Property
Parking
- Total spaces: 4
- Parking features: Floor Drain, Heated Garage, Garage Door Opener
- Garage spaces: 4
Accessibility
- Accessibility features: ADA Accessible
Features
- Exterior features: Balcony, Drip Irrigation, Gas BBQ Stubbed
- Fencing: Full
- Has view: Yes
- View description: Mountain(s), Valley
Lot
- Size: 0.53 Acres
- Features: Level
Details
- Additional structures: Guest House
- Parcel number: 2225201017
- Other equipment: Appliances
Construction
Type & style
- Home type: SingleFamily
- Architectural style: Contemporary,Mountain Contemporary
- Property subtype: Single Family Residence
Materials
- Stone, Stucco, Wood Siding, Other, Concrete
- Foundation: Concrete Perimeter
- Roof: See Remarks,Flat
Condition
- New construction: Yes
- Year built: 2026
Utilities & green energy
- Sewer: Public Sewer
- Water: Public
- Utilities for property: Cable Available, Electricity Connected, High Speed Internet Available, Natural Gas Connected, Phone Available
Community & HOA
Community
- Security: Smoke Alarm
- Subdivision: Wasatch Front Ar 58
HOA
- Has HOA: Yes
- Amenities included: Security System - Entrance
- Services included: Com Area Taxes, Maintenance Grounds, Snow Removal, Other
- HOA fee: $500 monthly
Location
- Region: Cottonwood Heights
Financial & listing details
- Price per square foot: $841/sqft
- Tax assessed value: $2,148,200
- Annual tax amount: $15,027
- Date on market: 8/24/2026
- Cumulative days on market: 96 days
- Listing terms: Cash,Conventional
- Electric utility on property: Yes
- Road surface type: Paved
Estimated market value
Not available
Estimated sales range
Not available
Not available
Price history
Price history is unavailable.
Public tax history
| Year | Property taxes | Tax assessment |
|---|---|---|
| 2025 | $15,028 +34.1% | $1,181,510 +30% |
| 2024 | $11,210 +9.5% | $909,200 +12% |
| 2023 | $10,241 +43.7% | $811,800 +42.8% |
| 2022 | $7,128 +1.9% | $568,500 +19.1% |
| 2021 | $6,994 -5% | $477,500 +1.9% |
| 2020 | $7,363 -0.9% | $468,400 |
| 2019 | $7,432 +8.2% | $468,400 +7.8% |
| 2018 | $6,869 +2.5% | $434,700 |
| 2017 | $6,702 -2.4% | $434,700 -4.8% |
| 2016 | $6,869 -6.6% | $456,400 +40.3% |
| 2015 | $7,357 +30.6% | $325,400 |
| 2014 | $5,634 | $325,400 +5% |
| 2013 | -- | $309,900 |
| 2012 | -- | $309,900 -28% |
| 2011 | -- | $430,400 |
| 2010 | -- | $430,400 -31.5% |
| 2009 | -- | $628,000 +50.2% |
| 2008 | $5,052 | $418,200 +120% |
| 2007 | -- | $190,100 +31.2% |
| 2006 | -- | $144,900 +62.6% |
| 2005 | -- | $89,100 |
Find assessor info on the county website
Monthly payment
Est. payment
Payment breakdown
Explore the cost of this home by adjusting the details. Changes won't be saved.Climate risks
Neighborhood: 84121
- $1,964,100-- bd-- ba-- sqft4003 E Canyon Estate Dr, Cottonwood Heights, UT 84121Off Market
- $2,384,400-- bd-- ba-- sqft4053 E Canyon Estate Dr, Cottonwood Heights, UT 84121Off Market
- $--0.79 acres4028 Canyon Estate, Salt Lake City, UT 84121Off Market
- $3,192,3003 bd3 ba3.4k sqft7188 S City View Dr, Cottonwood Heights, UT 84121Off Market
Similar homes
- $7,999,9996 bd9 ba8.9k sqft3974 E Canyon Estate Dr, Cottonwood Heights, UT 84121New Construction

 MLS ID #12601995, Linda Secrist, BHHS UP (Salt Lake). PCBR
 - $6,457,5644 bd6 ba9.5k sqft3983 E Canyon Dr #31, Cottonwood Heights, UT 84121New Construction

 MLS ID #2154051, Jacob Petersen, Real Broker, LLC. UtahRealEstate.com
 - $10,650,0003 bd5 ba9.1k sqft6288 S Moffat Farm Ln, Salt Lake City, UT 84121For Sale
 MLS ID #2179904, Christopher Corroon, Axis Realty Group. UtahRealEstate.com
 - $6,495,0005 bd7 ba11k sqft6274 S Oles Ln, Holladay, UT 84121For Sale
 MLS ID #12601748, Susie Martindale, Masters Utah Real Estate (Park. PCBR
 - $6,495,0005 bd7 ba11k sqft6274 S Oles Ln E, Salt Lake City, UT 84121For SaleMLS ID #2152854, Susie Martindale, Masters Utah Real Estate. UtahRealEstate.com
- $4,565,0005 bd7 ba10k sqft6176 S Verness Cv, Holladay, UT 84121For SaleMLS ID #12603665, Kelly Hamlin, Summit Sotheby's International Realty . PCBR
- $9,000,0005 bd7 ba10k sqft9 Windsong, Sandy, UT 84092For SaleMLS ID #12600806, Stephen Jury, KW Park City Keller Williams Real Estate. PCBR
- $5,499,0006 bd8 ba8k sqft9351 Granite Vista Dr #1, Sandy, UT 84092For SaleMLS ID #2169921, Dana Arnold, Berkshire Hathaway HomeServices Utah Properties (Saddleview). UtahRealEstate.com
- $5,450,0007 bd5 ba7.8k sqft5885 S Tolcate Ln, Holladay, UT 84121For SaleMLS ID #2135968, Pam Godfrey, EXIT Realty Success. UtahRealEstate.com
- $5,499,0005 bd8 ba8k sqft9351 S Granite Vista Dr, Cottonwood Heights, UT 84092For SaleMLS ID #12603102, Dana Arnold, BHHS Utah Properties - SV. PCBR
- $7,900,0004 bd6 ba6.7k sqft2400 E Walker Ln, Holladay, UT 84117For SaleMLS ID #12602293, Page Juliano, Summit Sotheby's International Realty (625 Main). PCBR
- $7,900,0004 bd6 ba6.7k sqft2400 E Walker Ln S, Salt Lake City, UT 84117For SaleMLS ID #2161576, Page M Juliano, Summit Sotheby's International Realty. UtahRealEstate.com
- $7,450,0005 bd7 ba10k sqft2662 E Comanche Dr, Salt Lake City, UT 84108New ConstructionMLS ID #12603778, Ryan Fogarty, BHHS Utah Properties - SV. PCBR
- $6,995,0007 bd8 ba10k sqft11 E Cross Hill Ln, Sandy, UT 84092For SaleMLS ID #12601567, Babs De Lay, Urban Utah Homes & Estates, LLC. PCBR
- $7,500,0005 bd6 ba8.3k sqft4516 S Gilead Way, Salt Lake City, UT 84124New ConstructionMLS ID #2143474, Travis Clemens, Real Broker, LLC. UtahRealEstate.com
- $6,799,9007 bd10 ba11k sqft2227 E 5340 S, Salt Lake City, UT 84117For SaleMLS ID #12601564, Linda Secrist, BHHS UP (Salt Lake). PCBR
- $7,900,0006 bd8 ba6.7k sqft2542 Silver Cloud Dr, Park City, UT 84060For SaleMLS ID #12603824, Rachel Taylor Retzer, Christie's Int. RE VUE. PCBR
- $7,650,0005 bd8 ba8.2k sqft350 E Capitol Oaks Ln N, Salt Lake City, UT 84103For SaleMLS ID #2175272, Linda Secrist, Berkshire Hathaway HomeServices Utah Properties (Salt Lake). UtahRealEstate.com
- $4,899,0007 bd11 ba13k sqft2428 E Field Rose Dr, Holladay, UT 84121For SaleMLS ID #2121822, Kasey Kershaw, IDI Real Estate. UtahRealEstate.com
- $7,650,0005 bd8 ba8.2k sqft350 E Capitol Oaks Ln, Salt Lake City, UT 84103For SaleMLS ID #12603482, Linda Secrist, BHHS UP (Salt Lake). PCBR
