
Welcome to this spacious and 2 bedroom, 2 bathroom ranch-style condo in desirable Fox Pointe! Offering easy accessibility and a functional open layout, this home features a large primary suite complete with a generous walk-in closet and oversized private bath. The bright kitchen is highlighted by a skylight that fills the space with natural light, while the expansive study with doorwall access opens to a private wood patio—perfect for relaxing or entertaining. Additional features include a convenient first-floor laundry room, attached 2-car garage, Whole Home Generator, and an enormous basement offering endless storage or future finishing potential. Foxpointe also includes a community pool as well as Tennis and pickle ball courts. Located within the highly acclaimed West Bloomfield School District and close to shopping, dining, and everyday conveniences.
Pending
Price cut: $10K (5/28)
$349,900
4029 Foxpointe Dr, West Bloomfield, MI 48323
2beds
1,920sqft
Condominium
Built in 1987
-- sqft lot
$339,300 Zestimate®
$182/sqft
$475/mo HOA
What's special
Generous walk-in closetOversized private bathLarge primary suiteCommunity poolConvenient first-floor laundry room
- 56 days |
- 33 |
- 0 |
Zillow last checked:
Listing updated:
Listed by:
Pierre Samona 248-851-4100,
Max Broock Realtors 248-851-4100,
Jim Manna 248-763-2622,
Real Estate One-W Blmfld
Source: Realcomp II,MLS#: 20261032196
Facts & features
Interior
Bedrooms & bathrooms
- Bedrooms: 2
- Bathrooms: 2
- Full bathrooms: 2
Primary bedroom
- Level: Entry
- Area: 228
- Dimensions: 19 X 12
Bedroom
- Level: Entry
- Area: 150
- Dimensions: 10 X 15
Primary bathroom
- Level: Entry
Other
- Level: Entry
Other
- Level: Entry
- Area: 70
- Dimensions: 7 X 10
Dining room
- Level: Entry
- Area: 108
- Dimensions: 9 X 12
Kitchen
- Level: Entry
- Area: 80
- Dimensions: 8 X 10
Laundry
- Level: Entry
- Area: 54
- Dimensions: 6 X 9
Library
- Level: Entry
- Area: 187
- Dimensions: 11 X 17
Living room
- Level: Entry
- Area: 325
- Dimensions: 13 X 25
Heating
- Forced Air, Natural Gas
Cooling
- Central Air
Appliances
- Included: Dishwasher, Disposal, Double Oven, Dryer, Free Standing Gas Range, Free Standing Refrigerator, Washer
- Laundry: Laundry Room
Features
- Basement: Unfinished
- Has fireplace: Yes
- Fireplace features: Living Room
Interior area
- Total interior livable area: 1,920 sqft
- Finished area above ground: 1,920
Property
Parking
- Total spaces: 2
- Parking features: Two Car Garage, Attached
- Attached garage spaces: 2
Features
- Levels: One
- Stories: 1
- Entry location: GroundLevel
- Patio & porch: Deck, Porch
- Exterior features: Private Entrance
- Pool features: Community, In Ground
Details
- Parcel number: 1822226131
- Special conditions: Short Sale No,Standard
Construction
Type & style
- Home type: Condo
- Architectural style: Ranch
- Property subtype: Condominium
Materials
- Wood Siding
- Foundation: Basement, Poured
Condition
- New construction: No
- Year built: 1987
Details
- Warranty included: Yes
Utilities & green energy
- Sewer: Public Sewer
- Water: Public
Community & HOA
Community
- Features: Clubhouse, Tennis Courts
- Subdivision: FOXPOINTE OCCPN 265
HOA
- Has HOA: Yes
- Services included: Water
- HOA fee: $475 monthly
- HOA phone: 248-553-4700
Location
- Region: West Bloomfield
Financial & listing details
- Price per square foot: $182/sqft
- Tax assessed value: $78,658
- Annual tax amount: $2,911
- Date on market: 5/6/2026
- Cumulative days on market: 57 days
- Listing agreement: Exclusive Right To Sell
- Listing terms: Cash,Conventional,FHA
Estimated market value
$339,300
$322,000 - $356,000
$2,473/mo
Price history
| Date | Event | Price |
|---|---|---|
| 6/18/2026 | Pending sale | $349,900$182/sqft |
Source:  Realcomp II #20261032196 Report a problem Realcomp II #20261032196 Report a problem | ||
| 5/28/2026 | Price change | $349,900-2.8%$182/sqft |
Source: Realcomp II #20261032196 Report a problem | ||
| 5/6/2026 | Listed for sale | $359,900$187/sqft |
Source: Realcomp II #20261032196 Report a problem | ||
Public tax history
Tax history is unavailable.
Monthly payment
Est. payment
Payment breakdown
Explore the cost of this home by adjusting the details. Changes won't be saved.Climate risks
Neighborhood: 48323
Nearby schools
GreatSchools rating
- 8/10Sheiko Elementary SchoolGrades: PK-5Distance: 1 mi
- 6/10Abbott Middle SchoolGrades: 6-8Distance: 2.1 mi
- 7/10West Bloomfield High SchoolGrades: 9-12Distance: 0.4 mi
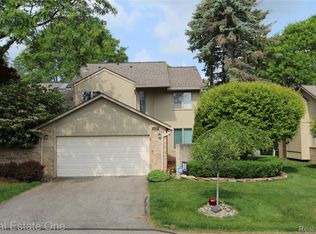
- $355,0003 bd3 ba1.9k sqft4027 Foxpointe Dr, West Bloomfield, MI 48323Sold
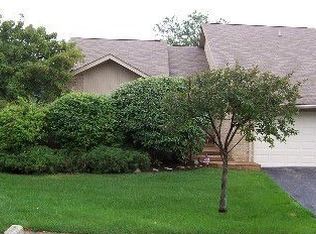
- $311,9002 bd3 ba1.8k sqft4031 Foxpointe Dr #1, West Bloomfield, MI 48323Off Market
- $426,7005 bd2 ba2.6k sqft4610 Orchard Lake Rd, West Bloomfield, MI 48323Off Market
- $484,1004 bd4 ba2.5k sqft4004 Hardwoods Dr, West Bloomfield, MI 48323Off Market
- $415,8004 bd2 ba2.4k sqft4022 Hardwoods Dr, West Bloomfield, MI 48323Off Market
- $413,4004 bd2 ba2.2k sqft4058 Hardwoods Dr, West Bloomfield, MI 48323Off Market
- $423,7004 bd3 ba2.8k sqft4040 Hardwoods Dr, West Bloomfield, MI 48323Off Market
- $208,0002 bd2 ba1.5k sqft4483 Laurel Club Cir, West Bloomfield, MI 48323Sold
A local agent can set up tours, give advice and negotiate with sellers.
Similar homes
- $344,9993 bd3 ba2.1k sqft4428 Fenmore Ave, Waterford, MI 48328For Sale

 MLS ID #20261056097, Logan Mancini, Brookstone, Realtors LLC. Realcomp II
 - $200,0002 bd2 ba1.3k sqft30414 Orchard Lake Rd Unit 13, Farmington Hills, MI 48334For Sale
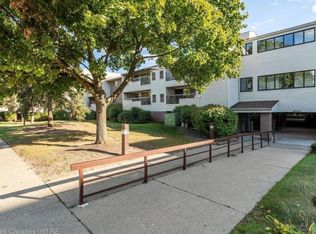
 MLS ID #26037360, Jonathan Holloway, @properties Christie's Int'l. MichRIC
 - $350,0003 bd3 ba1.9k sqft7451 Pebble Point #1, West Bloomfield, MI 48322For Sale
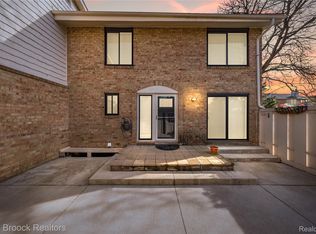 MLS ID #20261023955, Jason Dabish, Max Broock Realtors. Realcomp II
 - $339,9992 bd2 ba1.1k sqft3559 Port Cove Dr, Waterford, MI 48328For Sale
 MLS ID #20261047979, Jessica Aziz, Pro Realty. Realcomp II
 - $319,9003 bd3 ba2.8k sqft7338 Creek View Ct, West Bloomfield, MI 48322For SaleMLS ID #20261004437, Pierre Samona, Max Broock Realtors. Realcomp II
- $298,0003 bd3 ba1.8k sqft5666 Drake Hollow Dr E, West Bloomfield, MI 48322For SaleMLS ID #20261050330, Steven A Moore, KW Showcase Realty. Realcomp II
- $350,0003 bd2 ba2.3k sqft31767 W Thirteen Mile Rd, Farmington Hills, MI 48334For SaleMLS ID #20261046668, Thomas J Acho, Max Broock Realtors. Realcomp II
- $300,0003 bd3 ba2.1k sqft5601 Drake Hollow Dr W, West Bloomfield, MI 48322For SaleMLS ID #20261051332, Elizabeth L Schlum, Max Broock, REALTORS®-Birmingham. Realcomp II
- $369,9002 bd2 ba1.2k sqft3553 Port Cove Dr APT 36, Waterford, MI 48328For SaleMLS ID #20261019903, Denise P Stempien, Remerica United Realty. Realcomp II
- $349,9002 bd3 ba2.5k sqft35052 Meadow Ln, Farmington, MI 48335For SaleMLS ID #20261028891, Mark Brown, @properties Christie's Int'l RE Northville. Realcomp II
- $379,9003 bd3 ba2.7k sqft7139 Creeks Xing, West Bloomfield, MI 48322For SaleMLS ID #20261034971, Pierre Samona, Max Broock Realtors. Realcomp II
- $273,9003 bd2 ba1.9k sqft29820 Indian Trl, Farmington, MI 48331For SaleMLS ID #20261055132, Terri Dallas, National Realty Centers, Inc. Realcomp II
- $319,0002 bd3 ba2.1k sqft8019 Springdale Dr, White Lake, MI 48386For SaleMLS ID #20261053019, Kelly Hamilton, National Realty Centers, Inc. Realcomp II
- $370,0003 bd2 ba1.5k sqft31055 Seneca Ln, Novi, MI 48377For SaleMLS ID #20261042022, Tramar Clay, National Realty Centers, Inc. Realcomp II
- $360,0003 bd2 ba1.8k sqft11000 Clinton River Rd, Sterling Heights, MI 48314For SaleMLS ID #20261056010, Erin L Fritz, Clients First, REALTORS®. Realcomp II
- $459,9004 bd3 ba2k sqft4392 Cass Elizabeth Rd, Waterford, MI 48328For SaleMLS ID #20261055114, Jason F Childs, KW Showcase Realty. Realcomp II
- $345,0002 bd3 ba2.3k sqft5726 Pinecroft Ct #1, Clarkston, MI 48346For SaleMLS ID #20261037760, Kevin M Krupsky, KW Showcase Realty. Realcomp II
- $359,9994 bd2 ba2.1k sqft38982 Sutton Dr, Sterling Heights, MI 48310For Sale
 MLS ID #50215185, Claudia Shamo, Century 21 Professionals Sterling Heights. MiRealSource
 - $325,0002 bd1 ba1.1k sqft5763 Graves St, Waterford, MI 48327For SaleMLS ID #20261049629, Kelly K Finley, New Century REALTORS®. Realcomp II
- $239,0002 bd2 ba1.3k sqft6689 Ridgefield Cir APT 201, West Bloomfield, MI 48322For SaleMLS ID #20261027539, Suzy Lewis, Coldwell Banker Town & Country. Realcomp II
