Fantastic 3 Bed, 2 Bath Single Family Detached Property in Old Metairie! Just a few blocks off of Metairie Road!
2 or MORE OFF STREET PARKING SPACES!
This Charming Cottage has been Meticulously Maintained with a FULL HOUSE GENERATOR! 2023 NEW ROOF AND BOTH ROOF AND GENERATOR COME WITH MAINTAINCE CONTRACT AND FULL TRANSFERABLE WARRANTY! HVAC HAS FULL MAINTANCE CONTRACT AND TRASFERABLE WARRANTY TOO. X FLOOD ZONE WITH LOW ANNAUAL PREMIUM, AND REASONABLE HOMEOWNERS INSURANCE PREMIUM. Great Hardwood Floors Throughout, Formal Living Room, and Spacious Den. Terrific Kitchen with Large Kitchen Island for Functionality or Gathering for Fun. Amazing Back Porch for Coffee in the Morning or Relaxing in the Evening,
Big Yard for Entertaining!!!! PLEASE CONTACT AGENT TO SCHEDULE ALL SHOWINGS
Active under contract
Price cut: $15K (5/12)
$300,000
403 Athania Pkwy, Metairie, LA 70001
3beds
1,496sqft
:
Get pre-qualified$1,933/mo
Single Family Residence
Built in 1941
6,098 Square Feet Lot
$287,600 Zestimate®
$201/sqft
$-- HOA
What's special
Big yard for entertainingSpacious denGreat hardwood floors throughout
- 162 days |
- 206 |
- 7 |
Zillow last checked:
Listing updated:
Listed by:
Nina Gensler 504-606-7923,
Compass Uptown 504-866-2785
Source: GSREIN,MLS#: 2545106
Facts & features
Interior
Bedrooms & bathrooms
- Bedrooms: 3
- Bathrooms: 2
- Full bathrooms: 2
Primary bedroom
- Description: Flooring: Wood
- Level: Lower
- Dimensions: 12.4 X 10.4
Bedroom
- Description: Flooring: Wood
- Level: Lower
- Dimensions: 12.3 X11.7
Bedroom
- Description: Flooring: Wood
- Level: Lower
- Dimensions: 12.1 X 11.7
Primary bathroom
- Description: Flooring: Wood
- Level: Lower
- Dimensions: 6.10 X 8.11
Bathroom
- Description: Flooring: Tile
- Level: Lower
- Dimensions: 10.2 X 3.7
Den
- Description: Flooring: Wood
- Level: Lower
- Dimensions: 14.9 X15.4
Dining room
- Description: Flooring: Wood
- Level: Lower
- Dimensions: 12.1 X11.4
Kitchen
- Description: Flooring: Tile
- Level: Lower
- Dimensions: 10.2 X 11.4
Laundry
- Description: Flooring: Tile
- Level: Lower
- Dimensions: 9.8 X 6.4
Living room
- Description: Flooring: Wood
- Level: Lower
- Dimensions: 12.2 X 18.2
Heating
- Has Heating (Unspecified Type)
Cooling
- 1 Unit
Appliances
- Included: Dryer, Dishwasher, Oven, Refrigerator, Washer
Features
- Attic, Ceiling Fan(s), Carbon Monoxide Detector, Pull Down Attic Stairs
- Attic: Pull Down Stairs
- Has fireplace: No
- Fireplace features: None
Interior area
- Total structure area: 1,994
- Total interior livable area: 1,496 sqft
Video & virtual tour
Property
Parking
- Total spaces: 2
- Parking features: Driveway, Two Spaces
- Has uncovered spaces: Yes
Features
- Levels: One
- Stories: 1
- Patio & porch: Porch, Screened
- Exterior features: Enclosed Porch, Fence
- Pool features: None
Lot
- Size: 6,098 Square Feet
- Dimensions: 50 x 120
- Features: City Lot, Rectangular Lot
Details
- Additional structures: Greenhouse, Workshop
- Parcel number: 0820000458
- Special conditions: None
Construction
Type & style
- Home type: SingleFamily
- Architectural style: Cottage
- Property subtype: Single Family Residence
Materials
- Foundation: Raised
- Roof: Shingle
Condition
- Very Good Condition
- Year built: 1941
Utilities & green energy
- Electric: Generator
- Sewer: Public Sewer
- Water: Public
Community & HOA
HOA
- Has HOA: No
Location
- Region: Metairie
Financial & listing details
- Price per square foot: $201/sqft
- Tax assessed value: $82,600
- Annual tax amount: $96
- Date on market: 2/27/2026
Estimated market value
$287,600
$273,000 - $302,000
$2,381/mo
Price history
| Date | Event | Price |
|---|---|---|
| 6/28/2026 | Contingent | $300,000$201/sqft |
Source:  GSREIN #2545106 Report a problem GSREIN #2545106 Report a problem | ||
| 5/12/2026 | Price change | $300,000-4.8%$201/sqft |
Source: GSREIN #2545106 Report a problem | ||
| 2/27/2026 | Listed for sale | $315,000$211/sqft |
Source: GSREIN #2545106 Report a problem | ||
| 2/26/2026 | Pending sale | $315,000$211/sqft |
Source: GSREIN #2500880 Report a problem | ||
| 12/20/2025 | Price change | $315,000-4.5%$211/sqft |
Source: GSREIN #2500880 Report a problem | ||
| 10/12/2025 | Price change | $330,000-5.7%$221/sqft |
Source: GSREIN #2500880 Report a problem | ||
| 9/22/2025 | Price change | $350,000-4.1%$234/sqft |
Source: GSREIN #2500880 Report a problem | ||
| 8/26/2025 | Price change | $365,000-3.9%$244/sqft |
Source: GSREIN #2500880 Report a problem | ||
| 7/25/2025 | Price change | $380,000-5%$254/sqft |
Source: GSREIN #2500880 Report a problem | ||
| 6/19/2025 | Price change | $400,000-3.6%$267/sqft |
Source: GSREIN #2500880 Report a problem | ||
| 5/9/2025 | Price change | $415,000+18.6%$277/sqft |
Source: GSREIN #2500880 Report a problem | ||
| 4/9/2025 | Listed for sale | $350,000$234/sqft |
Source: GSREIN #2470825 Report a problem | ||
| 3/28/2025 | Pending sale | $350,000$234/sqft |
Source: GSREIN #2470825 Report a problem | ||
| 1/15/2025 | Price change | $350,000-2.8%$234/sqft |
Source: GSREIN #2470825 Report a problem | ||
| 12/5/2024 | Price change | $360,000-5.3%$241/sqft |
Source: GSREIN #2470825 Report a problem | ||
| 10/7/2024 | Listed for sale | $380,000$254/sqft |
Source: GSREIN #2470825 Report a problem | ||
Public tax history
| Year | Property taxes | Tax assessment |
|---|---|---|
| 2024 | $96 -4.2% | $8,260 |
| 2023 | $100 +2.7% | $8,260 |
| 2022 | $97 +7.7% | $8,260 |
| 2021 | $90 +0.7% | $8,260 |
| 2020 | $90 -2.8% | $8,260 |
| 2019 | $92 +7.1% | $8,260 |
| 2018 | $86 | $8,260 |
| 2017 | $86 | $8,260 |
| 2016 | $86 +0.8% | $8,260 |
| 2015 | $85 | $8,260 |
| 2014 | $85 | $8,260 |
| 2013 | -- | $8,260 |
| 2012 | -- | $8,260 |
| 2011 | -- | $8,260 |
| 2010 | -- | $8,260 |
| 2009 | -- | $8,260 |
| 2008 | -- | $8,260 +16.3% |
| 2007 | -- | $7,100 |
| 2006 | -- | -- |
| 2005 | -- | -- |
| 2004 | -- | -- |
| 2003 | -- | -- |
| 2002 | -- | -- |
| 2001 | -- | -- |
| 2000 | -- | -- |
Find assessor info on the county website
Monthly payment
Est. payment
Payment breakdown
Explore the cost of this home by adjusting the details. Changes won't be saved.Climate risks
Neighborhood: Causeway
Nearby schools
GreatSchools rating
- 4/10Joseph C Moscona SchoolGrades: PK-8Distance: 0.3 mi
- 7/10Riverdale High SchoolGrades: 9-12Distance: 1.5 mi
- $284,000-- bd-- ba-- sqft405 Athania Pkwy, Metairie, LA 70001Off Market
- $288,300-- bd-- ba-- sqft315 Athania Pkwy, Metairie, LA 70001Off Market
- $758,7005 bd6 ba3.9k sqft407 Athania Pkwy, Metairie, LA 70001Off Market
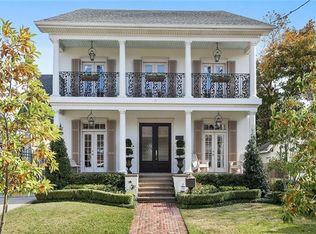
- $329,300-- bd-- ba-- sqft311 Athania Pkwy, Metairie, LA 70001Off Market
- $368,6003 bd2 ba1.4k sqft409 Athania Pkwy, Metairie, LA 70001Off Market
- $280,2003 bd1 ba1k sqft3232 Bore St, Metairie, LA 70001Off Market
- $416,7002 bd2 ba1.5k sqft309 Athania Pkwy, Metairie, LA 70001Off Market
- $260,500-- bd-- ba-- sqft3228 Bore St, Metairie, LA 70001Off Market
A local agent can set up tours, give advice and negotiate with sellers.
A local lender can help you make sure your offer is ready when you are.
Similar homes
- $269,0002 bd1 ba873 sqft3211 Roman St, Metairie, LA 70001For Sale

 MLS ID #2541183, John Rareshide, REMAX N.O. Properties. GSREIN
 - $249,0003 bd2 ba2.1k sqft3124 42nd St, Metairie, LA 70001For Sale
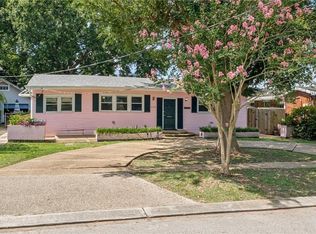 MLS ID #2565560, Rebecca Waxman, McEnery Residential, LLC. GSREIN
 - $260,0003 bd2 ba1.8k sqft1400 Haring Rd, Metairie, LA 70001For Sale
 MLS ID #2548981, Jeannine Slipher, United Real Estate Partners LLC. GSREIN
 - $229,0003 bd1 ba975 sqft901 Waltham St, Metairie, LA 70001For Sale
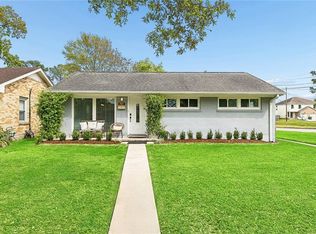 MLS ID #2550285, Michael Pfister, XLV Realty LLC. GSREIN
 - $260,0003 bd2 ba1.8k sqft5621 Rickey St, Metairie, LA 70003For SaleMLS ID #2565387, Austin Marquette, Compass Mandeville. GSREIN
- $289,9003 bd2 ba1.4k sqft10120 Saint Paul Ave, River Ridge, LA 70123For SaleMLS ID #2550832, Dawn Mentel-Koster, Homesmart Realty South. GSREIN
- $280,0004 bd2 ba1.4k sqft6901 Ithaca St, Metairie, LA 70003For SaleMLS ID #2560287, Phillip Lirette, KELLER WILLIAMS REALTY 455-0100. GSREIN
- $300,0004 bd3 ba1.9k sqft1516 Gentilly Blvd, New Orleans, LA 70119For SaleMLS ID #2560300, Louis Williams, Keller Williams Realty Services. GSREIN
- $254,9003 bd2 ba1.2k sqft3000 Green Acres Rd, Metairie, LA 70003For SaleMLS ID #2564921, John Exnicios, Berkshire Hathaway HomeServices Preferred, REALTOR. GSREIN
- $276,0003 bd3 ba1.4k sqft2748 Bienville St, New Orleans, LA 70119For SaleMLS ID #2554029, Tynel Parfait, KELLER WILLIAMS REALTY 455-0100. GSREIN
- $295,0002 bd2 ba1.4k sqft1562 N Dorgenois St, New Orleans, LA 70119For SaleMLS ID #2571491, Desiree McSwain, Cool Murphy, LLC. GSREIN
- $309,0003 bd2 ba1.9k sqft3027 Paris Ave, New Orleans, LA 70119For SaleMLS ID #2561878, Kyle Makepeace, The W Group Real Estate LLC. GSREIN
- $310,0004 bd2 ba1.4k sqft238 Little Farms Ave, River Ridge, LA 70123For SaleMLS ID #2553686, Sheila Julien, Compass Historic (LATT09). GSREIN
- $235,0003 bd2 ba1.7k sqft4715 Touro St, New Orleans, LA 70122For SaleMLS ID #2571191, Melanie Greene, REVE, REALTORS. GSREIN
- $250,0003 bd3 ba2.1k sqft2604 Winifred St, Metairie, LA 70003For SaleMLS ID #2563612, Donna Chandler, RE/MAX Affiliates. GSREIN
- $274,9002 bd2 ba1.2k sqft417 S Solomon St, New Orleans, LA 70119For SaleMLS ID #2561533, Kara Breithaupt, Snap Realty. GSREIN
- $299,9004 bd2 ba1.5k sqft3917-19 Toulouse St, New Orleans, LA 70119For SaleMLS ID #2566462, Stephanie Argrave, McCarthy Group REALTORS. GSREIN
- $238,0003 bd1 ba1.1k sqft538 Carol Dr, Jefferson, LA 70121For SaleMLS ID #2562259, Isabel Esquerre, Berkshire Hathaway HomeServices Preferred, REALTOR. GSREIN
- $299,9004 bd2 ba2.1k sqft4741 Eastern St, New Orleans, LA 70122For SaleMLS ID #2542227, Joyce Guidroz, KELLER WILLIAMS REALTY 455-0100. GSREIN
- $290,0002 bd1 ba1.5k sqft7726 Spruce St, New Orleans, LA 70118For SaleMLS ID #2557886, Alexander Champagne, Atlas Real Estate Company, LLC. GSREIN
