Welcome to 403 Blue Bonnet Court, tucked away on a cul-de-sac in the established Spring Lake neighborhood of Carolina Forest. This spacious 3 bedroom 2 ½ bath home offers room to spread out, entertain, and truly make yourself at home. From the moment you step inside, you’ll find a thoughtful layout filled with flexible spaces and features designed for everyday living. The main level offers a formal dining room, dedicated office, convenient half bath, and a large kitchen featuring granite countertops, stainless steel appliances, and a center work island. The kitchen flows easily into the main living areas, creating a comfortable space for both everyday life and entertaining. Upstairs, the generously sized primary suite features a tray ceiling, large window that fills the room with natural light, and a private bath with jetted tub and dual sinks, plus two walk-in closets. Two additional bedrooms, a full bathroom, and a large bonus room complete the second floor. With its generous size and flexibility, the bonus room can be used as a media room, playroom, hobby space, additional office, or even a fourth bedroom depending on your needs. And then there’s the outdoor space! Step outside to a large porch featuring a custom pergola, covered bar area, and sauna creating an incredible extension of the home and a fun space to relax, unwind, and entertain. Whether it’s enjoying a quiet evening outside or gathering with friends and family, this space adds something truly special to the home. Spring Lake amenities include a community pool, clubhouse, and playground. The neighborhood also offers convenient access to major highways, making it easy to get around, with shopping, dining, entertainment, beaches, and everything the Grand Strand has to offer just a short drive away.
Pending
$379,000
403 Bluebonnett Ct., Myrtle Beach, SC 29579
3beds
2,442sqft
Single Family Residence
Built in 2002
8,276 Square Feet Lot
$375,000 Zestimate®
$155/sqft
$77/mo HOA
What's special
Large bonus roomCenter work islandStainless steel appliancesDedicated officeCovered bar areaTwo additional bedroomsConvenient half bath
- 24 days
- 2,116
- 151
Likely to sell faster than
Zillow last checked:
Listing updated:
Listed by:
Lauren M Dias 843-222-5501,
Coastal Cove Realty Group
Source: CCAR,MLS#: 2622873 Originating MLS: Coastal Carolinas Association of Realtors
Originating MLS: Coastal Carolinas Association of RealtorsFacts & features
Interior
Bedrooms & bathrooms
- Bedrooms: 3
- Bathrooms: 3
- Full bathrooms: 2
- 1/2 bathrooms: 1
Rooms
- Room types: Bonus Room, Den, Foyer, Utility Room
Primary bedroom
- Features: Tray Ceiling(s), Ceiling Fan(s), Walk-In Closet(s)
- Level: Second
Bedroom 2
- Level: Second
Bedroom 3
- Level: Second
Primary bathroom
- Features: Dual Sinks, Jetted Tub, Separate Shower
Dining room
- Features: Separate/Formal Dining Room
Kitchen
- Features: Breakfast Area, Dishwasher, Kitchen Island, Pantry, Stainless Steel Appliances, Solid Surface Counters
Living room
- Features: Ceiling Fan(s)
Other
- Features: Entrance Foyer, Library, Utility Room
Heating
- Central, Electric
Cooling
- Central Air
Appliances
- Included: Dishwasher, Disposal, Microwave, Range, Refrigerator, Dryer, Washer
- Laundry: Washer Hookup
Features
- Tray Ceiling(s), Ceiling Fan(s), Dual Sinks, Jetted Tub, Split Bedrooms, Separate Shower, Walk-In Closet(s), Window Treatments, Breakfast Area, Entrance Foyer, Kitchen Island, Stainless Steel Appliances, Solid Surface Counters
- Flooring: Carpet, Tile, Wood
- Windows: Window Treatments
Interior area
- Total structure area: 2,917
- Total interior livable area: 2,442 sqft
Video & virtual tour
Property
Parking
- Total spaces: 6
- Parking features: Attached, Garage, Two Car Garage, Garage Door Opener
- Attached garage spaces: 2
Features
- Levels: Two
- Stories: 2
- Patio & porch: Patio
- Exterior features: Patio
- Pool features: Community, Outdoor Pool
- Has spa: Yes
Lot
- Size: 8,276 Square Feet
- Features: Cul-De-Sac, Irregular Lot
Details
- Additional parcels included: ,
- Parcel number: 39809010086
- Zoning: RES
- Special conditions: None
Construction
Type & style
- Home type: SingleFamily
- Architectural style: Traditional
- Property subtype: Single Family Residence
Materials
- Stucco, Vinyl Siding, Wood Frame
- Foundation: Slab
Condition
- Resale
- Year built: 2002
Utilities & green energy
- Water: Public
- Utilities for property: Cable Available, Electricity Available, Sewer Available, Water Available
Community & HOA
Community
- Features: Clubhouse, Golf Carts OK, Recreation Area, Long Term Rental Allowed, Pool
- Security: Smoke Detector(s)
- Subdivision: Spring Lake
HOA
- Has HOA: Yes
- Amenities included: Clubhouse, Owner Allowed Golf Cart, Owner Allowed Motorcycle, Pet Restrictions
- Services included: Common Areas, Pool(s)
- HOA fee: $77 monthly
Location
- Region: Myrtle Beach
Financial & listing details
- Price per square foot: $155/sqft
- Tax assessed value: $370,000
- Annual tax amount: $1,348
- Date on market: 9/16/2026
- Listing terms: Cash,Conventional,FHA
- Electric utility on property: Yes
Estimated market value
$375,000
$356,000 - $394,000
$2,445/mo
Price history
| Date | Event | Price |
|---|---|---|
| 9/21/2026 | Pending sale | $379,000$155/sqft |
Source:  CCAR #2622873 Report a problem CCAR #2622873 Report a problem | ||
| 9/16/2026 | Listed for sale | $379,000+95.8%$155/sqft |
Source: CCAR #2622873 Report a problem | ||
| 4/30/2002 | Sold | $193,586$79/sqft |
Source: Public Record Report a problem | ||
Public tax history
| Year | Property taxes | Tax assessment |
|---|---|---|
| 2025 | $1,348 | $342,286 |
| 2024 | $1,348 | $342,286 +15% |
| 2023 | -- | $297,640 |
| 2022 | -- | $297,640 |
| 2021 | $1,216 +12.5% | -- |
| 2020 | $1,081 | -- |
| 2019 | -- | -- |
| 2018 | $860 | $9,100 0% |
| 2017 | -- | $9,102 |
| 2016 | -- | $9,102 |
| 2015 | -- | $9,102 |
| 2014 | $845 | $9,102 |
| 2013 | -- | -- |
| 2012 | -- | -- |
| 2010 | -- | $9,016 +18.3% |
| 2009 | -- | $7,624 |
| 2008 | -- | $7,624 |
| 2007 | -- | $7,624 |
| 2005 | -- | $7,624 |
| 2004 | $1,340 +16.6% | $7,624 +16.6% |
| 2003 | $1,150 | $6,540 |
| 2001 | -- | -- |
| 2000 | -- | -- |
Find assessor info on the county website
Monthly payment
Est. payment
Payment breakdown
Explore the cost of this home by adjusting the details. Changes won't be saved.Climate risks
Neighborhood: Carolina Forest
Nearby schools
Schools provided by the listing agent
- Elementary: Carolina Forest Elementary School
- Middle: Ten Oaks Middle
- High: Carolina Forest High School
Source: CCAR. This data may not be complete. We recommend contacting the local school district to confirm school assignments for this home.
- $482,3004 bd3 ba3.5k sqft405 Bluebonnet Ct, Myrtle Beach, SC 29579Off Market
- $387,4003 bd2 ba2.5k sqft401 Bluebonnet Ct, Myrtle Beach, SC 29579Off Market
- $377,0003 bd3 ba2.6k sqft375 Blackberry Ln, Myrtle Beach, SC 29579Off Market
- $491,7004 bd3 ba3.3k sqft407 Bluebonnet Ct, Myrtle Beach, SC 29579Off Market
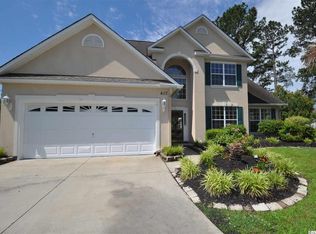
Similar homes
- $449,0004 bd2 ba2.2k sqft4709 Bluewater Ln., Myrtle Beach, SC 29579For Sale
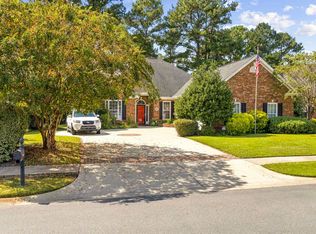
 MLS ID #2624528, Mark Bolick, Sands Realty Group Inc.. CCAR
 - $412,0004 bd3 ba2.4k sqft497 Sunflower Ct., Myrtle Beach, SC 29579For Sale
 MLS ID #2622687, John Padgett, CB Sea Coast Advantage CF. CCAR
 - $365,0003 bd2 ba1.7k sqft810 Indianola Ct., Myrtle Beach, SC 29579For Sale
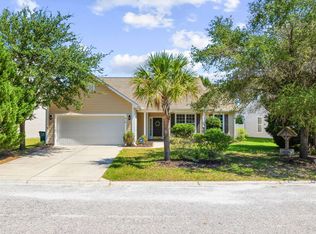 MLS ID #2622192, Joe M Scaturro, Keller Williams The Forturro Group. CCAR
 - $489,0003 bd2 ba2k sqft4807 Harvest Dr., Myrtle Beach, SC 29579For Sale
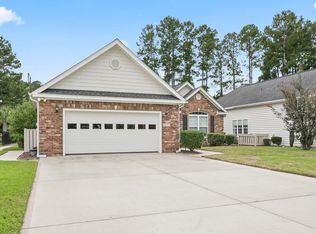 MLS ID #2624493, Natalie Cruse, Oasis Realty Collective. CCAR
 - $380,0004 bd3 ba2.2k sqft4040 Blackwolf Dr., Myrtle Beach, SC 29579For SaleMLS ID #2621143, Adaisia Bethea, Realty One Group Dockside Cnwy. CCAR
- $349,0004 bd3 ba2.3k sqft1020 Balmore Dr., Myrtle Beach, SC 29579For SaleMLS ID #2622723, Graham D Nelson, Living South Realty. CCAR
- $334,9003 bd2 ba1.6k sqft1237 Ambling Way Dr., Myrtle Beach, SC 29579For SaleMLS ID #2623991, Tom McLane, Realty ONE Group Dockside. CCAR
- $525,0004 bd2 ba2.1k sqft2452 Covington Dr., Myrtle Beach, SC 29579For SaleMLS ID #2618854, Lucy Schneider, S.H. June & Associates, LLC. CCAR
- $290,0003 bd2 ba1.5k sqft374 Barton Loop, Myrtle Beach, SC 29579For SaleMLS ID #2624731, Nicholas G Strumke, Century 21 Palms Realty. CCAR
- $399,9004 bd3 ba2.1k sqft330 Pilothouse Dr. #Bridgeport, Myrtle Beach, SC 29577For SaleMLS ID #2621923, Eleonora Nora Rumbaugh, Realty ONE Group Dockside. CCAR
- $375,0003 bd2 ba1.9k sqft241 Wedgefield Dr., Conway, SC 29526For SaleMLS ID #2622916, Michelle Duncan, Duncan Group Properties, LLC. CCAR
- $539,0004 bd3 ba2.5k sqft1066 Englemann Oak Dr., Myrtle Beach, SC 29579For SaleMLS ID #2623067, Jan Sitter, Grand Strand Homes & Land. CCAR
- $389,9003 bd3 ba2.5k sqft788 Lalton Dr., Conway, SC 29526For SaleMLS ID #2621055, Joseph A Barrientos Fierros, Century 21 The Harrelson Group. CCAR
- $369,9003 bd2 ba2k sqft804 Lalton Dr., Conway, SC 29526For SaleMLS ID #2620238, Jennifer L Mullen, Realty ONE Group Dockside. CCAR
- $394,9003 bd3 ba2.1k sqftGleneagles III, Myrtle Beach, SC 29579For SaleMLS ID #2615893, Ben Guyton, GRANDE DUNES PROPERTIES. CCAR
- $349,9004 bd3 ba2.1k sqft2818 Sanctuary Blvd., Conway, SC 29526For SaleMLS ID #2617115, Lewis Living Team, INNOVATE Real Estate. CCAR
- $440,0004 bd2 ba2.3k sqft3108 Byrom Rd., Myrtle Beach, SC 29579For SaleMLS ID #2607727, Todd Palmer, EXP Realty LLC. CCAR
- $367,9003 bd2 ba1.8k sqft816 Lalton Dr., Conway, SC 29526For SaleMLS ID #2616438, Lori Lentz-Widner, Century 21 The Harrelson Group. CCAR
- $424,9003 bd2 ba1.7k sqft191 Coral Beach Circle, Surfside Beach, SC 29575For SaleMLS ID #2624715, Greg Harrelson Sales Team, Century 21 The Harrelson Group. CCAR
