Beautiful custom-built 3 bedroom, 2.5 bath home situated on 1.94 acres with incredible residential development potential. This thoughtfully designed split floorplan features soaring 12' ceilings throughout the foyer, living room, dining area, and kitchen, creating an open and spacious feel from the moment you enter the grand entry foyer. The oversized kitchen is perfect for entertaining with a massive 12' bar, abundant workspace, and a pantry with pocket door for added convenience. Wide 3' bedroom doors throughout the home provide accessibility and comfort. The spacious primary suite offers a tray ceiling, oversized walk-in closet, and a luxurious spa-style bath complete with built-in makeup vanity, 4'x6' jetted tub with TV, and an impressive 4'x7' walk-in shower featuring a rainhead. Enjoy outdoor living on the expansive 30' wide screened porch overlooking nearly 2 acres of beautiful land. The property also includes a 30'x50' wood barn previously used for horses, offering endless possibilities for storage, hobby use, livestock, or workshop space. A rare added bonus: engineering documents are already available to help develop the property and build up to 4 single-family homes, making this an outstanding investment opportunity as well as a stunning personal residence. *Contact city for requirements to move forward with development*
Pending
Price cut: $10K (6/12)
$339,900
403 Elizabeth Ln, Jonesboro, AR 72401
3beds
1,998sqft
Single Family Residence
Built in 2020
1.94 Acres Lot
$335,700 Zestimate®
$170/sqft
$-- HOA
What's special
Spacious primary suiteLuxurious spa-style bathOversized walk-in closetBuilt-in makeup vanityAbundant workspaceGrand entry foyer
- 64 days |
- 1,006 |
- 69 |
Zillow last checked:
Listing updated:
Listed by:
David James 870-215-9997,
Century 21 Portfolio 870-933-0026
Source: Northeast Arkansas BOR,MLS#: 10129545
Facts & features
Interior
Bedrooms & bathrooms
- Bedrooms: 3
- Bathrooms: 3
- Full bathrooms: 2
- 1/2 bathrooms: 1
- Main level bedrooms: 3
Primary bedroom
- Level: Main
Bedroom 2
- Level: Main
Bedroom 3
- Level: Main
Basement
- Area: 0
Heating
- Central
Cooling
- Central Air, Electric
Appliances
- Included: Dishwasher, Electric Range
- Laundry: Laundry Room
Features
- Flooring: Carpet, Ceramic Tile
- Fireplace features: None
Interior area
- Total structure area: 1,998
- Total interior livable area: 1,998 sqft
- Finished area above ground: 1,998
Property
Parking
- Total spaces: 2
- Parking features: Attached
- Attached garage spaces: 2
Features
- Levels: One
- Patio & porch: Screened
- Fencing: None
Lot
- Size: 1.94 Acres
- Features: Level
Details
- Additional structures: Barn(s)
- Parcel number: 0114414107510
Construction
Type & style
- Home type: SingleFamily
- Property subtype: Single Family Residence
Materials
- Brick
- Foundation: Slab
- Roof: Shingle
Condition
- Year built: 2020
Utilities & green energy
- Electric: CW&L
- Gas: None
- Sewer: City Sewer
- Water: Public
Community & HOA
Community
- Subdivision: 32-21-2E
Location
- Region: Jonesboro
Financial & listing details
- Price per square foot: $170/sqft
- Tax assessed value: $216,275
- Annual tax amount: $2,227
- Date on market: 5/8/2026
- Listing terms: Cash,Conventional,FHA,In House,VA Loan
- Road surface type: Paved
Estimated market value
$335,700
$319,000 - $352,000
$1,913/mo
Price history
| Date | Event | Price |
|---|---|---|
| 7/3/2026 | Pending sale | $339,900$170/sqft |
Source: Northeast Arkansas BOR #10129545 Report a problem | ||
| 6/12/2026 | Price change | $339,900-2.9%$170/sqft |
Source: Northeast Arkansas BOR #10129545 Report a problem | ||
| 5/22/2026 | Price change | $349,900-3.3%$175/sqft |
Source: Northeast Arkansas BOR #10129545 Report a problem | ||
| 5/8/2026 | Listed for sale | $362,000+558.2%$181/sqft |
Source: Northeast Arkansas BOR #10129545 Report a problem | ||
| 9/5/2019 | Sold | $55,000$28/sqft |
Source: Public Record Report a problem | ||
Public tax history
| Year | Property taxes | Tax assessment |
|---|---|---|
| 2025 | $2,227 +10.3% | $43,255 |
| 2024 | $2,019 +0.1% | $43,255 +9.2% |
| 2023 | $2,017 +9.1% | $39,608 |
| 2022 | $1,849 +6.9% | $39,608 +10% |
| 2021 | $1,730 +978.1% | $36,008 +978.1% |
| 2020 | $160 | $3,340 |
Find assessor info on the county website
Monthly payment
Est. payment$--/mo
Payment breakdown
Explore the cost of this home by adjusting the details. Changes won't be saved.All calculations are estimates and provided by Zillow, Inc. for informational purposes only. Actual amounts may vary.
HOA fees may include property taxes on listings classified as Co-Ops. Contact the listing agent and/or owner for fee details.
Mortgage interest rates are dependent on a number of factors, including credit score, down payment, and repayment length. Interest rate data provided by Zillow Group Marketplace, Inc. as of 1/1/1970 from various mortgage lenders with which we have lead or other similar arrangements; the Estimated Payment is an average of those rates.
See how much you could borrow to make a competitive offer.
Climate risks
Neighborhood: Prospect
Nearby schools
GreatSchools rating
- 4/10University Heights School of Medical ArtsGrades: 3-6Distance: 1.2 mi
- 5/10Nettleton Junior High SchoolGrades: 7-8Distance: 2.5 mi
- 3/10Nettleton High SchoolGrades: 9-12Distance: 2.6 mi
Schools provided by the listing agent
- Elementary: Nettleton
- Middle: Nettleton
- High: Nettleton
Source: Northeast Arkansas BOR. This data may not be complete. We recommend contacting the local school district to confirm school assignments for this home.
- $20,000-- bd1 ba1.4k sqft404 Elizabeth Ln, Jonesboro, AR 72401Off Market
- $173,6001.36 Acres405 Elizabeth Ln, Jonesboro, AR 72401Off Market
- $20,000-- bd-- ba-- sqft405 Elizabeth Ln, Jonesboro, AR 72401Off Market
- $202,1003 bd2 ba1.3k sqft300 Buckbrush Dr, Jonesboro, AR 72405Off Market
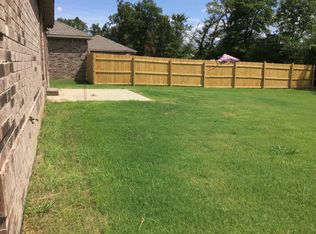
- $226,700-- bd-- ba-- sqftElizabeth Ln, Jonesboro, AR 72401Off Market
- $205,900-- bd2 ba1.4k sqft5433 Yukon Dr, Jonesboro, AR 72401Off Market
- $207,700-- bd2 ba1.4k sqft5429 Yukon Dr, Jonesboro, AR 72401Off Market
- $230,9003 bd2 ba1.4k sqft466 Wildwood Point, Jonesboro, AR 72405Off Market
A local agent can set up tours, give advice and negotiate with sellers.
A local lender can help you make sure your offer is ready when you are.
Similar homes
- $335,0004 bd2 ba2k sqft915 Sandra Ln, Jonesboro, AR 72405For Sale
 MLS ID #10130977, Janie Hay, Select Properties. Northeast Arkansas BOR
 - $336,0003 bd2 ba2k sqft4004 Sandra Ln, Jonesboro, AR 72405For Sale

 MLS ID #26027556, Mac Rees, Halsey Real Estate. CARMLS
 - $340,0004 bd3 ba2.1k sqft4204 Clowder Ln, Jonesboro, AR 72405For Sale
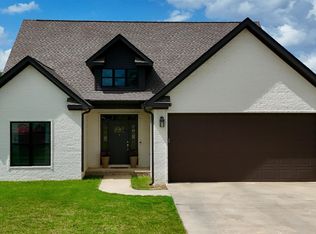 MLS ID #26023540, Danna Johnson, Johnson Real Estate Group. CARMLS
 - $330,0004 bd2 ba1.9k sqft4336 Lynx Ln, Jonesboro, AR 72405For Sale
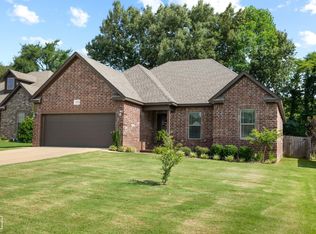 MLS ID #10130522, Beth Crockett, Mark Morris Realty. Northeast Arkansas BOR
 - $319,0004 bd3 ba1.9k sqft4108 Sandra Ln, Jonesboro, AR 72405For SaleMLS ID #26025535, Martha L Tolson, Coldwell Banker Village Communities. CARMLS
- $299,9003 bd2 ba1.9k sqft595 County Road 713, Jonesboro, AR 72401For SaleMLS ID #10129671, David James, Century 21 Portfolio. Northeast Arkansas BOR
- $294,9003 bd2 ba1.7k sqft4224 Lynx Ln, Jonesboro, AR 72405For SaleMLS ID #10129838, Derek Jacobs, EXP Realty. Northeast Arkansas BOR
- $269,9004 bd3 ba2.4k sqft318 County Road 673, Jonesboro, AR 72401For SaleMLS ID #26017739, Josh Barnes, Arkansas Elite Realty. CARMLS
- $324,9004 bd3 ba2k sqft5457 Viney Creek Cv, Jonesboro, AR 72404For SaleMLS ID #26026770, Christina Ferguson, Ferguson Realty Group. CARMLS
- $314,9003 bd2 ba1.8k sqft4312 Lynx Ln, Jonesboro, AR 72405For SaleMLS ID #26026563, Mac Rees, Halsey Real Estate. CARMLS
- $299,9004 bd2 ba1.8k sqft2340 County Road 762, Brookland, AR 72417For SaleMLS ID #26027687, Blair Cook, Coldwell Banker Village Communities. CARMLS
- $306,9904 bd2 ba1.8k sqft704 Edgemont Cir, Jonesboro, AR 72401New ConstructionDR Horton
- $335,0003 bd2 ba2.1k sqft375 County Road 353, Bono, AR 72416For SaleMLS ID #26020481, Norman Leonard, Coldwell Banker Village Communities. CARMLS
- $424,9004 bd3 ba2.5k sqft1177 County Road 702, Jonesboro, AR 72405For SaleMLS ID #10130317, Linzey Machen, Century 21 Portfolio. Northeast Arkansas BOR
- $405,0004 bd3 ba2.6k sqft2005 Wood St, Jonesboro, AR 72401For SaleMLS ID #26009330, Blair Cook, Coldwell Banker Village Communities. CARMLS
- $299,9003 bd3 ba2.5k sqft1800 Covey Dr, Jonesboro, AR 72404For SaleMLS ID #26026500, Dustin White, Dustin White Realty. CARMLS
- $355,0004 bd2 ba1.9k sqft3709 Jaxon Ln, Jonesboro, AR 72404For SaleMLS ID #10130787, Beth Crockett, Mark Morris Realty. Northeast Arkansas BOR
- $292,9904 bd2 ba1.8k sqft702 Edgemont Cir, Jonesboro, AR 72401New ConstructionDR Horton
- $299,9006 bd3 ba2.2k sqft2713 Freedom Dr, Jonesboro, AR 72401For SaleMLS ID #10127698, Mandy Pool, Legacy Realty Group. Northeast Arkansas BOR
- $239,9004 bd2 ba1.5k sqft4913 Prospector Dr, Jonesboro, AR 72405For SaleMLS ID #26024738, Brandon Farris, Compass Rose Realty. CARMLS
- Arkansas
- Craighead County
- Jonesboro
- 72401
- Prospect
- 403 Elizabeth Ln
Nearby cities
Nearby neighborhoods
Nearby zip codes
Other Jonesboro Topics
