Own a piece of Claremore history with this ornate 1904 Victorian home that sits on a spacious corner lot and retains much of its original character, highlighted by one-of-a-kind gingerbread woodwork. The interior reflects the Victorian era throughout its generous layout, featuring 4 bedrooms, 2.5 bathrooms, a dedicated office, and a sunroom.
Designed for both daily living and hosting, the home includes formal living and dining rooms that flow naturally into the living spaces. Recent updates include a new roof in May of 2025 and fresh exterior paint. Outdoor living options further enhance the property, making it an excellent choice for a primary residence or a uniquely themed short-term rental. This is a rare opportunity to own a well-maintained historic home in the heart of town.
Chandeliers in the garden room and black decorative fence do not convey. Column at the top of the stairs, towel bar with 4 hooks and corner cabinet in the first floor bathroom do not convey.
For sale
Price cut: $5K (5/7)
$294,900
403 N Choctaw Ave, Claremore, OK 74017
4beds
2,659sqft
:
Get pre-qualified$1,892/mo
Single Family Residence
Built in 1904
0.33 Acres Lot
$-- Zestimate®
$111/sqft
$-- HOA
What's special
One-of-a-kind gingerbread woodworkGenerous layoutSpacious corner lotOutdoor living optionsFresh exterior paintDedicated office
- 205 days |
- 370 |
- 34 |
Zillow last checked:
Listing updated:
Listed by:
Mark Hill 417-527-3986,
Keller Williams Premier
Source: MLS Technology, Inc.,MLS#: 2601060 Originating MLS: MLS Technology
Originating MLS: MLS TechnologyFacts & features
Interior
Bedrooms & bathrooms
- Bedrooms: 4
- Bathrooms: 3
- Full bathrooms: 2
- 1/2 bathrooms: 1
Primary bedroom
- Description: Master Bedroom,
- Level: Second
Bedroom
- Description: Bedroom,
- Level: Second
Bedroom
- Description: Bedroom,
- Level: Second
Bedroom
- Description: Bedroom,
- Level: Second
Primary bathroom
- Description: Master Bath,Full Bath,Shower Only
- Level: Second
Bathroom
- Description: Hall Bath,Bathtub,Full Bath,Vent
- Level: First
Bathroom
- Description: Hall Bath,Half Bath
- Level: Second
Bonus room
- Description: Additional Room,Florida
- Level: First
Den
- Description: Den/Family Room,
- Level: First
Dining room
- Description: Dining Room,Formal
- Level: First
Kitchen
- Description: Kitchen,Eat-In
- Level: First
Living room
- Description: Living Room,Fireplace,Formal
- Level: First
Office
- Description: Office,
- Level: Second
Utility room
- Description: Utility Room,Inside
- Level: First
Heating
- Central, Gas, Multiple Heating Units
Cooling
- Central Air, 2 Units
Appliances
- Included: Dishwasher, Disposal, Gas Water Heater, Microwave, Oven, Range, Refrigerator
- Laundry: Washer Hookup, Electric Dryer Hookup
Features
- Ceramic Counters, High Ceilings, High Speed Internet, Laminate Counters, Cable TV, Vaulted Ceiling(s), Wired for Data, Electric Oven Connection, Electric Range Connection
- Flooring: Carpet, Laminate, Tile
- Windows: Aluminum Frames, Wood Frames
- Basement: None,Crawl Space
- Number of fireplaces: 2
- Fireplace features: Gas Log
Interior area
- Total structure area: 2,659
- Total interior livable area: 2,659 sqft
Property
Parking
- Total spaces: 2
- Parking features: Carport, Storage
- Garage spaces: 2
- Has carport: Yes
Features
- Levels: Two
- Stories: 2
- Patio & porch: Covered, Porch
- Exterior features: Concrete Driveway, Dirt Driveway, Rain Gutters
- Pool features: None
- Fencing: Decorative
Lot
- Size: 0.33 Acres
- Features: Corner Lot, Mature Trees
Details
- Additional structures: Shed(s)
- Parcel number: 660009049
Construction
Type & style
- Home type: SingleFamily
- Architectural style: Victorian
- Property subtype: Single Family Residence
Materials
- Wood Siding, Wood Frame
- Foundation: Crawlspace
- Roof: Metal
Condition
- Year built: 1904
Utilities & green energy
- Sewer: Public Sewer
- Water: Public
- Utilities for property: Cable Available, Electricity Available, Natural Gas Available, Phone Available, Water Available
Community & HOA
Community
- Features: Gutter(s), Sidewalks
- Security: No Safety Shelter, Security System Owned, Smoke Detector(s)
- Subdivision: Claremore Ot
HOA
- Has HOA: No
Location
- Region: Claremore
Financial & listing details
- Price per square foot: $111/sqft
- Tax assessed value: $70,237
- Annual tax amount: $622
- Date on market: 1/9/2026
- Cumulative days on market: 206 days
- Listing terms: Conventional
Estimated market value
Not available
Estimated sales range
Not available
Not available
Price history
| Date | Event | Price |
|---|---|---|
| 5/7/2026 | Price change | $294,900-1.7%$111/sqft |
Source:  MLS Technology, Inc. #2601060 Report a problem MLS Technology, Inc. #2601060 Report a problem | ||
| 1/9/2026 | Listed for sale | $299,900$113/sqft |
Source: MLS Technology, Inc. #2601060 Report a problem | ||
Public tax history
| Year | Property taxes | Tax assessment |
|---|---|---|
| 2024 | $622 +1% | $7,726 |
| 2023 | $616 -1.1% | $7,726 |
| 2022 | $623 +4.9% | $7,726 |
| 2021 | $594 -3.6% | $7,726 |
| 2020 | $616 -1.1% | $7,726 0% |
| 2019 | $623 +0.8% | $7,727 +0% |
| 2017 | $618 +1.9% | $7,726 |
| 2016 | $607 -2.7% | $7,726 |
| 2015 | $624 0% | $7,726 |
| 2014 | $624 -0.2% | $7,726 |
| 2013 | $625 +3.4% | $7,726 |
| 2012 | $605 | $7,726 |
Find assessor info on the county website
Monthly payment
Est. payment
Payment breakdown
Explore the cost of this home by adjusting the details. Changes won't be saved.Climate risks
Neighborhood: 74017
Nearby schools
GreatSchools rating
- 5/10Claremont Elementary SchoolGrades: PK-5Distance: 0.2 mi
- 6/10Will Rogers Junior High SchoolGrades: 6-8Distance: 1.1 mi
- 5/10Claremore High SchoolGrades: 9-12Distance: 1.1 mi
Schools provided by the listing agent
- Elementary: Claremont
- High: Claremore
- District: Claremore - Sch Dist (20)
Source: MLS Technology, Inc.. This data may not be complete. We recommend contacting the local school district to confirm school assignments for this home.
- $205,0004 bd2 ba3k sqft409 N Choctaw Ave, Claremore, OK 74017Off Market
- $99,1002 bd1 ba1k sqft208 E 6th St, Claremore, OK 74017Off Market
- $192,8003 bd1 ba1.4k sqft413 N Choctaw Ave, Claremore, OK 74017Off Market

- $145,3003 bd1 ba1.3k sqft323 N Choctaw Ave, Claremore, OK 74017Off Market
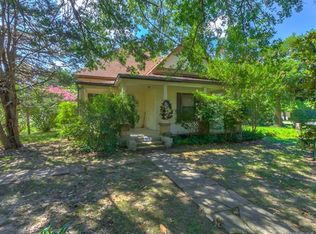
- $88,6992 bd1 ba1k sqft200 E 6th St, Claremore, OK 74017Off Market
- $--1 bd1 ba625 sqft200 E 6th St UNIT G, Claremore, OK 74017Off Market
- $172,4002 bd2 ba1.9k sqft300 E 6th St, Claremore, OK 74017Off Market
- $155,0002 bd2 ba1.2k sqft408 N Florence Ave, Claremore, OK 74017Sold
A local agent can set up tours, give advice and negotiate with sellers.
Similar homes
- $260,0004 bd2 ba2.4k sqft411 E 6th St, Claremore, OK 74017For Sale
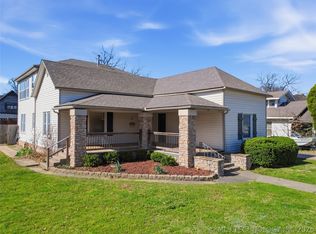 MLS ID #2609568, Jeremy DeJournett, Keller Williams Advantage. MLS Technology, Inc.
 - $279,9004 bd3 ba2.2k sqft312 E 16th St, Claremore, OK 74017For Sale
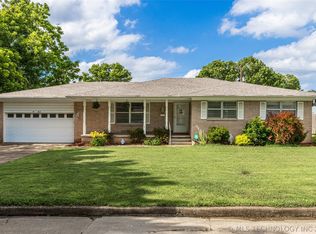 MLS ID #2621208, Patrick Deaver, Keller Williams Premier. MLS Technology, Inc.
 - $229,9004 bd3 ba1.5k sqft726 N Florence Ave, Claremore, OK 74017For Sale
 MLS ID #2624114, Alison Nix, MORE Agency. MLS Technology, Inc.
 - $350,0004 bd3 ba3k sqft2314 Cornerstone Ave, Claremore, OK 74017For Sale
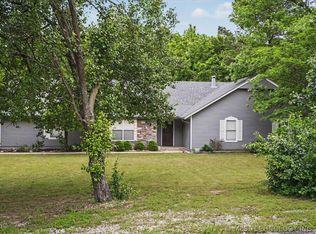 MLS ID #2616678, Jennifer Wykoff, Chinowth & Cohen. MLS Technology, Inc.
 - $299,9003 bd2 ba1.8k sqft2422 S Maywood Dr, Claremore, OK 74017For SaleMLS ID #2613072, Teri Dorrell, Chinowth & Cohen. MLS Technology, Inc.
- $259,0003 bd2 ba1.4k sqft1102 W 20th St, Claremore, OK 74017For SaleMLS ID #2624559, Elizabeth Beaubien, Keller Williams Advantage. MLS Technology, Inc.
- $275,0003 bd2 ba1.8k sqft2015 W 4th Pl S, Claremore, OK 74017For SaleMLS ID #2611436, David Hallman, eXp Realty, LLC (BO). MLS Technology, Inc.
- $322,5003 bd3 ba2.3k sqft23734 S South Ridge Dr, Claremore, OK 74019For SaleMLS ID #2621976, Kim Parker, RE/MAX Results. MLS Technology, Inc.
- $275,0003 bd3 ba1.9k sqft24445 S Rogers Dr, Claremore, OK 74019For SaleMLS ID #2627713, Jody Grubbs, Keller Williams Premier. MLS Technology, Inc.
- $279,0003 bd2 ba1.9k sqft13685 E Crestview Dr, Claremore, OK 74019For SaleMLS ID #2624383, Jamee Luper, Keller Williams Realty Partner. MLS Technology, Inc.
- $309,9003 bd2 ba1.5k sqft21585 S Glenwood Dr, Claremore, OK 74019For SaleMLS ID #2622738, Samantha Boshears, Renew Realty Group. MLS Technology, Inc.
- $399,0005 bd3 ba2.6k sqft10589 Canyon Oaks Way, Claremore, OK 74017For SaleMLS ID #2627494, Jody Grubbs, Keller Williams Premier. MLS Technology, Inc.
- $335,0003 bd2 ba2.1k sqft1013 Midway Rd, Claremore, OK 74019For SaleMLS ID #2625299, Cindi Knippers, C21/First Choice Realty. MLS Technology, Inc.
- $205,0003 bd2 ba2k sqft306 E 16th St, Claremore, OK 74017For SaleMLS ID #2623224, Peggy Trease, OklaHomes Realty, Inc.. MLS Technology, Inc.
- $275,0003 bd2 ba1.6k sqft20656 S 4180th Rd, Claremore, OK 74019For SaleMLS ID #2607872, Kevin Rhoades, Coldwell Banker Select. MLS Technology, Inc.
- $344,0003 bd3 ba2.1k sqft19132 E Summer Ln, Claremore, OK 74019For SaleMLS ID #2612177, Shelby Prather, Elevate Realty. MLS Technology, Inc.
- $340,0004 bd2 ba2.1k sqft8012 Cottonwood Ave, Claremore, OK 74019For SaleMLS ID #2615050, Lisa Ogden, Coldwell Banker Select. MLS Technology, Inc.
- $244,9003 bd4 ba2k sqft13266 S Spruce Ln, Claremore, OK 74017For SaleMLS ID #2622898, Kevin Abbott, Keller Williams Premier. MLS Technology, Inc.
- $270,0003 bd2 ba1.5k sqft11930 S 4220th Rd, Claremore, OK 74017For SaleMLS ID #2610105, Danelle Moore, United Country - OK Lifestyle. MLS Technology, Inc.
- $425,0003 bd2 ba2.8k sqft20202 S River Ranch Rd E, Claremore, OK 74019For SaleMLS ID #2627011, Susan Olivarez, Keller Williams Advantage. MLS Technology, Inc.
