NEW CONSTRUCTION by award-winning custom home builder, Jamestown Estate Homes. This stunning home is located in the award-winning Grand Central Park community in Conroe, Texas. 2-story, modern-influenced home with 5 Bedrooms, 4.1 Baths, and 3-Car Tandem Garage. Living Area has vaulted ceiling, gaslog fireplace, and views of Backyard (room for a POOL!). Chef's Kitchen complete with custom-built cabinetry, high-end appliances, spacious pantry. Dining Area, conveniently found off Kitchen, has direct access to Back Porch - Indoor/Outdoor Entertaining! Game Room found down, Loft/Flex Space found up. Primary Suite offers space for sitting area. Primary Bath has 2 vanities, deep 67" soaking bathtub, oversized shower, 2 walk-in closets. 1 (of 4) Secondary Bedroom with ensuite Bath found down. Study off Entry. 3 (of 4) Secondary Bedrooms found up. Tankless water heaters, foam attic insulation, and Uponor PEX water lines. Backs to Greenspace, sits on corner - only 1 Neighbor! Views of Lake.
Pending
$998,900
403 Venado View Ct, Conroe, TX 77304
5beds
4,095sqft
Single Family Residence
Built in 2025
10,280 Square Feet Lot
$968,900 Zestimate®
$244/sqft
$98/mo HOA
What's special
Gaslog fireplaceVaulted ceilingGame roomStudy off entryBacks to greenspaceViews of lakeCustom-built cabinetry
- 35 days |
- 144 |
- 6 |
Likely to sell faster than
Zillow last checked:
Listing updated:
Listed by:
Victoria Hawes TREC #0648252 832-296-1663,
16th Street Realty LLC
Source: HAR,MLS#: 93901763
Facts & features
Interior
Bedrooms & bathrooms
- Bedrooms: 5
- Bathrooms: 5
- Full bathrooms: 4
- 1/2 bathrooms: 1
Rooms
- Room types: Den, Family Room, Game Room, Media Room, Utility Room
Primary bedroom
- Level: First
- Area: 272.22
- Dimensions: 16'4" x 16'8"
Bedroom
- Level: Second
- Area: 145.44
- Dimensions: 11'4'' x 12'10'
Bedroom
- Level: First
- Area: 152.06
- Dimensions: 11'4'' x 13'5''
Bedroom
- Level: Second
- Area: 145.44
- Dimensions: 11'4'' x 12'10'
Bedroom
- Level: Second
- Area: 139.78
- Dimensions: 11'4'' x 12'4''
Other
- Level: First
- Area: 136
- Dimensions: 11'4" x 12'
Den
- Level: First
- Area: 231.11
- Dimensions: 17'4'' x 13'4''
Dining room
- Level: First
- Area: 154
- Dimensions: 11' x 14'
Game room
- Level: First
- Area: 222.22
- Dimensions: 16'8" x 13'4"
Living room
- Level: First
- Area: 380
- Dimensions: 19' x 20'
Heating
- Natural Gas, Zoned
Cooling
- Ceiling Fan(s), Electric, Zoned
Appliances
- Included: ENERGY STAR Qualified Appliances, Water Heater, Disposal, Double Oven, Microwave, Gas Range, Dishwasher
- Laundry: Electric Dryer Hookup, Gas Dryer Hookup, Washer Hookup
Features
- Crown Molding, Formal Entry/Foyer, High Ceilings, Vaulted Ceiling, Wired for Sound, 2 Bedrooms Down, En-Suite Bath, Primary Bed - 1st Floor, Sitting Area, Walk-In Closet(s)
- Flooring: Carpet, Engineered Hardwood, Tile
- Windows: Insulated/Low-E windows
- Number of fireplaces: 1
- Fireplace features: Gas Log
Interior area
- Total structure area: 4,095
- Total interior livable area: 4,095 sqft
Property
Parking
- Total spaces: 3
- Parking features: Attached, Oversized, Tandem, Additional Parking, Garage Door Opener, Double-Wide Driveway
- Attached garage spaces: 3
Features
- Stories: 2
- Patio & porch: Covered, Porch
- Exterior features: Back Green Space, Sprinkler System
- Fencing: Back Yard
Lot
- Size: 10,280 Square Feet
- Dimensions: 70 x 160
- Features: Back Yard, Corner Lot, Subdivided, 1/4 Up to 1/2 Acre
Details
- Parcel number: 53753200100
Construction
Type & style
- Home type: SingleFamily
- Architectural style: Contemporary,Traditional
- Property subtype: Single Family Residence
Materials
- Spray Foam Insulation, Brick, Cement Siding, Stucco
- Foundation: Slab
- Roof: Composition
Condition
- New construction: Yes
- Year built: 2025
Details
- Builder name: Jamestown Estate Homes
Utilities & green energy
- Sewer: Public Sewer
- Water: Public
Green energy
- Green verification: ENERGY STAR Certified Homes
- Energy efficient items: Thermostat, Lighting, HVAC, HVAC>13 SEER
Community & HOA
Community
- Subdivision: Grand Central Park
HOA
- Has HOA: Yes
- Amenities included: Basketball Court, Clubhouse, Dog Park, Fitness Center, Jogging Path, Park, Party Room, Picnic Area, Playground, Pond, Pool, Sport Court, Trail(s)
- HOA fee: $1,180 annually
Location
- Region: Conroe
Financial & listing details
- Price per square foot: $244/sqft
- Date on market: 7/14/2026
- Listing terms: Cash,Conventional,VA Loan
- Ownership: Full Ownership
Estimated market value
$968,900
$920,000 - $1.02M
$4,396/mo
Price history
| Date | Event | Price |
|---|---|---|
| 7/31/2026 | Pending sale | $998,900$244/sqft |
Source:  HAR #93901763 Report a problem HAR #93901763 Report a problem | ||
| 5/12/2026 | Price change | $998,900-4.9%$244/sqft |
Source: HAR #21060566 Report a problem | ||
| 8/21/2024 | Listed for sale | $1,049,900$256/sqft |
Source: HAR #85475613 Report a problem | ||
Public tax history
Tax history is unavailable.
Monthly payment
Est. payment
Payment breakdown
Explore the cost of this home by adjusting the details. Changes won't be saved.Climate risks
Neighborhood: Grand Central Park
Nearby schools
GreatSchools rating
- 7/10Wilkinson Elementary SchoolGrades: PK-4Distance: 2.4 mi
- 6/10Peet Junior High SchoolGrades: 7-8Distance: 3.3 mi
- 5/10Conroe High SchoolGrades: 9-12Distance: 4 mi
Schools provided by the listing agent
- Elementary: Wilkinson Elementary School
- Middle: Peet Junior High School
- High: Conroe High School
Source: HAR. This data may not be complete. We recommend contacting the local school district to confirm school assignments for this home.
- $870,600-- bd4 ba5.2k sqft419 Venado View Ct, Conroe, TX 77304Off Market
- $507,7004 bd3 ba2.6k sqft312 Coldwater Creek Ct, Conroe, TX 77304Off Market
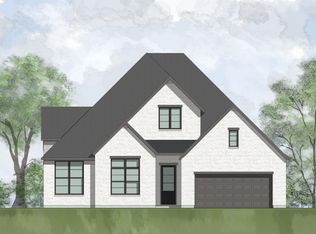
- $628,500-- bd4 ba3.9k sqft304 Coldwater Creek Ct, Conroe, TX 77304Off Market
- $--4 bd4 ba3.3k sqft300 Coldwater Creek Ct, Conroe, TX 77304Sold
- $733,700-- sqft423 Venado View Ct, Conroe, TX 77304Off Market
- $479,500-- bd2 ba2.4k sqft320 Coldwater Creek Ct, Conroe, TX 77304Off Market
- $---- sqft308 Coldwater Creek Ct, Conroe, TX 77304Sold
- $514,600-- bd-- ba-- sqft312 Coldwater, Conroe, TX 77304Off Market
A local agent can set up tours, give advice and negotiate with sellers.
A local lender can help you make sure your offer is ready when you are.
Similar homes
- $856,9604 bd5 ba2.8k sqft422 Venado View Ct, Conroe, TX 77304New Construction
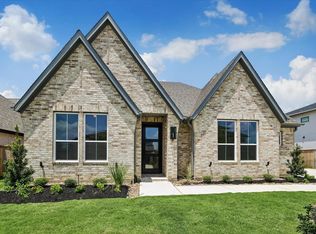 MLS ID #81568436, Victoria Hawes, 16th Street Realty LLC. HAR
 - $625,0003 bd4 ba2.9k sqft324 Coldwater Creek Ct, Conroe, TX 77304For Sale
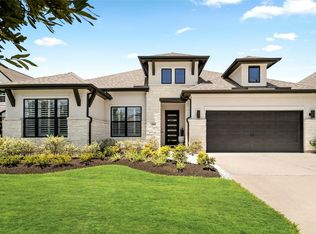 MLS ID #55297451, Kyler Ferris, Ferris Realty. HAR
 - $749,9004 bd4 ba3.2k sqft414 Rowan Pine Ct, Conroe, TX 77304For Sale
 MLS ID #66842957, Kelsey Casey, Kelsey Casey Properties. HAR
 - $700,0006 bd5 ba4.1k sqft1700 Graystone Hills Dr, Conroe, TX 77304For Sale
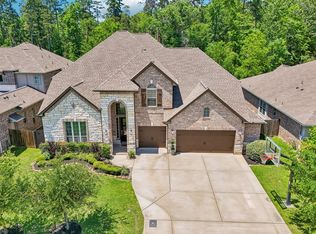 MLS ID #21566043, Elsa Martinez, Jane Byrd Properties International LLC. HAR
 - $925,0004 bd5 ba3.8k sqft10561 Lake Palmetto Dr, Conroe, TX 77385For SaleMLS ID #15345212, Andres De Pina, RE/MAX The Woodlands & Spring. HAR
- $849,0004 bd4 ba3.7k sqft14109 N Evergreen Ridge Ct, Conroe, TX 77384For SaleMLS ID #4297351, Greg Fridell, Keller Williams Realty The Woodlands. HAR
- $999,0004 bd4 ba4k sqft60 La Jolla Cir, Montgomery, TX 77356For SaleMLS ID #56081582, Sarah Nance, Sarah Nance. HAR
- $699,0003 bd4 ba2.7k sqft1715 Mission Oaks Ct, Conroe, TX 77304For SaleMLS ID #98350770, Rebecca Nelson, Better Homes and Gardens Real Estate Gary Greene - Champions. HAR
- $535,0004 bd4 ba2.9k sqft1147 Beals Creek St, Conroe, TX 77304For SaleMLS ID #49360640, Naomi Koehl, LPT Realty, LLC. HAR
- $824,7004 bd5 ba4.1k sqft2221 Salt Grass Trl, Conroe, TX 77384Off Market
- $859,0004 bd5 ba4.7k sqft10062 S Goshawk Trl, Conroe, TX 77385For SaleMLS ID #76410918, Robert Wood, RE/MAX Integrity. HAR
- $775,0005 bd5 ba4k sqft442 Patina Dr, Montgomery, TX 77316For SaleMLS ID #14793359, Emily Wilcox, Better Homes and Gardens Real Estate Gary Greene - Lake Conroe South. HAR
- $1,050,0005 bd5 ba4k sqft145 Sweeping Valley Dr, Montgomery, TX 77316For SaleMLS ID #9897549, Heather Warson, Better Homes and Gardens Real Estate Gary Greene - The Woodlands. HAR
- $960,0004 bd4 ba3.2k sqft10 Venetia Grove Dr, Tomball, TX 77375For SaleMLS ID #64656763, Monica Quijano, Alpha Omega Real Estate Group. HAR
- $899,9004 bd4 ba3.6k sqft116 Founders Grove Loop, Willis, TX 77318New ConstructionMLS ID #92019418, Lance Loken, Ravenna Homes. HAR
- $775,0004 bd3 ba2.6k sqft6595 Sweet Marjoram Ln, Conroe, TX 77304For SaleMLS ID #92245113, Melissa Spencer, RE/MAX Integrity. HAR
- $850,0004 bd4 ba3.5k sqft15910 Mango Tango Dr, Conroe, TX 77302New ConstructionMLS ID #69723471, Victoria Hawes, 16th Street Realty LLC. HAR
- $735,0004 bd4 ba2.8k sqft15012 Tybee Ln, Conroe, TX 77306New ConstructionMLS ID #26403300, Mayra Puga, Alumbra International Properties. HAR
- $839,5005 bd5 ba4.6k sqft902 Falcon Hollow Ln, Pinehurst, TX 77362For SaleMLS ID #39971388, Ryan Jockers, Better Homes and Gardens Real Estate Gary Greene - Champions. HAR
- $949,9995 bd4 ba3.1k sqft140 Quiet Springs Trl, Willis, TX 77378For SaleMLS ID #37043719, Aubreyanna Curtis, Yellow Keys Realty. HAR
