One-level living at its best in this bright and well-maintained 3-bedroom, 2-bath ranch-style home. Positioned on a desirable corner lot, this property offers easy, low-maintenance living with quality upgrades throughout. Improvements include new luxury vinyl plank flooring in two bedrooms, Renewal by Andersen windows throughout (excluding the decorative window above the living room), and an Andersen patio door for enhanced energy efficiency. Vaulted/high ceilings in every room create an open, airy feel, while the sun-filled living space flows into an eat-in kitchen featuring a gas range and walk-out access. The east-facing deck and dining area are ideal for morning coffee and breakfast. There is no carpeting in the home, making it well-suited for low-allergen living and offering potential for handicap accessibility. Main-level laundry provides direct access to the attached 2-car garage. Located just four homes away from the community center, pool, and park, the home also offers quick access to Powers Boulevard and Marksheffel Road. Central air conditioning ensures year-round comfort. The monthly HOA fee includes common utilities, covenant enforcement, grounds maintenance, snow removal, and trash removal, supporting a truly low-maintenance lifestyle. Close to military bases, shopping, schools, and hospitals within District 49, this home delivers efficient, single-level living in a quiet Colorado Springs location.
Pending
$199,000
4031 Gray Fox Heights #335, Colorado Springs, CO 80922
3beds
1,120sqft
Manufactured Home
Built in 2001
1,120 Square Feet Lot
$-- Zestimate®
$178/sqft
$750/mo HOA
What's special
- 203 days |
- 18 |
- 1 |
Zillow last checked:
Listing updated:
Listed by:
Lori Thompson 719-651-5643 coloradohomesbylori@gmail.com,
REMAX PROPERTIES
Source: REcolorado as distributed by MLS GRID,MLS#: 9840261
Facts & features
Interior
Bedrooms & bathrooms
- Bedrooms: 3
- Bathrooms: 2
- Full bathrooms: 2
- Main level bathrooms: 2
- Main level bedrooms: 3
Bedroom
- Description: Bath Adjoins
- Features: Primary Suite
- Level: Main
- Area: 182 Square Feet
- Dimensions: 13 x 14
Bedroom
- Level: Main
- Area: 100 Square Feet
- Dimensions: 10 x 10
Bedroom
- Level: Main
- Area: 100 Square Feet
- Dimensions: 10 x 10
Bathroom
- Features: En Suite Bathroom, Primary Suite
- Level: Main
Bathroom
- Level: Main
Kitchen
- Description: Eat-In/Country, Walk-Out
- Level: Main
- Area: 169 Square Feet
- Dimensions: 13 x 13
Laundry
- Description: Door To Garage, Electric Hook-Up
- Level: Main
- Area: 54 Square Feet
- Dimensions: 6 x 9
Living room
- Level: Main
- Area: 224 Square Feet
- Dimensions: 14 x 16
Heating
- Forced Air
Cooling
- Central Air
Appliances
- Included: Dishwasher, Disposal, Range, Range Hood, Refrigerator, Self Cleaning Oven
- Laundry: In Unit
Features
- Eat-in Kitchen, High Ceilings, Laminate Counters, No Stairs, Open Floorplan, Primary Suite, Vaulted Ceiling(s)
- Flooring: Vinyl
- Windows: Window Coverings
- Has basement: No
Interior area
- Total structure area: 1,120
- Total interior livable area: 1,120 sqft
- Finished area above ground: 1,120
Property
Parking
- Total spaces: 2
- Parking features: Concrete
- Attached garage spaces: 2
Features
- Levels: One
- Stories: 1
- Patio & porch: Deck
- Exterior features: Lighting, Rain Gutters
- Fencing: None
Lot
- Size: 1,120 Square Feet
- Features: Corner Lot, Landscaped, Level
Details
- Parcel number: 9310009342
- Special conditions: Standard
Construction
Type & style
- Home type: MobileManufactured
- Property subtype: Manufactured Home
Materials
- Wood Siding
- Foundation: Permanent
- Roof: Composition
Condition
- Year built: 2001
Utilities & green energy
- Electric: 110V
- Sewer: Public Sewer
- Water: Public
- Utilities for property: Electricity Connected, Natural Gas Connected
Community & HOA
Community
- Security: Carbon Monoxide Detector(s), Smoke Detector(s)
- Subdivision: Chateau At Antelope Ridge
HOA
- Has HOA: Yes
- Amenities included: Clubhouse, Fitness Center, Playground, Pool
- HOA fee: $750 monthly
- HOA name: Chateau at Antelope Ridge
- HOA phone: 719-573-1200
Location
- Region: Colorado Springs
Financial & listing details
- Price per square foot: $178/sqft
- Annual tax amount: $320
- Date on market: 1/29/2026
- Listing terms: Cash,Conventional,FHA,VA Loan
- Exclusions: Seller's Personal Property And Staging Items
- Ownership: Individual
- Electric utility on property: Yes
- Road surface type: Paved
- Body type: Double Wide
Estimated market value
Not available
Estimated sales range
Not available
Not available
Price history
| Date | Event | Price |
|---|---|---|
| 2/16/2026 | Pending sale | $199,000$178/sqft |
Source:  REcolorado as distributed by MLS GRID #9840261 Report a problem REcolorado as distributed by MLS GRID #9840261 Report a problem | ||
| 1/29/2026 | Listed for sale | $199,000-5.2%$178/sqft |
Source: REcolorado as distributed by MLS GRID #9840261 Report a problem | ||
| 10/13/2025 | Listing removed | $210,000$188/sqft |
Source:  elevateMLS #7187082 Report a problem elevateMLS #7187082 Report a problem | ||
| 8/12/2025 | Price change | $210,000-4.5%$188/sqft |
Source: elevateMLS #7187082 Report a problem | ||
| 4/26/2025 | Listed for sale | $220,000$196/sqft |
Source: elevateMLS #7187082 Report a problem | ||
Public tax history
Tax history is unavailable.
Monthly payment
Climate risks
Neighborhood: Cimarron Hills
Nearby schools
GreatSchools rating
- 7/10Springs Ranch Elementary SchoolGrades: PK-5Distance: 0.6 mi
- 5/10Horizon Middle SchoolGrades: 6-8Distance: 2.7 mi
- 4/10Sand Creek High SchoolGrades: 9-12Distance: 1 mi
Schools provided by the listing agent
- Elementary: Springs Ranch
- Middle: Horizon
- High: Sand Creek
- District: District 49
Source: REcolorado as distributed by MLS GRID. This data may not be complete. We recommend contacting the local school district to confirm school assignments for this home.
- $195,0003 bd2 ba1.1k sqft4031 Gray Fox Hts, Colorado Springs, CO 80922Sold

- $237,2003 bd2 ba1.4k sqft7677 Marmot Point, Colorado Springs, CO 80922Off Market
- $180,2003 bd2 ba1.1k sqft7671 Marmot Point, Colorado Springs, CO 80922Off Market

- $232,9003 bd2 ba1.3k sqft4012 Gray Fox Hts, Colorado Springs, CO 80922Off Market
- $241,5003 bd2 ba1.4k sqft7611 Marmot Point, Colorado Springs, CO 80922Off Market
- $173,800-- bd-- ba1.1k sqft7617 Marmot Point LOT 324, Colorado Springs, CO 80922Off Market
- $197,5003 bd2 ba1.3k sqft7605 Marmot Point, Colorado Springs, CO 80922Off Market
- $180,4003 bd2 ba1k sqft7665 Marmot Point, Colorado Springs, CO 80922Off Market
Similar homes
- $230,0003 bd2 ba1.1k sqft7681 Grosbeak Point, Colorado Springs, CO 80922For Sale
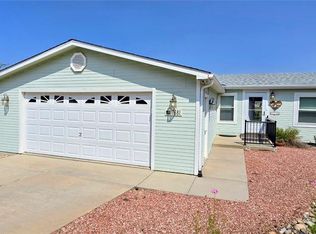
 MLS ID #1660948, Shawn Turner, Great View Real Estate. elevateMLS
 - $214,0003 bd2 ba1.2k sqft7659 Marmot Pt, Colorado Springs, CO 80922For Sale
 MLS ID #6420078, Kari August, The Roy Group, Inc. elevateMLS
 - $250,0003 bd2 ba1.5k sqft4180 Gray Fox Hts #111, Colorado Springs, CO 80922For Sale
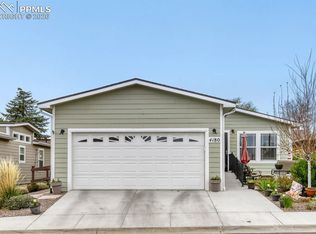 MLS ID #3278638, John Lumpkin, West and Main Homes. elevateMLS
 - $199,9002 bd2 ba960 sqft1369 Soaring Eagle Dr, Colorado Springs, CO 80915For Sale
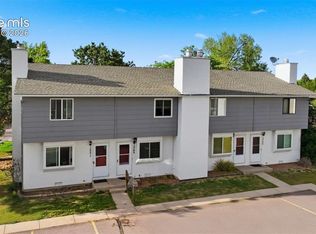 MLS ID #1289408, Amber Kwapy, Ranger Real Estate LLC. elevateMLS
 - $270,5003 bd2 ba1.2k sqft3831 Riviera Grv APT 102, Colorado Springs, CO 80922For SaleMLS ID #1139747, Raymond Brown ABR MRP PSA SRES , REMAX PROPERTIES. elevateMLS
- $185,0002 bd2 ba960 sqft2352 Washo Cir, Colorado Springs, CO 80915For SaleMLS ID #1041833, Heather Klein, Venterra Real Estate LLC. elevateMLS
- $249,9002 bd2 ba1k sqft3928 Riviera Grove #201, Colorado Springs, CO 80922For Sale
 MLS ID #2648205, Gregory Greenhalge, Your Castle Realty LLC. REcolorado as distributed by MLS GRID
 - $254,9992 bd2 ba1.1k sqft6925 Ash Creek Hts APT 104, Colorado Springs, CO 80922For SaleMLS ID #7884104, Tina Dewey EPRO SRES SRS , Tina Dewey Homes Realty. elevateMLS
- $235,0002 bd2 ba1.1k sqft3715 Riviera Grv APT 101, Colorado Springs, CO 80922For SaleMLS ID #2562499, Lauren Atkins, Realty One Group Apex. elevateMLS
- $215,0002 bd2 ba1k sqft2628 Hearthwood Ln, Colorado Springs, CO 80917For SaleMLS ID #6037823, Carlene Barnett, EXIT Realty DTC, Cherry Creek, Pikes Peak. elevateMLS
- $228,0003 bd2 ba995 sqft4337 N Carefree Cir, Colorado Springs, CO 80917For SaleMLS ID #8725214, Tony Casados, Real Broker, LLC DBA Real. elevateMLS
- $213,0002 bd2 ba960 sqft1247 Soaring Eagle Dr, Colorado Springs, CO 80915For SaleMLS ID #7774031, Verlee Koskovich GRI , Keller Williams Partners. elevateMLS
- $234,9002 bd2 ba992 sqft3181 Vail Pass Dr, Colorado Springs, CO 80917For SaleMLS ID #7576632, Kyle Petitt, Real Broker, LLC DBA Real. elevateMLS
- $126,0003 bd2 ba1.3k sqft1095 Western Dr #402G, Colorado Springs, CO 80915For SaleMLS ID #4328674, Christine Trujillo, Metro 21 Real Estate Group. REcolorado as distributed by MLS GRID
- $175,0003 bd2 ba1.2k sqft1826 Lanka Lane, Colorado Springs, CO 80915For SaleMLS ID #7894147, Cleveland King, Brokers Guild Homes. REcolorado as distributed by MLS GRID
- $205,0002 bd2 ba977 sqft524 Shady Crest Cir, Colorado Springs, CO 80916For SaleMLS ID #5550887, Wendy Gallison MRP , Pink Realty Inc. elevateMLS
- $200,0001 bd1 ba735 sqft2028 Erin Loop, Colorado Springs, CO 80918For SaleMLS ID #4564948, Colin Smith, Solid Rock Realty. elevateMLS
- $179,9002 bd2 ba992 sqft3684 Iguana Dr, Colorado Springs, CO 80910For SaleMLS ID #1138745, Charles D'Alessio, Berkshire Hathaway HomeServices Synergy Realty Group. elevateMLS
- $249,9003 bd2 ba1.3k sqft4975 Universal Hts, Colorado Springs, CO 80916For SaleMLS ID #6387851, Laurie Klipfel ABR CRS GRI , The Platinum Group. elevateMLS
- $204,0002 bd2 ba1.5k sqft4386 Hawks Lookout Ln, Colorado Springs, CO 80916For SaleMLS ID #7085948, Trey M. Curry, Homesmart Preferred Realty. Royal Gorge AOR
