Welcome home to comfortable, low-maintenance living in the desirable Chateau at Antelope Ridge community! This inviting 3-bedroom, 2-bath ranch-style home offers convenient single-level living with a bright, functional floor plan designed for everyday comfort and easy entertaining. Step inside to a spacious living area filled with natural light and an easy flow into the dining and kitchen spaces. The primary suite provides a private retreat with its own en-suite bath, while two additional bedrooms offer plenty of flexibility for family, guests, a home office, or hobbies. With everything conveniently located on one level, this home offers a practical layout with room to make it your own. Outside, enjoy Colorado's beautiful weather and the welcoming atmosphere of this well-maintained community on your new Trex deck. Residents of Chateau at Antelope Ridge enjoy access to an impressive collection of amenities, including a clubhouse, swimming pool, fitness center, playground, landscaped green spaces, and nearby trails. Conveniently located in eastern Colorado Springs near the Powers Corridor, you'll have easy access to shopping, dining, entertainment, schools, parks, and everyday services. Peterson and Schriever Space Force Bases are also within an easy commute. Whether you're looking for your first home, downsizing to convenient one-level living, or simply searching for an affordable home in a community packed with amenities, this property offers an excellent combination of comfort, convenience, and value (did we mention the new roof and carpeting throughout?). Come see everything Chateau at Antelope Ridge has to offer!
Under contract
$230,000
7681 Grosbeak Point, Colorado Springs, CO 80922
3beds
1,198sqft
Single Family Residence, Manufactured Home
Built in 2001
1,306 Square Feet Lot
$-- Zestimate®
$192/sqft
$785/mo HOA
What's special
New trex deckWell-maintained communityBright functional floor planConvenient single-level living
- 70 days
- 33
- 0
Zillow last checked:
Listing updated:
Listed by:
Shawn Turner 719-422-3090,
Great View Real Estate
Source: elevateMLS,MLS#: 1660948
Facts & features
Interior
Bedrooms & bathrooms
- Bedrooms: 3
- Bathrooms: 2
- Full bathrooms: 1
- 3/4 bathrooms: 1
Other
- Level: Main
- Area: 168 Square Feet
- Dimensions: 12 x 14
Heating
- Forced Air, Natural Gas
Cooling
- Central Air
Appliances
- Included: Dishwasher, Disposal, Dryer, Gas in Kitchen, Exhaust Fan, Oven, Range, Refrigerator, Self Cleaning Oven, Washer
- Laundry: Electric Hook-up, Main Level
Features
- 9Ft + Ceilings, Vaulted Ceiling(s), High Speed Internet
- Flooring: Carpet, Ceramic Tile
- Windows: Window Coverings
- Has basement: No
- Has fireplace: No
- Fireplace features: None
Interior area
- Total structure area: 1,198
- Total interior livable area: 1,198 sqft
- Finished area above ground: 1,198
- Finished area below ground: 0
Video & virtual tour
Property
Parking
- Total spaces: 2
- Parking features: Attached, Garage Door Opener, Concrete Driveway
- Attached garage spaces: 2
Accessibility
- Accessibility features: Bathroom Access, Hand Rails, Stairs to back entrance, Stairs to front entrance, Stairs to garage
Features
- Exterior features: Auto Sprinkler System
- Pool features: Pool
Lot
- Size: 1,306 Square Feet
- Features: Cul-De-Sac, Near Fire Station, Near Hospital, Near Park, Near Public Transit, Near Schools, Near Shopping Center, HOA Required $
Details
- Parcel number: 5320405129
Construction
Type & style
- Home type: MobileManufactured
- Architectural style: Ranch
- Property subtype: Single Family Residence, Manufactured Home
Materials
- Fiber Cement
- Foundation: Crawl Space
- Roof: Composite Shingle
Condition
- Existing Home
- New construction: No
- Year built: 2001
Utilities & green energy
- Water: Assoc/Distr
- Utilities for property: Cable Available, Electricity Connected, Natural Gas Connected, Phone Available
Community & HOA
Community
- Features: Clubhouse, Community Center, Fitness Center, Playground, Pool, Computer Lab
HOA
- Has HOA: Yes
- Services included: Common Utilities, Covenant Enforcement, Snow Removal, Trash Removal, Other
- HOA fee: $785 monthly
Location
- Region: Colorado Springs
Financial & listing details
- Price per square foot: $192/sqft
- Tax assessed value: $195,408
- Annual tax amount: $915
- Date on market: 8/14/2026
- Listing terms: Cash,Conventional,VA Loan
- Electric utility on property: Yes
Estimated market value
Not available
Estimated sales range
Not available
Not available
Price history
| Date | Event | Price |
|---|---|---|
| 9/4/2026 | Contingent | $230,000$192/sqft |
Source:  elevateMLS #1660948 Report a problem elevateMLS #1660948 Report a problem | ||
| 8/14/2026 | Listed for sale | $230,000-2.1%$192/sqft |
Source: elevateMLS #1660948 Report a problem | ||
| 5/13/2022 | Sold | $235,000+41.6%$196/sqft |
Source: Public Record Report a problem | ||
| 3/16/2022 | Sold | $166,000-5.1%$139/sqft |
Source: Public Record Report a problem | ||
| 2/11/2022 | Listed for sale | $175,000$146/sqft |
Source: elevateMLS #8327829 Report a problem | ||
Public tax history
| Year | Property taxes | Tax assessment |
|---|---|---|
| 2025 | $599 +20.1% | $13,780 +9% |
| 2024 | $499 -24.3% | $12,640 |
| 2023 | $659 | $12,640 +31.1% |
| 2022 | -- | $9,640 |
Find assessor info on the county website
Monthly payment
Climate risks
Neighborhood: Cimarron Hills
Nearby schools
Schools provided by the listing agent
- Elementary: Springs Ranch
- Middle: Horizon
- High: Sand Creek
- District: District 49
Source: elevateMLS. This data may not be complete. We recommend contacting the local school district to confirm school assignments for this home.
- $183,0003 bd2 ba1.4k sqft7689 Grosbeak Point LOT 185, Colorado Springs, CO 80922Off Market
- $100,630-- bd-- ba1.3k sqft7681 Grosbeak Point LOT 18, Colorado Springs, CO 80922Off Market
- $162,8003 bd2 ba1.1k sqft7697 Grosbeak Point, Colorado Springs, CO 80922Off Market

- $193,9003 bd2 ba1k sqft7673 Grosbeak Point, Colorado Springs, CO 80922Off Market
Similar homes
- $260,0003 bd2 ba1.2k sqft3748 Riviera Grv APT 203, Colorado Springs, CO 80922For Sale
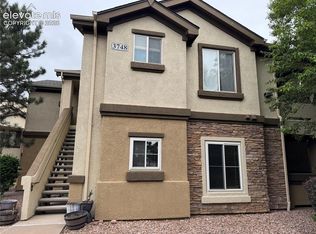
 MLS ID #1094105, Gina Hall, Galvan and Gardner Real Estate Group, Inc.. elevateMLS
 - $255,0002 bd2 ba1.1k sqft3747 Riviera Grv APT 201, Colorado Springs, CO 80922For Sale
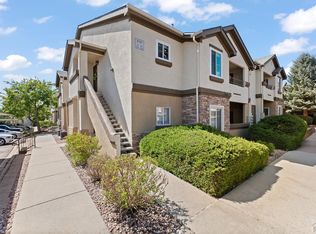 MLS ID #240205, Darcy King, eXp Realty, LLC. PAR
 - $--5 bd2 ba1.4k sqft7535 Crestone Peak Trl, Colorado Springs, CO 80924Auction
 ServiceLink Auction
 - $235,0002 bd3 ba1.1k sqft5568 Dunbar Ct, Colorado Springs, CO 80918For Sale
 MLS ID #7830853, Justin Weeks, Exp Realty LLC. elevateMLS
 - $215,0002 bd2 ba960 sqft1321 Soaring Eagle Dr, Colorado Springs, CO 80915For SaleMLS ID #4923869, Laurie Klipfel ABR CRS GRI , The Platinum Group. elevateMLS
- $322,0003 bd2 ba1.2k sqft3780 Riviera Grv APT 204, Colorado Springs, CO 80922For SaleMLS ID #1122086, Michael McDermott MRP , Venterra Real Estate LLC. elevateMLS
- $225,0003 bd2 ba1.4k sqft4806 Rusty Nail Point #202, Colorado Springs, CO 80916For SaleMLS ID #4352652, Cynthia Minks MRP , Minks Real Estate Team. elevateMLS
- $214,9002 bd1 ba945 sqft4875 Bluestem Dr, Colorado Springs, CO 80917For SaleMLS ID #1584900, Paul Reichart ABR MRP , The Platinum Group. elevateMLS
- $255,0003 bd3 ba1.6k sqft3351 Queen Anne Way, Colorado Springs, CO 80917For SaleMLS ID #2202068, Kelly Sheffield MRP SRES , The Cutting Edge. elevateMLS
- $249,9002 bd3 ba1.1k sqft3575 Queen Anne Way, Colorado Springs, CO 80917For SaleMLS ID #3842543, Josh James Roy, The Roy Group, Inc. elevateMLS
- $259,0002 bd2 ba1.1k sqft3765 Hartsock Ln Unit 105, Colorado Springs, CO 80917For SaleMLS ID #6495380, Rachelle Nardo, Your New Home Guru. elevateMLS
- $284,0003 bd3 ba1.5k sqft5445 Prominence Poin Unit 5, Colorado Springs, CO 80923For SaleMLS ID #3545724, Willie Bridgeforth GRI MRP REOS , Merit Company Inc. elevateMLS
- $126,0003 bd2 ba1.3k sqft1095 Western Dr #402G, Colorado Springs, CO 80915For Sale
 MLS ID #4328674, Christine Trujillo, Metro 21 Real Estate Group. REcolorado as distributed by MLS GRID
 - $345,0003 bd3 ba1.3k sqft4367 Susie Vw, Colorado Springs, CO 80917For SaleMLS ID #2409150, Nathan Johnson MRP GRI CRS ABR , RE/MAX Real Estate Group LLC. elevateMLS
- $230,0002 bd2 ba992 sqft30 Murray Heights Dr, Colorado Springs, CO 80916For SaleMLS ID #7182976, Donald Ostrander, Keller Williams Clients Choice Realty. elevateMLS
- $274,9003 bd3 ba1.5k sqft5004 Secota Ln, Colorado Springs, CO 80917For SaleMLS ID #3936745, Clay Martin, The Cutting Edge. elevateMLS
- $275,9002 bd2 ba1.1k sqft3755 Hartsock Ln Unit 304, Colorado Springs, CO 80917For SaleMLS ID #8278692, Kimberly Hazard, Kimberly Hazard. elevateMLS
- $243,9003 bd2 ba1.1k sqft6745 Mountain Top Ln, Colorado Springs, CO 80919For Sale
 MLS ID #1069064, Christin Traber, Agi Realty, LLC. IRES as distributed by MLS GRID
 - $229,0002 bd2 ba1.1k sqft2146 Creekridge Point, Colorado Springs, CO 80910For SaleMLS ID #9549530, Ron Searle, Ponderosa Ridge Real Estate. elevateMLS
- $255,0002 bd3 ba1.2k sqft2280 E La Salle St Unit 105, Colorado Springs, CO 80909For SaleMLS ID #8625738, Leighanne Potts MRP , Exp Realty LLC. elevateMLS
