This spacious home features **4 bedrooms, 2 full bathrooms, and 1 half bathroom**, with a bright open floor plan that connects the living and dining areas—perfect for everyday living and entertaining. The **primary bedroom suite is conveniently located on the first floor**, along with a **laundry room that includes a full-sized washer and dryer**. The **large kitchen** offers ample cabinetry and plenty of space for cooking while remaining open to the main living areas. Upstairs, you’ll find **three generously sized bedrooms** and a **spacious loft**, ideal for a home office, playroom, or media room. Additional features include **blinds throughout**, an **attached 2-car garage with extra storage**, and access to **community amenities such as a swimming pool and play area**.
For sale
$419,000
4031 Pucolo Way, Davenport, FL 33897
4beds
2,167sqft
:
Get pre-qualified$2,858/mo
Single Family Residence
Built in 2021
5,279 Square Feet Lot
$410,000 Zestimate®
$193/sqft
$86/mo HOA
What's special
Bright open floor planBlinds throughout
- 105 days |
- 28 |
- 0 |
Zillow last checked:
Listing updated:
Listed by:
Divisha Sawlani 954-554-2594,
DALTON WADE INC 888-668-8283
Source: Stellar MLS,MLS#: TB8495801 Originating MLS: Suncoast Tampa
Originating MLS: Suncoast Tampa
Facts & features
Interior
Bedrooms & bathrooms
- Bedrooms: 4
- Bathrooms: 3
- Full bathrooms: 2
- 1/2 bathrooms: 1
Primary bedroom
- Features: Dual Sinks, En Suite Bathroom, Exhaust Fan, Walk-In Closet(s)
- Level: First
- Area: 182 Square Feet
- Dimensions: 13x14
Bedroom 2
- Features: Built-in Closet
- Level: Second
- Area: 156 Square Feet
- Dimensions: 12x13
Bedroom 3
- Features: Built-in Closet
- Level: Second
- Area: 143 Square Feet
- Dimensions: 11x13
Bedroom 4
- Features: Built-in Closet
- Level: Second
- Area: 143 Square Feet
- Dimensions: 11x13
Dining room
- Level: First
- Area: 130 Square Feet
- Dimensions: 10x13
Great room
- Level: First
- Area: 196 Square Feet
- Dimensions: 14x14
Kitchen
- Level: First
Loft
- Level: Second
Heating
- Central
Cooling
- Central Air
Appliances
- Included: Dishwasher, Disposal, Dryer, Electric Water Heater, Exhaust Fan, Microwave, Range, Washer
- Laundry: Laundry Room
Features
- Living Room/Dining Room Combo, Open Floorplan, Primary Bedroom Main Floor, Stone Counters, Walk-In Closet(s)
- Flooring: Carpet, Ceramic Tile
- Windows: Blinds, Window Treatments
- Has fireplace: No
Interior area
- Total structure area: 2,627
- Total interior livable area: 2,167 sqft
Video & virtual tour
Property
Parking
- Total spaces: 2
- Parking features: Garage - Attached
- Attached garage spaces: 2
Features
- Levels: Two
- Stories: 2
- Exterior features: Irrigation System, Rain Gutters
Lot
- Size: 5,279 Square Feet
Details
- Parcel number: 262525998494001840
- Special conditions: None
Construction
Type & style
- Home type: SingleFamily
- Property subtype: Single Family Residence
Materials
- Stucco
- Foundation: Block, Slab
- Roof: Shingle
Condition
- New construction: No
- Year built: 2021
Utilities & green energy
- Sewer: Public Sewer
- Water: Public
- Utilities for property: Public
Community & HOA
Community
- Features: Playground, Pool
- Pet fee: $0 monthly
- Subdivision: TUSCAN MDWS PH 2
HOA
- Has HOA: Yes
- Amenities included: Playground, Pool
- HOA fee: $86 monthly
- HOA name: Rizzetta & Company
- HOA phone: 407-472-2471
Location
- Region: Davenport
Financial & listing details
- Price per square foot: $193/sqft
- Tax assessed value: $342,083
- Annual tax amount: $6,089
- Date on market: 4/11/2026
- Cumulative days on market: 106 days
- Ownership: Fee Simple
- Total actual rent: 0
- Road surface type: Asphalt
Estimated market value
$410,000
$390,000 - $431,000
$2,515/mo
Price history
| Date | Event | Price |
|---|---|---|
| 7/14/2026 | Price change | $2,425-1%$1/sqft |
Source: Stellar MLS #TB8495876 Report a problem | ||
| 4/20/2026 | Price change | $2,450-3.9%$1/sqft |
Source: Stellar MLS #TB8495876 Report a problem | ||
| 4/11/2026 | Listed for rent | $2,550+4.1%$1/sqft |
Source: Stellar MLS #TB8495876 Report a problem | ||
| 7/8/2024 | Listing removed | -- |
Source: Stellar MLS #U8247576 Report a problem | ||
| 6/21/2024 | Listed for rent | $2,450$1/sqft |
Source: Stellar MLS #U8247576 Report a problem | ||
| 10/19/2021 | Sold | $352,780$163/sqft |
Source: Public Record Report a problem | ||
Public tax history
| Year | Property taxes | Tax assessment |
|---|---|---|
| 2025 | $4,423 +0.2% | $342,083 +1.8% |
| 2024 | $4,416 +5.7% | $336,030 +10% |
| 2023 | $4,176 +13.2% | $305,482 +10% |
| 2022 | $3,689 +4278.1% | $277,711 +4466.1% |
| 2021 | $84 | $6,082 |
Find assessor info on the county website
Monthly payment
Est. payment
Payment breakdown
Explore the cost of this home by adjusting the details. Changes won't be saved.Climate risks
Neighborhood: 33897
Nearby schools
GreatSchools rating
- 3/10Bella CittaGrades: K-7Distance: 30.1 mi
- 3/10Davenport High SchoolGrades: 9-12Distance: 5.8 mi
Schools provided by the listing agent
- Elementary: Bella Citta Elementary
- Middle: Daniel Jenkins Academy of Technology Middle
- High: Davenport High School
Source: Stellar MLS. This data may not be complete. We recommend contacting the local school district to confirm school assignments for this home.
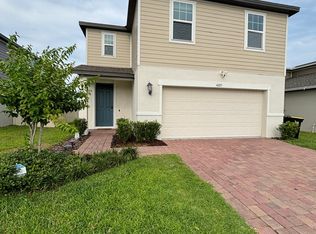
- $351,0003 bd3 ba2.3k sqft4025 Pucolo Way, Davenport, FL 33897Off Market
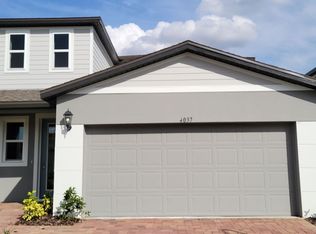
- $409,9004 bd3 ba2.1k sqft4037 Pucolo Way, Davenport, FL 33897Off Market
- $15,734-- bd-- ba-- sqftParadiso Dr, Davenport, FL 33897Off Market
- $38,034-- bd-- ba-- sqftBella Vista Dr, Davenport, FL 33897Off Market
- $310,0003 bd2 ba1.2k sqft2787 Bella Vista Dr, Davenport, FL 33897For Sale
- $350,3004 bd2 ba1.6k sqft4036 Pucolo Way, Davenport, FL 33897Off Market
- $335,3004 bd2 ba1.6k sqft4012 Pucolo Way, Davenport, FL 33837Off Market
- $346,0004 bd2 ba1.6k sqft4012 Piccolo Way, Davenport, FL 33837Off Market
A local agent can set up tours, give advice and negotiate with sellers.
A local lender can help you make sure your offer is ready when you are.
Similar homes
- $419,0004 bd3 ba2.1k sqft3085 Bella Vista Dr, Davenport, FL 33897For Sale
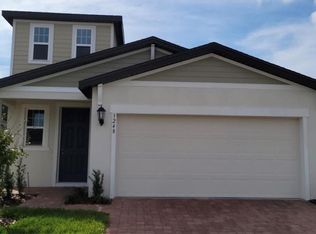
 MLS ID #TB8484274, Divisha Sawlani, DALTON WADE INC. Stellar MLS
 - $399,5004 bd3 ba1.5k sqft1531 Casterton Cir, Davenport, FL 33897For Sale
 MLS ID #O6410640, Susan Young, REALTY HUB. Stellar MLS
 - $350,0003 bd2 ba1.5k sqft5639 Costa Blanca Way, Davenport, FL 33897For Sale
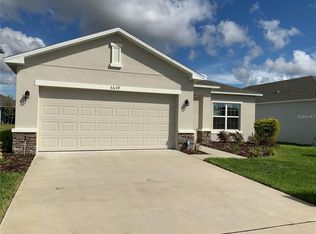 MLS ID #S5153308, Christine Hebert PA, CENTURY 21 ALL HOMES & PROPERT. Stellar MLS
 - $459,0004 bd3 ba1.9k sqft1608 Moon Valley Dr, Davenport, FL 33896For Sale
 MLS ID #O6399760, Maqueli Gewehr, WRA BUSINESS & REAL ESTATE. Stellar MLS
 - $480,0004 bd2 ba2.3k sqft1315 Yorkshire Ct, Davenport, FL 33896For SaleMLS ID #O6380318, Jesus Flores, REEURBAN REAL ESTATE SERVICES. Stellar MLS
- $574,9004 bd3 ba2.2k sqft2427 Zaballina Pl, Davenport, FL 33897For SaleMLS ID #S5150780, Blanca Sanchez, WATSON REALTY CORP. Stellar MLS
- $293,8003 bd2 ba1.4k sqft954 Durango Loop St, Davenport, FL 33897For SaleMLS ID #O6377219, Kavita Uttamchandani, CENTURY 21 CARIOTI. Stellar MLS
- $380,0004 bd2 ba1.4k sqft442 Vizcay Way, Davenport, FL 33837For SaleMLS ID #O6407988, Nilsa Agramonte, CENTURY 21 CARIOTI. Stellar MLS
- $359,0003 bd3 ba2k sqft840 Benoi Dr, Davenport, FL 33896For SaleMLS ID #O6423931, Ping Song, SUNSHINE GROUP USA, INC. Stellar MLS
- $399,0004 bd2 ba1.9k sqft2350 Burney Falls Ln, Davenport, FL 33837For SaleMLS ID #O6410130, Erika Castellani, WRA BUSINESS & REAL ESTATE. Stellar MLS
- $375,0003 bd3 ba1.5k sqft9282 Westside Hills Dr, Davenport, FL 33896For SaleMLS ID #S5145450, Ruth Romero, LA ROSA REALTY INTERNACIONAL L. Stellar MLS
- $295,0004 bd4 ba1.8k sqft101 Palermo St #0, Davenport, FL 33897For SaleMLS ID #O6401242, Susan Young, REALTY HUB. Stellar MLS
- $369,0003 bd2 ba2.1k sqft1731 Sanibel Dr, Davenport, FL 33896For SaleMLS ID #O6420614, Ping Ma, CHARLES RUTENBERG REALTY ORLANDO. Stellar MLS
- $325,0004 bd2 ba1.8k sqft114 Vervain Ave, Davenport, FL 33837For SaleMLS ID #S5148699, Debbie Browning, FLORIDA REALTY RESULTS LLC. Stellar MLS
- $474,9905 bd5 ba3k sqft8923 Cuban Palm Rd, Kissimmee, FL 34747For SaleMLS ID #TB8472898, Andrea Guerrero, LPT REALTY, LLC. Stellar MLS
- $379,9005 bd3 ba2.7k sqft1671 Rosydale Cir, Davenport, FL 33837For SaleMLS ID #S5136492, Fabio Gilbeaux, ADVANCE FLORIDA REALTY, INC.. Stellar MLS
- $525,0005 bd4 ba3.2k sqft842 Sussex Dr, Davenport, FL 33896For SaleMLS ID #S5117208, Tony Ryan, AMERICAN IDEAL HOMES, LLC. Stellar MLS
- $405,9903 bd2 ba1.8k sqft1163 James Paul Rd, Davenport, FL 33837For SaleMLS ID #O6303026, Adrian Antunes, Sr, NEWKEY REAL ESTATE LLC. Stellar MLS
- $359,0003 bd2 ba1.1k sqft1240 Windway Cir, Kissimmee, FL 34744For SaleMLS ID #S5154398, Luz Diaz Fermin, LA ROSA REALTY LLC. Stellar MLS
- $289,0002 bd2 ba1.5k sqft1525 Challenger Ave, Davenport, FL 33897For SaleMLS ID #O6405916, Thomas Shirley, SAND DOLLAR REALTY GROUP INC. Stellar MLS
