Lovely One story rock home with Mature Oak Trees on a gorgeous lot with oversized two car garage. As you enter, you can relax in the open living/ dining room, with dual sided gas start fireplace. Family room has vaulted ceilings & overlooks covered back patio, fully fenced, Granite kitchen, double ovens & 5 burner smooth cooktop. Laminate wood floors throughout. Master bedroom has sitting area & outside access. NEISD Schools, Great location near Wurzbach Pkway, 410 and IH35. Schedule your showing today as you cannot pass this gem up! Open house June 13 -- 10 am - 1 pm and June 14--3-5:30 pm
Pending
$269,000
4034 OAKHAVEN ST, San Antonio, TX 78217
3beds
1,713sqft
:
Get pre-qualified$1,953/mo
Single Family Residence
Built in 1972
9,016 Square Feet Lot
$-- Zestimate®
$157/sqft
$-- HOA
What's special
One story rock homeMature oak treesGorgeous lotLaminate wood floors throughoutGranite kitchenOversized two car garageCovered back patio
- 53 days |
- 39 |
- 2 |
Zillow last checked:
Listing updated:
Listed by:
Victoria Watson TREC #727772 (210) 382-2864,
eXp Realty
Source: LERA MLS,MLS#: 1991066
Facts & features
Interior
Bedrooms & bathrooms
- Bedrooms: 3
- Bathrooms: 2
- Full bathrooms: 2
Primary bedroom
- Area: 252
- Dimensions: 21 x 12
Bedroom 2
- Area: 132
- Dimensions: 12 x 11
Bedroom 3
- Area: 121
- Dimensions: 11 x 11
Primary bathroom
- Features: Tub/Shower Combo
- Area: 40
- Dimensions: 8 x 5
Dining room
- Area: 80
- Dimensions: 10 x 8
Family room
- Area: 224
- Dimensions: 16 x 14
Kitchen
- Area: 144
- Dimensions: 16 x 9
Living room
- Area: 140
- Dimensions: 14 x 10
Heating
- Central, Natural Gas
Cooling
- Ceiling Fan(s), Central Air
Appliances
- Included: Cooktop, Disposal, Dishwasher
- Laundry: Washer Hookup, Dryer Connection
Features
- Two Living Area, Liv/Din Combo, Eat-in Kitchen, Two Eating Areas, Breakfast Bar, Utility Room Inside, High Ceilings, Open Floorplan, High Speed Internet, All Bedrooms Downstairs, Telephone, Master Downstairs, Ceiling Fan(s)
- Flooring: Ceramic Tile, Laminate
- Windows: Window Coverings
- Has basement: No
- Attic: Access Only,Pull Down Stairs
- Number of fireplaces: 2
- Fireplace features: Gas
Interior area
- Total interior livable area: 1,713 sqft
Video & virtual tour
Property
Parking
- Total spaces: 2
- Parking features: Two Car Garage, Attached, Oversized, Garage Door Opener
- Attached garage spaces: 2
Accessibility
- Accessibility features: No Carpet, Full Bath/Bed on 1st Flr, Stall Shower
Features
- Levels: One
- Stories: 1
- Patio & porch: Covered
- Pool features: None
- Fencing: Privacy
Lot
- Size: 9,016 Square Feet
- Dimensions: 75 x 120
- Features: Curbs, Sidewalks, Fire Hydrant w/in 500'
- Residential vegetation: Mature Trees, Mature Trees (ext feat)
Details
- Parcel number: 143090060090
Construction
Type & style
- Home type: SingleFamily
- Property subtype: Single Family Residence
Materials
- 3 Sides Masonry, Vinyl Siding, Stone Veneer
- Foundation: Slab
- Roof: Composition
Condition
- Pre-Owned
- New construction: No
- Year built: 1972
Utilities & green energy
- Electric: CPS
- Gas: CPS
- Sewer: SAWS, Sewer System
- Water: SAW, Water System
- Utilities for property: Cable Available, City Garbage service
Community & HOA
Community
- Features: None
- Security: Smoke Detector(s), Security System Owned
- Subdivision: Oak Mount
Location
- Region: San Antonio
Financial & listing details
- Price per square foot: $157/sqft
- Tax assessed value: $294,050
- Annual tax amount: $6,667
- Price range: $269K - $269K
- Date on market: 6/11/2026
- Cumulative days on market: 26 days
- Listing terms: Conventional,FHA,VA Loan,TX Vet,Cash
- Road surface type: Paved
Estimated market value
Not available
Estimated sales range
Not available
Not available
Price history
| Date | Event | Price |
|---|---|---|
| 6/25/2026 | Pending sale | $269,000$157/sqft |
Source:  LERA MLS #1991066 Report a problem LERA MLS #1991066 Report a problem | ||
| 6/16/2026 | Contingent | $269,000$157/sqft |
Source: LERA MLS #1991066 Report a problem | ||
| 6/11/2026 | Listed for sale | $269,000+42%$157/sqft |
Source: LERA MLS #1991066 Report a problem | ||
| 9/20/2019 | Sold | -- |
Source: LERA MLS #1393662 Report a problem | ||
| 9/4/2019 | Pending sale | $189,500$111/sqft |
Source: San Antonio Portfolio KW RE AH #1393662 Report a problem | ||
| 8/20/2019 | Price change | $189,500-2.8%$111/sqft |
Source: San Antonio Portfolio KW RE AH #1393662 Report a problem | ||
| 7/22/2019 | Price change | $194,900-2.3%$114/sqft |
Source: San Antonio Portfolio KW RE AH #1393662 Report a problem | ||
| 6/26/2019 | Listed for sale | $199,500$116/sqft |
Source: San Antonio Portfolio KW RE AH #1393662 Report a problem | ||
| 5/6/2019 | Listing removed | $1,325$1/sqft |
Source: SA Homes and Rentals Report a problem | ||
| 4/8/2019 | Listed for rent | $1,325+2.3%$1/sqft |
Source: Birdy Properties, CRMC #1375583 Report a problem | ||
| 6/2/2018 | Listing removed | $1,295$1/sqft |
Source: Birdy Properties, CRMC #1313761 Report a problem | ||
| 4/18/2018 | Price change | $1,295-2.3%$1/sqft |
Source: Birdy Properties, CRMC Report a problem | ||
| 3/6/2018 | Listed for rent | $1,325$1/sqft |
Source: Zillow Rental Network Report a problem | ||
| 4/22/2016 | Listing removed | $1,325+2.3%$1/sqft |
Source: Birdy Properties Report a problem | ||
| 5/10/2015 | Listing removed | $1,295$1/sqft |
Source: Birdy Properties Report a problem | ||
| 4/30/2015 | Listed for rent | $1,295$1/sqft |
Source: Birdy Properties Report a problem | ||
Public tax history
| Year | Property taxes | Tax assessment |
|---|---|---|
| 2025 | $4,625 -2.2% | $294,050 +5.6% |
| 2024 | $4,731 +1.9% | $278,450 +3.6% |
| 2023 | $4,644 -11.7% | $268,753 +10% |
| 2022 | $5,257 +96.3% | $244,321 +10% |
| 2021 | $2,679 | $222,110 +6.6% |
| 2020 | $2,679 -48.2% | $208,310 +4.4% |
| 2019 | $5,175 | $199,550 +16.7% |
| 2018 | $5,175 +14.1% | $171,020 +0.7% |
| 2017 | $4,534 +7.7% | $169,820 +8.7% |
| 2016 | $4,209 +194.9% | $156,170 +19.1% |
| 2015 | $1,427 | $131,090 +2.2% |
| 2014 | $1,427 | $128,220 +8.9% |
| 2013 | -- | $117,720 -2.2% |
| 2012 | -- | $120,320 -1.1% |
| 2011 | -- | $121,600 -1.1% |
| 2010 | -- | $122,900 +1.7% |
| 2009 | -- | $120,800 +1.4% |
| 2008 | -- | $119,180 +3.9% |
| 2007 | -- | $114,730 +2.4% |
| 2006 | -- | $112,030 +10.8% |
| 2005 | -- | $101,070 |
| 2004 | -- | -- |
| 2003 | -- | -- |
| 2002 | -- | -- |
| 2001 | -- | -- |
| 2000 | -- | -- |
Find assessor info on the county website
Monthly payment
Est. payment
Payment breakdown
Explore the cost of this home by adjusting the details. Changes won't be saved.Climate risks
Neighborhood: Village North
Nearby schools
GreatSchools rating
- 3/10Serna Elementary SchoolGrades: PK-5Distance: 0.5 mi
- 4/10Garner Middle SchoolGrades: 6-8Distance: 1.4 mi
- 4/10MacArthur High SchoolGrades: 9-12Distance: 1.6 mi
Schools provided by the listing agent
- Elementary: Serna
- Middle: Garner
- High: Macarthur
- District: North East I.S.D.
Source: LERA MLS. This data may not be complete. We recommend contacting the local school district to confirm school assignments for this home.
- $244,1003 bd2 ba1.9k sqft4030 Oakhaven St, San Antonio, TX 78217Off Market
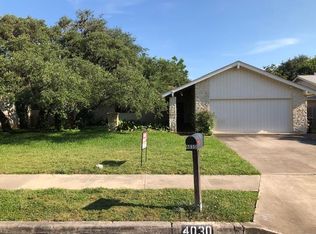
- $256,7003 bd2 ba1.4k sqft4038 Oakhaven St, San Antonio, TX 78217Off Market
- $241,5003 bd2 ba1.7k sqft4035 Mooresfield St, San Antonio, TX 78217Off Market
- $290,1004 bd2 ba2.3k sqft4031 Mooresfield St, San Antonio, TX 78217Off Market
- $259,5004 bd2 ba2k sqft4039 Mooresfield St, San Antonio, TX 78217Off Market
- $--3 bd2 ba2.1k sqft4026 Oakhaven St, San Antonio, TX 78217Sold
- $216,9003 bd2 ba1.5k sqft4035 Oakhaven St, San Antonio, TX 78217Off Market
- $255,8003 bd2 ba2k sqft4039 Oakhaven St, San Antonio, TX 78217Off Market
A local agent can set up tours, give advice and negotiate with sellers.
Similar homes
- $260,0003 bd2 ba1.7k sqft15054 Misty Bnd, San Antonio, TX 78217For Sale
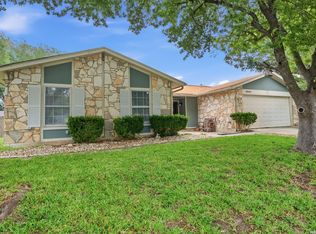
 MLS ID #1971761, Veronica Bradley TREC #699763, Epique Realty LLC. LERA MLS
 - $288,0003 bd2 ba1.9k sqft13719 SUNNY GLN, San Antonio, TX 78217For Sale
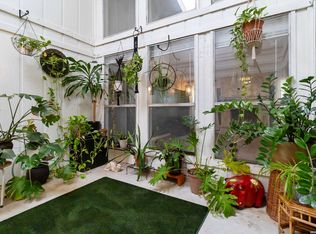 MLS ID #1954887, Channon Lamb TREC #845838, BHHS Don Johnson Realtors - SA. LERA MLS
 - $285,0004 bd2 ba2.1k sqft4906 El Gusto, San Antonio, TX 78233For Sale
 MLS ID #1992294, Scott Malouff TREC #658231, Keller Williams Heritage. LERA MLS
 - $285,0003 bd2 ba1.8k sqft3426 Serene Grv, San Antonio, TX 78247Active

 MLS ID #5490796, Chris Solarz, Sky Realty. Unlock MLS
 - $245,0003 bd2 ba1.5k sqft5703 Creekwood Street, San Antonio, TX 78233For SaleMLS ID #2003376, Paul Borel TREC #741814, CARE Real Estate. LERA MLS
- $210,0003 bd2 ba1.2k sqft4755 CRESTED GRV, San Antonio, TX 78217For SaleMLS ID #1999461, Devin Resendez TREC #663042, Keller Williams Legacy. LERA MLS
- $249,0003 bd2 ba1.4k sqft14414 Ledgewood St, San Antonio, TX 78233For SaleMLS ID #2000906, Deborah Margozewitz TREC #412967, Phyllis Browning Company. LERA MLS
- $255,9003 bd2 ba1.7k sqft16611 BURR HILL ST, San Antonio, TX 78247For SaleMLS ID #2003609, Jeffrey Garza TREC #648429, Redbird Realty LLC. LERA MLS
- $269,9004 bd2 ba1.8k sqft5914 Freemans Farm St, San Antonio, TX 78233For SaleMLS ID #21193401, Brittany Denison. NTREIS
- $345,0003 bd2 ba2.1k sqft4023 Bentway, San Antonio, TX 78217For SaleMLS ID #1917649, Phillip Barloco TREC #550124, Option One Real Estate. LERA MLS
- $240,0003 bd2 ba1.3k sqft6126 HOPES FERRY ST, San Antonio, TX 78233For SaleMLS ID #1999650, Trudy Scott TREC #676737, Coldwell Banker D'Ann Harper. LERA MLS
- $250,0004 bd2 ba2k sqft5815 Lake Wind St, San Antonio, TX 78222For SaleMLS ID #2004331, Sebastian Montante TREC #762826, Exquisite Properties, LLC. LERA MLS
- $265,0003 bd2 ba1.9k sqft6407 Red Jacket Dr, Leon Valley, TX 78238For SaleMLS ID #2004376, April Villegas TREC #775784, Exquisite Properties, LLC. LERA MLS
- $255,0004 bd2 ba1.5k sqft16319 Falcon Hill St, San Antonio, TX 78247For SaleMLS ID #1991126, Valarie Adams TREC #776667, Phyllis Browning Company. LERA MLS
- $245,0004 bd2 ba1.5k sqft3815 WETMORE KNL, San Antonio, TX 78247For SaleMLS ID #1969890, R.J. Reyes TREC #550413, Keller Williams Heritage. LERA MLS
- $242,0003 bd2 ba1.6k sqft6614 CLOVIS CT, San Antonio, TX 78233For SaleMLS ID #1998965, Leo Hernandez TREC #717063, Loaded Realty Company. LERA MLS
- $260,0005 bd3 ba2.5k sqft9530 Boatman Pier, Converse, TX 78109For SaleMLS ID #2004524, Jason Gutierrez TREC #606443, BHHS Don Johnson Realtors - SA. LERA MLS
- $315,0002 bd2 ba2k sqft11921 RAINWOOD CV, San Antonio, TX 78213For SaleMLS ID #2003738, Suzette Cobb TREC #568385, Vortex Realty. LERA MLS
- $249,0003 bd2 ba1.6k sqft17007 VISTA BLF, San Antonio, TX 78247For SaleMLS ID #1972689, Elizabeth Giguere TREC #741456, Resi Realty, LLC. LERA MLS
- $299,0003 bd2 ba1.9k sqft310 De Soto Dr, Universal City, TX 78148ActiveMLS ID #6357838, Jessica Rodriguez, Empire Real Estate. Unlock MLS
