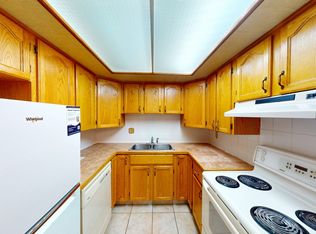
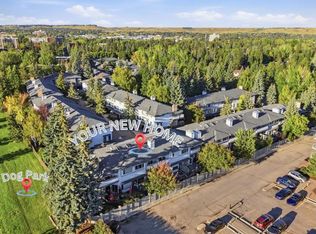
Welcome home to Shaganappi Estates. Tucked into the mature, tree-lined grounds of one of Varsity's most peaceful complexes, this 3-bedroom, 2.5-bathroom condo offers the kind of everyday calm that's hard to find this close to the city. Landscaped courtyards, a resident pond, and park-like green space give the whole community a quiet, almost storybook feel, while the location keeps you minutes from everything you actually need. Inside, you'll find a layout built for real life: a spacious main floor with room to gather, a primary retreat with its own ensuite, and two additional bedrooms that flex easily into guest space, a home office, or both. It's a home that holds space for whatever season of life you're in. Enjoy your wood burning or gas fireplace to keep cozy on those cooler nights. And the location genuinely delivers. Market Mall is a short walk away for groceries, shopping, and coffee runs. The University of Calgary, University District, and Alberta Children's Hospital are all just minutes out, transit and major routes are close at hand, and downtown is within easy reach whenever you need it. Less than a ten minute drive gets you to the #1 highway too, so weekend mountain trips are just as effortless as weekday commutes. This is inner city convenience wrapped in a quiet, treed retreat, a rare combination in Calgary's market. Coming soon to Shaganappi Estates, and worth watching for. Similar units renovated sold for $650k, lots of potential here with either keeping that retro vibe or stripping it back and creating your own masterpiece.
For sale
C$450,000
4037 E 42nd St NW #253, Calgary, AB T3A 2M9
3beds
1,629sqft
Townhouse
Built in 1979
-- sqft lot
$-- Zestimate®
C$276/sqft
C$731/mo HOA
What's special
Mature tree-lined groundsLandscaped courtyardsResident pondPark-like green space
- 10 days
- 40
- 4
Zillow last checked:
Listing updated:
Listed by:
Natasha Serbinek, Associate,
Lpt Realty
Source: courtesy of Pillar9 System,MLS®#: A2343128 Originating MLS®#: Calgary
Originating MLS®#: CalgaryFacts & features
Interior
Bedrooms & bathrooms
- Bedrooms: 3
- Bathrooms: 3
- Full bathrooms: 2
- 1/2 bathrooms: 1
Bedroom
- Level: Lower
- Dimensions: 11`0" x 9`8"
Bedroom
- Level: Second
- Dimensions: 15`2" x 13`1"
Other
- Level: Second
- Dimensions: 17`3" x 12`6"
Other
- Level: Main
- Dimensions: 5`8" x 5`2"
Other
- Level: Second
- Dimensions: 7`6" x 5`0"
Other
- Level: Second
- Dimensions: 12`5" x 10`7"
Breakfast nook
- Level: Main
- Dimensions: 12`8" x 6`9"
Dining room
- Level: Main
- Dimensions: 18`2" x 9`6"
Family room
- Level: Second
- Dimensions: 17`6" x 14`0"
Foyer
- Level: Lower
- Dimensions: 9`0" x 8`9"
Other
- Level: Lower
- Dimensions: 12`9" x 12`0"
Kitchen
- Level: Main
- Dimensions: 10`4" x 9`6"
Living room
- Level: Main
- Dimensions: 22`0" x 21`9"
Heating
- Fireplace(s), Forced Air
Cooling
- None
Appliances
- Included: Dishwasher, Electric Range, Microwave, Refrigerator, Washer/Dryer
- Laundry: In Basement
Features
- Bar, Ceiling Fan(s), Closet Organizers
- Flooring: Carpet, Laminate, Tile
- Basement: Full
- Number of fireplaces: 2
- Fireplace features: Gas, Wood Burning
- Common walls with other units/homes: 1 Common Wall
Interior area
- Total interior livable area: 1,629 sqft
Video & virtual tour
Property
Parking
- Total spaces: 2
- Parking features: Parking Pad, Single Garage Attached, Attached Garage
- Attached garage spaces: 1
- Has uncovered spaces: Yes
Features
- Levels: Two
- Stories: 1
- Patio & porch: Deck, Front Porch, Wrap Around
- Exterior features: Balcony, Private Yard
- Has spa: Yes
- Spa features: Bath
- Fencing: Fenced
Lot
- Features: Back Yard, Corner Lot, Creek/River/Stream/Pond, Low Maintenance Landscape
Details
- Zoning: M-C1 d75
Construction
Type & style
- Home type: Townhouse
- Property subtype: Townhouse
Materials
- Vinyl Siding, Wood Frame
- Foundation: Concrete Perimeter
- Roof: Asphalt
Condition
- New construction: No
- Year built: 1979
Community & HOA
Community
- Subdivision: Varsity
HOA
- Has HOA: Yes
- Amenities included: Community Gardens, Park, Snow Removal, Visitor Parking
- Services included: Amenities of HOA/Condo, Common Area Maintenance, Insurance, Professional Management, Reserve Fund Contributions, Snow Removal, Trash, Water
- HOA fee: C$731 monthly
Location
- Region: Calgary
Financial & listing details
- Price per square foot: C$276/sqft
- Date on market: 9/18/2026
- Date available: 10/26/2026
- Inclusions: Home can be sold furnished as is with all contents
Price history
Price history is unavailable.
Public tax history
Tax history is unavailable.
Climate risks
Neighborhood: Varsity
Nearby schools
GreatSchools rating
No schools nearby
We couldn't find any schools near this home.


Similar homes
- C$460,0002 bd3 ba1.7k sqft4037 N 42nd St NW #251, Calgary, AB T3A 2M9For Sale
 MLS ID #A2346113, Lindsey Donaghy, Associate, Maxwell Devonshire Realty. courtesy of Pillar9 System
 - C$424,9003 bd3 ba1.5k sqft3302 E 50th St NW #10, Calgary, AB T3A 2C6For Sale
 MLS ID #A2339827, Tom Styles, Associate, The Real Estate District. courtesy of Pillar9 System
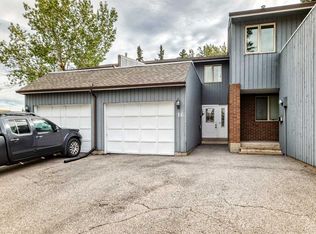
 - C$420,0003 bd2 ba1.1k sqft803 N Varsity Estates Dr NW #16, Calgary, AB T3B 4W5For Sale
 MLS ID #A2348061, Kelly Kernick, Associate, Greater Calgary Real Estate. courtesy of Pillar9 System
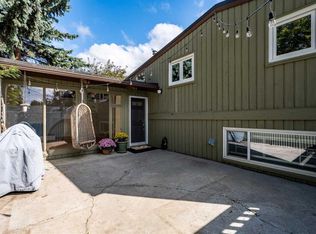
 - C$489,9003 bd2 ba924 sqft4500 W 39th St NW #608, Calgary, AB T3A 0M5For Sale
 MLS ID #A2345241, Andrew Van Pelt, Associate, Royal Lepage Benchmark. courtesy of Pillar9 System
