Beautifully renovated 2-bedroom, 2-bath condo offering stylish, low-maintenance living in a convenient Lexington location. The kitchen has been completely updated with fresh, modern finishes (granite counter tops, all stainless steal appliances) and both bathrooms have been beautifully renovated with upscale granite cabinet tops and gorgeous tile . The comfortable layout provides inviting living space, spacious bedrooms, and plenty of flexibility for guests, a home office, and everyday living. Conveniently located near shopping, dining, entertainment (Hamburg and Richmond Rd), Man-O-War and I-75. Whether you're a first-time buyer, downsizing, or looking for an investment opportunity, this move-in-ready condo is a must-see! Recent improvements (2025-2026) include: New front door with touchpad lock, fresh paint, new hardwood floors in bedrooms, new ceramic tile floors in kitchen and both baths, plumbing fixtures, tiled walk-in shower in primary and tub walls in 2nd bath. New custom kitchen cabinets and granite countertops and bath vanities with granite tops. New LG range, refrigerator, microwave and dishwasher. New door hardware, including hinges, locks and latches, new electrical outlets and switches, recessed lighting and Hunter ceiling fans. Faux 2" wood blinds, insulated patio door with integral blinds. New TREX deck and railings.
Contingent
$179,000
404 Bainbridge Ct APT A4, Lexington, KY 40509
2beds
783sqft
Condominium
Built in 1985
-- sqft lot
$173,700 Zestimate®
$229/sqft
$200/mo HOA
What's special
New custom kitchen cabinetsRecessed lightingGranite countertopsHunter ceiling fansSpacious bedrooms
- 26 days
- 829
- 80
Zillow last checked:
Listing updated:
Listed by:
Tarp Ledford 859-490-4265,
Lifstyl Real Estate
Source: Imagine MLS,MLS#: 26025167
Facts & features
Interior
Bedrooms & bathrooms
- Bedrooms: 2
- Bathrooms: 2
- Full bathrooms: 2
Primary bedroom
- Level: First
Kitchen
- Level: First
Heating
- Electric, Heat Pump
Cooling
- Electric, Heat Pump
Appliances
- Included: Dryer, Dishwasher, Microwave, Refrigerator, Range, Self Cleaning Oven
- Laundry: Electric Dryer Hookup, Washer Hookup
Features
- Ceiling Fan(s)
- Flooring: Ceramic Tile, Hardwood
- Windows: Insulated Windows, Blinds
- Basement: Crawl Space
- Has fireplace: No
Interior area
- Total structure area: 783
- Total interior livable area: 783 sqft
- Finished area above ground: 783
- Finished area below ground: 0
Property
Parking
- Parking features: Off Street
Lot
- Features: Landscaped, Many Trees
Details
- Parcel number: 10036310
Construction
Type & style
- Home type: Condo
- Property subtype: Condominium
Materials
- Vinyl Siding
- Foundation: Block
- Roof: Shingle
Condition
- Year built: 1985
Utilities & green energy
- Sewer: Public Sewer
- Water: Public
- Utilities for property: Cable Available, Electricity Connected, Phone Available, Sewer Connected, Water Connected
Community & HOA
Community
- Subdivision: Bainbridge
HOA
- Has HOA: Yes
- Amenities included: None
- Services included: Insurance, Trash, Snow Removal, Maintenance Grounds
- HOA fee: $200 monthly
Location
- Region: Lexington
Financial & listing details
- Price per square foot: $229/sqft
- Tax assessed value: $70,000
- Annual tax amount: $258
- Date on market: 9/12/2026
Estimated market value
$173,700
$165,000 - $182,000
$1,443/mo
Price history
| Date | Event | Price |
|---|---|---|
| 9/23/2026 | Contingent | $179,000$229/sqft |
Source:  Imagine MLS #26025167 Report a problem Imagine MLS #26025167 Report a problem | ||
| 9/12/2026 | Listed for sale | $179,000+155.7%$229/sqft |
Source: Imagine MLS #26025167 Report a problem | ||
| 11/17/2020 | Sold | $70,000+7.9%$89/sqft |
Source: Imagine MLS #20026267 Report a problem | ||
| 5/1/2016 | Listing removed | $64,900$83/sqft |
Source: ERA Select Real Estate #1505707 Report a problem | ||
| 3/27/2015 | Listed for sale | $64,900$83/sqft |
Source: ERA Select Real Estate #1505707 Report a problem | ||
| 1/15/2015 | Listing removed | $64,900$83/sqft |
Source: ERA Select Real Estate #1413047 Report a problem | ||
| 10/29/2014 | Price change | $64,900-5.9%$83/sqft |
Source: ERA Select Real Estate #1413047 Report a problem | ||
| 7/8/2014 | Listed for sale | $69,000+34.8%$88/sqft |
Source: ERA Select Real Estate #1413047 Report a problem | ||
| 12/4/1998 | Sold | $51,200$65/sqft |
Source:  Imagine MLS #9809057 Report a problem Imagine MLS #9809057 Report a problem | ||
Public tax history
| Year | Property taxes | Tax assessment |
|---|---|---|
| 2025 | $258 -11.4% | $70,000 |
| 2024 | $292 | $70,000 |
| 2023 | $292 -67.4% | $70,000 |
| 2022 | $894 | $70,000 |
| 2021 | $894 +4.5% | $70,000 +4.5% |
| 2020 | $856 | $67,000 |
| 2019 | $856 | $67,000 |
| 2018 | $856 +4.9% | $67,000 |
| 2017 | $816 +8.8% | $67,000 |
| 2015 | $750 | $67,000 |
| 2014 | $750 | $67,000 |
| 2012 | $750 | $67,000 |
| 2011 | -- | -- |
| 2010 | -- | -- |
| 2009 | -- | -- |
| 2008 | -- | $67,000 |
| 2006 | -- | -- |
| 2005 | -- | -- |
| 2004 | -- | -- |
Find assessor info on the county website
Monthly payment
Est. payment
Payment breakdown
Explore the cost of this home by adjusting the details. Changes won't be saved.Climate risks
Neighborhood: 40509
Nearby schools
Schools provided by the listing agent
- Elementary: Athens-Chilesburg
- Middle: Edythe J. Hayes
- High: Henry Clay
Source: Imagine MLS. This data may not be complete. We recommend contacting the local school district to confirm school assignments for this home.
- $139,2002 bd2 ba773 sqft404 Bainbridge Ct APT A1, Lexington, KY 40509Off Market

- $1,2502 bd2 ba784 sqft404 Bainbridge Ct APT A2, Lexington, KY 40509For Rent

- $92,6002 bd2 ba776 sqft404 Bainbridge Ct APT B1, Lexington, KY 40509Off Market

- $139,9002 bd2 ba773 sqft404 Bainbridge Ct APT A3, Lexington, KY 40509Off Market

Similar homes
- $157,5002 bd2 ba1k sqft2537 Lindenhurst Loop, Lexington, KY 40509For Sale
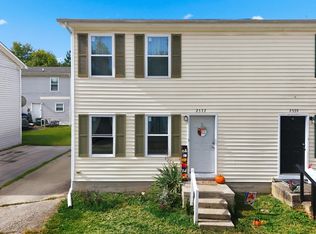
 MLS ID #26027265, Autumn Johannes, National Real Estate. Imagine MLS
 - $179,9002 bd2 ba914 sqft3500 Warwick Dr APT 24, Lexington, KY 40517For Sale
 MLS ID #26024397, Joanna Howell, Bluegrass Properties Group. Imagine MLS
 - $185,9002 bd2 ba1k sqft750 Shaker Dr APT 507, Lexington, KY 40504For Sale
 MLS ID #26026548, Colby W Davis, ERA Select Real Estate. Imagine MLS
 - $175,0002 bd2 ba1k sqft750 Shaker Dr APT 515, Lexington, KY 40504For Sale
 MLS ID #26023039, Austin Roberts, Berkshire Hathaway HomeServices Foster Realtors. Imagine MLS
 - $199,0002 bd1 ba1k sqft411 Park View Ave, Lexington, KY 40505For SaleMLS ID #26027489, Hannah Emig, Kirkpatrick & Company. Imagine MLS
- $164,9002 bd2 ba977 sqft1080 Armstrong Mill Rd APT A, Lexington, KY 40517For SaleMLS ID #26020461, Jason K Hayes, Threshold Real Estate Services. Imagine MLS
- $209,9003 bd1 ba1k sqft345 Larkwood Dr, Lexington, KY 40509For SaleMLS ID #26023041, Susy Esquivel, Allied Realty. Imagine MLS
- $179,0002 bd1 ba956 sqft271 E 4th St, Lexington, KY 40508For Sale
 MLS ID #1729019, Nicole Carlton, Torrey Smith Realty Co., LLC. Metro Search Inc. LLC DBA Apex MLS
 - $167,0002 bd1 ba948 sqft175 Malabu Dr APT 30, Lexington, KY 40503For SaleMLS ID #26024296, Neal Terry, Trifecta Real Estate Experts. Imagine MLS
- $220,0002 bd2 ba1.1k sqft395 Redding Rd APT 213, Lexington, KY 40517For SaleMLS ID #26024262, Chelsea Huff, Berkshire Hathaway HomeServices Foster Realtors. Imagine MLS
- $182,5002 bd2 ba1k sqft726 Spring Meadows Dr, Lexington, KY 40504For SaleMLS ID #26019502, Thomas S McCallie, McCallie Real Estate. Imagine MLS
- $175,9952 bd1 ba1k sqft750 Shaker Dr APT 423, Lexington, KY 40504For SaleMLS ID #26023630, Sarah Arvin, The Agency. Imagine MLS
- $235,9002 bd2 ba1k sqft2700 Whitwood Pl, Lexington, KY 40509For SaleMLS ID #26023521, Joy Corbin, Kentucky Real Estate Group. Imagine MLS
- $154,9002 bd2 ba872 sqft342 Waller Ave APT 7F, Lexington, KY 40504For SaleMLS ID #26022766, Meghan Haulk, A Unique Realty Company. Imagine MLS
- $154,9003 bd2 ba1k sqft262 Osage Ct, Lexington, KY 40509For SaleMLS ID #23014294, Brian Raisler, Mayca Property Solutions. Imagine MLS
- $225,0003 bd1 ba937 sqft562 Sandalwood Dr, Lexington, KY 40505For SaleMLS ID #26027434, Miranda Hinchman, Keller Williams Bluegrass Realty. Imagine MLS
- $150,0002 bd1 ba939 sqft175 Malabu Dr APT 63, Lexington, KY 40503For SaleMLS ID #26020270, Rob Bradley, Turf Town Properties. Imagine MLS
- $224,2002 bd2 ba1.1k sqft2414 Lake Park Rd APT 1104, Lexington, KY 40502For SaleMLS ID #26022273, B Scott McKenzie, Lifstyl Real Estate. Imagine MLS
- $210,0003 bd2 ba983 sqft1081 S Broadway APT 401, Lexington, KY 40504For SaleMLS ID #26021053, Alyssa Weir, ERA Select Real Estate. Imagine MLS
- $215,0002 bd2 ba1k sqft204 Regency Point Path, Lexington, KY 40503For SaleMLS ID #26024977, M Teresa Martin, RE/MAX Creative Realty. Imagine MLS
