French-inspired home in the heart of Memorial West! Custom built using reclaimed brick from a firehouse, residence offers 5 bedrooms, 3 full baths, and 2 half baths. The spacious first-floor primary ensuite bathroom has a vanity, double sinks, and a freestanding tub. French doors with plantation shutters open from all rooms to the courtyard/pool area. Upstairs bedrooms open to the balcony overlooking the courtyard. Beautiful formal living and dining rooms. Additional highlight include hand made tile, wet bar, covered patio, circular driveway and 3 car garage.
For sale
$730,000
404 Bayou Cove Ct, Houston, TX 77042
5beds
3,262sqft
:
Get pre-qualified$5,306/mo
Single Family Residence
Built in 1972
0.26 Acres Lot
$706,300 Zestimate®
$224/sqft
$88/mo HOA
What's special
- 52 days |
- 360 |
- 15 |
Zillow last checked:
Listing updated:
Listed by:
Margarita Belmares TREC #0764713 832-385-4912,
UTR TEXAS, REALTORS
Source: HAR,MLS#: 91411135
Facts & features
Interior
Bedrooms & bathrooms
- Bedrooms: 5
- Bathrooms: 5
- Full bathrooms: 3
- 1/2 bathrooms: 2
Rooms
- Room types: Utility Room
Primary bathroom
- Features: Primary Bath: Double Sinks, Primary Bath: Separate Shower, Primary Bath: Soaking Tub, Secondary Bath(s): Shower Only, Vanity Area
Kitchen
- Features: Pantry
Heating
- Electric
Cooling
- Electric
Appliances
- Included: Disposal, Double Oven, Dishwasher
- Laundry: Electric Dryer Hookup, Washer Hookup
Features
- Crown Molding, High Ceilings, Wet Bar
- Flooring: Carpet, Tile
- Number of fireplaces: 1
Interior area
- Total structure area: 3,262
- Total interior livable area: 3,262 sqft
Property
Parking
- Total spaces: 3
- Parking features: Garage, Circular Driveway
- Attached garage spaces: 3
Features
- Stories: 2
- Patio & porch: Covered
- Exterior features: Balcony
- Has private pool: Yes
- Pool features: Gunite
Lot
- Size: 0.26 Acres
- Features: Cul-De-Sac, 0 Up To 1/4 Acre
Details
- Parcel number: 1023900000009
Construction
Type & style
- Home type: SingleFamily
- Architectural style: French
- Property subtype: Single Family Residence
Materials
- Brick
- Foundation: Slab
- Roof: Composition
Condition
- New construction: No
- Year built: 1972
Utilities & green energy
- Sewer: Public Sewer
- Water: Public
Community & HOA
Community
- Features: Subdivision Tennis Court
- Subdivision: Lakeside Forest Sec 01
HOA
- Has HOA: Yes
- Amenities included: Clubhouse, Park, Playground, Pool, Tennis Court(s)
- HOA fee: $1,050 annually
Location
- Region: Houston
Financial & listing details
- Price per square foot: $224/sqft
- Tax assessed value: $1,033,564
- Annual tax amount: $16,695
- Date on market: 6/2/2026
- Listing terms: Cash,Conventional,FHA,VA Loan
Estimated market value
$706,300
$671,000 - $742,000
$5,424/mo
Price history
| Date | Event | Price |
|---|---|---|
| 6/20/2026 | Listed for sale | $730,000$224/sqft |
Source:  HAR #91411135 Report a problem HAR #91411135 Report a problem | ||
Public tax history
| Year | Property taxes | Tax assessment |
|---|---|---|
| 2025 | $4,459 -2.2% | $1,033,564 +32.2% |
| 2024 | $4,561 +14% | $782,000 +2.4% |
| 2023 | $4,001 -28.4% | $763,362 -2.1% |
| 2022 | $5,584 | $779,473 +21.6% |
| 2021 | -- | $640,927 +5.2% |
| 2020 | $5,464 +0% | $609,121 -5% |
| 2019 | $5,462 -5.7% | $641,454 +59.1% |
| 2018 | $5,792 | $403,120 -13.5% |
| 2017 | $5,792 +3.1% | $465,904 +3.7% |
| 2016 | $5,617 +0.9% | $449,129 |
| 2015 | $5,570 | $449,129 +9% |
| 2014 | $5,570 | $411,928 +20.6% |
| 2013 | -- | $341,638 +2% |
| 2012 | -- | $334,928 |
| 2011 | -- | $334,928 -7.9% |
| 2010 | -- | $363,580 |
| 2009 | -- | $363,580 +10.2% |
| 2007 | -- | $330,000 +1.5% |
| 2006 | -- | $325,000 |
| 2005 | -- | $325,000 -7.5% |
| 2004 | -- | $351,500 +4.8% |
| 2003 | -- | $335,500 +10% |
| 2002 | -- | $305,000 +10% |
| 2001 | -- | $277,300 +10% |
| 2000 | -- | $252,100 |
Find assessor info on the county website
Monthly payment
Est. payment
Payment breakdown
Explore the cost of this home by adjusting the details. Changes won't be saved.Climate risks
Neighborhood: Briarforest Area
Nearby schools
GreatSchools rating
- 5/10Askew Elementary SchoolGrades: PK-5Distance: 0.6 mi
- 4/10Revere Middle SchoolGrades: 6-8Distance: 0.8 mi
- 5/10Westside High SchoolGrades: 9-12Distance: 4.1 mi
Schools provided by the listing agent
- Elementary: Askew Elementary School
- Middle: Revere Middle School
- High: Westside High School
Source: HAR. This data may not be complete. We recommend contacting the local school district to confirm school assignments for this home.
- $695,0004 bd4 ba3.7k sqft415 Lakeside Estates Dr, Houston, TX 77042Off Market
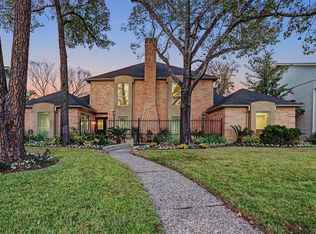
- $935,0003 bd3 ba4.1k sqft406 Bayou Cove Ct, Houston, TX 77042Off Market
- $910,2005 bd3 ba3.7k sqft411 Lakeside Estates Dr, Houston, TX 77042Off Market

- $1,944,0004 bd6 ba6.3k sqft402 Bayou Cove Ct, Houston, TX 77042Off Market
- $1,052,8005 bd3 ba3.6k sqft419 Lakeside Estates Dr, Houston, TX 77042Off Market
- $--4 bd4 ba3.7k sqft407 Lakeside Estates Dr, Houston, TX 77042Sold
- $1,231,4004 bd4 ba4.8k sqft408 Bayou Cove Ct, Houston, TX 77042Off Market
- $1,107,1005 bd4 ba3.7k sqft10819 Riverview Dr, Houston, TX 77042Off Market
A local agent can set up tours, give advice and negotiate with sellers.
Similar homes
- $745,0004 bd3 ba3k sqft11119 Holly Springs Dr, Houston, TX 77042For Sale
 MLS ID #22439877, Michele Harmon, RE/MAX Universal. HAR
 - $714,9994 bd2 ba2.1k sqft10718 Longmont Dr, Houston, TX 77042For Sale
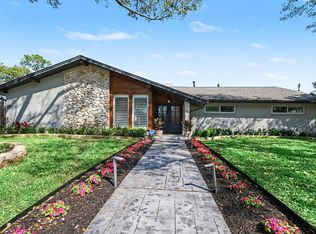 MLS ID #93448549, Melinda Gordon, Bernstein Realty. HAR
 - $788,0004 bd4 ba2.8k sqft211 Big Hollow Ln, Houston, TX 77042For Sale
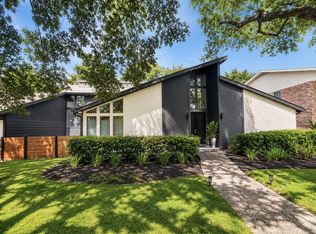 MLS ID #48692741, Shiwei Ma, Keller Williams Memorial. HAR
 - $698,0004 bd3 ba2.3k sqft10710 Candlewood Dr, Houston, TX 77042For Sale
 MLS ID #88077564, Faheem Ghaffar, REALM Real Estate Professionals - Sugar Land. HAR
 - $789,0004 bd3 ba3.2k sqft10815 Cranbrook Rd, Houston, TX 77042For SaleMLS ID #38598690, Sharon Robinson, Fathom Realty. HAR
- $685,0005 bd4 ba2.7k sqft10602 Longmont Dr, Houston, TX 77042For SaleMLS ID #83801558, Curtis Warren, RE/MAX Southwest. HAR
- $599,0005 bd4 ba3.2k sqft10835 Cranbrook Rd, Houston, TX 77042For SaleMLS ID #76684640, Trey Poteet, PRG, Realtors. HAR
- $680,0003 bd2 ba2.4k sqft10603 Riverview Way, Houston, TX 77042For SaleMLS ID #93810072, Jennifer Penchas, Compass RE Texas, LLC - Houston. HAR
- $595,0004 bd3 ba2.7k sqft10622 Inwood Dr, Houston, TX 77042For SaleMLS ID #28895229, Loan Truong, THE REALTORS NETWORK. HAR
- $625,0004 bd3 ba2.3k sqft10618 Cranbrook Rd, Houston, TX 77042For SaleMLS ID #44877531, Stephanie Montalbano, Compass RE Texas, LLC - Houston. HAR
- $624,9904 bd3 ba2.6k sqft10626 Valley Forge Dr, Houston, TX 77042For SaleMLS ID #3936002, Lisa Hudgens, RE/MAX Partners. HAR
- $629,0004 bd5 ba3k sqft10602 Riverview Dr, Houston, TX 77042For SaleMLS ID #85297820, Susan Annoura, Annoura Realty Group, LLC. HAR
- $629,0004 bd3 ba2.3k sqft10611 Deerwood Rd, Houston, TX 77042For SaleMLS ID #63834286, Patricia Brand, Keller Williams Memorial. HAR
- $735,0004 bd3 ba2.7k sqft2327 Briar Branch Dr, Houston, TX 77042For SaleMLS ID #52607770, Rene Sorola, Keller Williams Realty Metropolitan. HAR
- $695,0004 bd4 ba3.5k sqft1206 Brecon Hall Dr, Houston, TX 77077For SaleMLS ID #3153036, Bradley Bain, Better Homes and Gardens Real Estate Gary Greene - The Woodlands. HAR
- $608,0004 bd3 ba2.3k sqft10726 Sugar Hill Dr, Houston, TX 77042For SaleMLS ID #30872191, Amber Broadway, Opendoor Brokerage, LLC. HAR
- $639,0004 bd2 ba2.1k sqft10618 Bordley Dr, Houston, TX 77042For SaleMLS ID #60293945, Holley Madden, Compass RE Texas, LLC - Memorial. HAR
- $965,0005 bd4 ba4k sqft10911 Riverview Dr, Houston, TX 77042For SaleMLS ID #33972234, Nicholas Sinopoli, Haute Haus Real Estate. HAR
- $630,0004 bd3 ba2.9k sqft1315 Warwickshire Dr, Houston, TX 77077For SaleMLS ID #42651429, Kayla Sparks, NetWorth Realty Houston South. HAR
- $580,9325 bd3 ba2.9k sqft10738 Cedar Creek Dr, Houston, TX 77042For SaleMLS ID #63901362, Lesley Arbuckle Lewis, Compass RE Texas, LLC - Houston. HAR
