Spacious 4-Bedroom Home with Exceptional Living Space & Versatile Floor Plan! This impressive 4-bedroom, 3.5-bath All-Brick home offers approximately 4,664 square feet of living space, a 3-car garage, and an abundance of room for everyday living and entertaining. Step inside to soaring ceilings and an extra-large living room featuring a beautiful fireplace, creating a warm and inviting gathering space. The formal dining room is perfect for entertaining, while the spacious eat-in kitchen features marble countertops, gas range, a double oven, and plenty of room for meal preparation and casual dining.
The main level also offers a versatile additional room currently used as an office, complete with built-in bookshelves, a convenient utility room. The spacious primary suite provides a private retreat with two walk-in closets and a luxurious primary bath featuring a tub and separate shower.
Upstairs, you'll find three additional generously sized bedrooms, plus a Jack-and-Jill bathroom for added convenience. A large bonus room provides endless possibilities and could easily be used as a game room, media room, playroom, or additional sitting area.
Enjoy outdoor living on the back patio, perfect for relaxing or entertaining. Additional desirable features include a newer roof, newer windows, and newer shutters. With its generous square footage, high ceilings, abundant storage, multiple living spaces, and flexible floor plan, this home offers the space and versatility you've been looking for!
Coming soon / hold
$1,470,000
404 Beauchamp Cir, Franklin, TN 37067
4beds
4,664sqft
Single Family Residence, Residential
Built in 2006
0.27 Acres Lot
$-- Zestimate®
$315/sqft
$100/mo HOA
What's special
- 1 day
- 289
- 28
Zillow last checked:
Listing updated:
Listed by:
Andre Lindley 615-308-5422,
Weichert Realtors, The Space Place The Lampley GRP 931-422-5510
Source: RealTracs MLS as distributed by MLS GRID,MLS#: 3620049
Facts & features
Interior
Bedrooms & bathrooms
- Bedrooms: 4
- Bathrooms: 4
- Full bathrooms: 3
- 1/2 bathrooms: 1
- Main level bedrooms: 1
Bedroom 1
- Features: Walk-In Closet(s)
- Level: Walk-In Closet(s)
- Area: 304 Square Feet
- Dimensions: 19x16
Bedroom 2
- Area: 192 Square Feet
- Dimensions: 16x12
Bedroom 3
- Area: 238 Square Feet
- Dimensions: 14x17
Bedroom 4
- Area: 180 Square Feet
- Dimensions: 15x12
Kitchen
- Features: Eat-in Kitchen
- Level: Eat-in Kitchen
- Area: 210 Square Feet
- Dimensions: 14x15
Living room
- Area: 484 Square Feet
- Dimensions: 22x22
Heating
- Central, Natural Gas
Cooling
- Central Air, Electric
Appliances
- Included: Double Oven, Gas Range, Dishwasher, Dryer, Microwave, Refrigerator, Washer
Features
- Bookcases, Ceiling Fan(s), Entrance Foyer, High Ceilings, Walk-In Closet(s)
- Flooring: Carpet, Wood, Tile
- Basement: Crawl Space
- Number of fireplaces: 1
- Fireplace features: Gas
Interior area
- Total structure area: 4,664
- Total interior livable area: 4,664 sqft
- Finished area above ground: 4,664
Property
Parking
- Total spaces: 3
- Parking features: Garage Door Opener, Garage Faces Side
- Garage spaces: 3
Features
- Levels: Two
- Stories: 2
- Patio & porch: Patio
Lot
- Size: 0.27 Acres
- Dimensions: 94 x 100
- Features: Corner Lot, Cul-De-Sac
- Topography: Corner Lot,Cul-De-Sac
Details
- Parcel number: 094061I D 03600 00014061I
- Special conditions: Standard
Construction
Type & style
- Home type: SingleFamily
- Property subtype: Single Family Residence, Residential
Materials
- Brick
- Roof: Shingle
Condition
- New construction: No
- Year built: 2006
Utilities & green energy
- Sewer: Public Sewer
- Water: Public
- Utilities for property: Electricity Available, Natural Gas Available, Water Available
Community & HOA
Community
- Subdivision: Avalon Sec 1
HOA
- Has HOA: Yes
- HOA fee: $300 quarterly
Location
- Region: Franklin
Financial & listing details
- Price per square foot: $315/sqft
- Tax assessed value: $1,269,100
- Annual tax amount: $4,969
- Date on market: 10/13/2026
- Electric utility on property: Yes
Estimated market value
Not available
Estimated sales range
Not available
Not available
Price history
| Date | Event | Price |
|---|---|---|
| 11/18/2020 | Sold | $761,750+1.6%$163/sqft |
Source:  RealTracs MLS as distributed by MLS GRID #2191205 Report a problem RealTracs MLS as distributed by MLS GRID #2191205 Report a problem | ||
| 6/25/2020 | Listed for sale | $749,900+47.6%$161/sqft |
Source: The Realty Association #2163551 Report a problem | ||
| 5/22/2020 | Sold | $508,100-21.8%$109/sqft |
Source: Public Record Report a problem | ||
| 3/4/2020 | Listed for sale | -- |
Source: Auction.com Report a problem | ||
| 2/1/2020 | Listing removed | $650,000$139/sqft |
Source: Brokers Cooperative #2051769 Report a problem | ||
| 11/19/2019 | Price change | $650,000-3%$139/sqft |
Source: Brokers Cooperative #2051769 Report a problem | ||
| 8/20/2019 | Price change | $669,900+1.5%$144/sqft |
Source: Brokers Cooperative #2051769 Report a problem | ||
| 8/8/2019 | Price change | $660,000-0.8%$142/sqft |
Source: Brokers Cooperative #2051769 Report a problem | ||
| 7/22/2019 | Price change | $665,000-2.9%$143/sqft |
Source: Brokers Cooperative #2051769 Report a problem | ||
| 7/5/2019 | Price change | $685,000-2.1%$147/sqft |
Source: Brokers Cooperative #2051769 Report a problem | ||
| 6/17/2019 | Listed for sale | $700,000+7.7%$150/sqft |
Source: Brokers Cooperative #2051769 Report a problem | ||
| 6/17/2015 | Sold | $650,000+8.4%$139/sqft |
Source: RealTracs MLS as distributed by MLS GRID #1617635 Report a problem | ||
| 8/3/2012 | Listing removed | $599,500$129/sqft |
Source: Bob Parks Realty, LLC #1348645 Report a problem | ||
| 6/12/2012 | Price change | $599,500-4.1%$129/sqft |
Source: Bob Parks Realty, LLC #1348645 Report a problem | ||
| 3/23/2012 | Listed for sale | $625,000-7.4%$134/sqft |
Source: Bob Parks Realty, LLC #1348645 Report a problem | ||
| 12/4/2007 | Sold | $675,000$145/sqft |
Source: Public Record Report a problem | ||
Public tax history
| Year | Property taxes | Tax assessment |
|---|---|---|
| 2025 | $4,968 +18.3% | $317,275 +63% |
| 2024 | $4,198 | $194,700 |
| 2023 | $4,198 | $194,700 |
| 2022 | $4,198 | $194,700 |
| 2021 | $4,198 -5.3% | $194,700 +13.2% |
| 2020 | $4,433 | $172,000 |
| 2019 | $4,433 +2.8% | $172,000 |
| 2018 | $4,313 | $172,000 |
| 2017 | $4,313 | $172,000 |
| 2016 | -- | $172,000 +17.4% |
| 2015 | -- | $146,450 |
| 2014 | -- | $146,450 |
| 2013 | -- | $146,450 |
| 2012 | -- | $146,450 |
| 2011 | -- | $146,450 +0.6% |
| 2007 | $3,836 | $145,616 |
| 2006 | $3,836 | $145,616 |
Find assessor info on the county website
Monthly payment
Est. payment
Payment breakdown
Explore the cost of this home by adjusting the details. Changes won't be saved.Climate risks
Neighborhood: Seward Hall
Nearby schools
Schools provided by the listing agent
- Elementary: Clovercroft Elementary School
- Middle: Woodland Middle School
- High: Ravenwood High School
Source: RealTracs MLS as distributed by MLS GRID. This data may not be complete. We recommend contacting the local school district to confirm school assignments for this home.

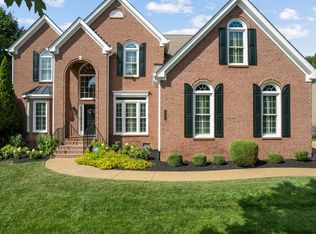
Similar homes
- $1,600,0004 bd4 ba3.9k sqft3035 Coral Bell Ln, Franklin, TN 37067For Sale
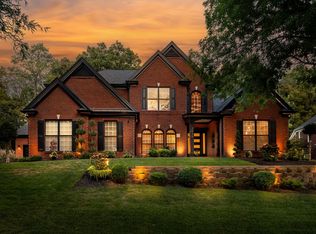
 MLS ID #3601741, Jay Lowenthal. RealTracs MLS as distributed by MLS GRID
 - $1,150,0004 bd4 ba3.9k sqft315 Hamlets End Way, Franklin, TN 37067For Sale
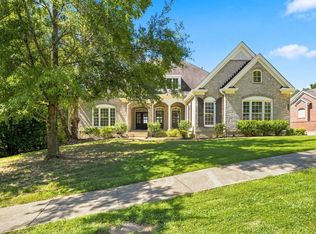 MLS ID #3529059, Stephen Taylor Carr. RealTracs MLS as distributed by MLS GRID
 - $989,9004 bd5 ba3.3k sqft325 Wandering Cir, Franklin, TN 37067For Sale
 MLS ID #3619744, Ben Wilson. RealTracs MLS as distributed by MLS GRID
 - $1,199,0005 bd3 ba4.2k sqft1104 Arcola Ct, Franklin, TN 37067For Sale
 MLS ID #3544499, Ruslan (Russ) Bagirov. RealTracs MLS as distributed by MLS GRID
 - $1,350,0004 bd4 ba3.4k sqft206 Scurlock Ct, Franklin, TN 37067For SaleMLS ID #3308932, Morgan Smith. RealTracs MLS as distributed by MLS GRID
- $1,290,0004 bd4 ba3.5k sqft125 Cliffe Run, Franklin, TN 37067For SaleMLS ID #3592361, Tiffany Jones. RealTracs MLS as distributed by MLS GRID
- $1,899,9004 bd5 ba4k sqft1006 Laguna Dr, Franklin, TN 37067New ConstructionMLS ID #3619606, Ron Jones. RealTracs MLS as distributed by MLS GRID
- $919,0004 bd3 ba2.7k sqft171 Broadwell Cir, Franklin, TN 37067For SaleMLS ID #3527042, Alicia Griffith. RealTracs MLS as distributed by MLS GRID
- $1,025,0004 bd4 ba3k sqft300 Keswick Grove Ln, Franklin, TN 37067For SaleMLS ID #3547916, Reid Anderson. RealTracs MLS as distributed by MLS GRID
- $1,031,0004 bd4 ba4.1k sqft1412 Leeds Dr E, Franklin, TN 37067For SaleMLS ID #3186329, Gaven Smith. RealTracs MLS as distributed by MLS GRID
- $1,725,0005 bd5 ba5.9k sqft625 German Ln, Franklin, TN 37067For SaleMLS ID #3042473, Alana LeBlanc. RealTracs MLS as distributed by MLS GRID
- $999,9004 bd4 ba3.5k sqft1007 Eden Park Dr, Franklin, TN 37067For SaleMLS ID #3505996, Chris Mannino. RealTracs MLS as distributed by MLS GRID
- $1,150,0004 bd3 ba3.2k sqft1005 Vista Cir, Franklin, TN 37067For SaleMLS ID #3528174, Krista Jameson. RealTracs MLS as distributed by MLS GRID
- $849,9003 bd3 ba2.3k sqft1216 Olympia Pl, Franklin, TN 37067For SaleMLS ID #3602386, Cindy Jasper, Broker, ABR, CSP, CLHMS. RealTracs MLS as distributed by MLS GRID
- $1,099,0004 bd4 ba3.8k sqft4020 Clovercroft Rd, Franklin, TN 37067For SaleMLS ID #3531735, John D. Inman. RealTracs MLS as distributed by MLS GRID
- $1,049,0004 bd4 ba3.3k sqft304 Lakemont Cir, Franklin, TN 37067For SaleMLS ID #3506162, Ashraf Girgies. RealTracs MLS as distributed by MLS GRID
- $999,9974 bd4 ba3.9k sqft1092 Amelia Park Dr, Franklin, TN 37067For SaleMLS ID #3528217, Stephanie LaRue Campbell. RealTracs MLS as distributed by MLS GRID
- $995,0004 bd3 ba3.4k sqft411 Wandering Trl, Franklin, TN 37067For SaleMLS ID #3513722, Robert Lee. RealTracs MLS as distributed by MLS GRID
- $995,0003 bd3 ba3.2k sqft100 Harvest Ct, Franklin, TN 37067For SaleMLS ID #3601627, Matt Mercer. RealTracs MLS as distributed by MLS GRID
