Colonial located in Arbor Ridge in Warrington, PA may be exactly what you’ve been looking for. Just a short walk leads you to the inviting covered front porch accented with beautiful paver stones — the perfect place to sit back and relax. Impeccably cared for throughout, this home features a large newer kitchen complete with an island, quartz countertops, tiled backsplash, gas cooking, and all the amenities today’s buyers desire. Family room features a stone fireplace with remote controlled gas logs for a cozy atmosphere. The first floor offers an abundance of windows allowing natural light to fill the home. Upstairs you’ll find four generously sized bedrooms, including an amazing main suite featuring cathedral ceilings, a large sitting room, two walk-in closets, and a newer private bath. Open the newer Pella slider in the breakfast room and step out to an incredible rear yard featuring an oversized maintenance-free deck with stair access on both sides leading to the immaculate yard backing to open space. The 4-foot garage extension provides plenty of room for two vehicles plus a workshop area. Additional features include a full unfinished walk-out basement with crawl space storage, along with gas heat and central air that are just 3 years old. A whole-house generator provides additional peace of mind year-round. Lawn sprinkler system. A beautifully maintained home in a wonderful location — ready for its next owner. Be sure to see the attached list of upgrades and improvements. Note Owners are retired Real Estate Broker and Salesperson
Pending
Price cut: $25K (7/3)
$849,500
404 English Ivy Dr, Warrington, PA 18976
4beds
2,670sqft
:
Get pre-qualified$5,451/mo
Single Family Residence
Built in 2002
-- sqft lot
$839,300 Zestimate®
$318/sqft
$-- HOA
What's special
Quartz countertopsTiled backsplashGas cookingLawn sprinkler systemFour generously sized bedrooms
- 59 days |
- 1,523 |
- 29 |
Zillow last checked:
Listing updated:
Listed by:
John Handschuh 215-651-2157,
RE/MAX Legacy 2158228200
Source: Bright MLS,MLS#: PABU2122486
Facts & features
Interior
Bedrooms & bathrooms
- Bedrooms: 4
- Bathrooms: 3
- Full bathrooms: 2
- 1/2 bathrooms: 1
- Main level bathrooms: 1
Basement
- Area: 0
Heating
- Forced Air, Natural Gas
Cooling
- Central Air, Electric
Appliances
- Included: Gas Water Heater
- Laundry: Has Laundry, Main Level
Features
- Cathedral Ceiling(s), Dry Wall
- Flooring: Carpet, Ceramic Tile
- Basement: Full,Exterior Entry,Unfinished
- Number of fireplaces: 1
- Fireplace features: Mantel(s), Stone, Wood Burning
Interior area
- Total structure area: 2,670
- Total interior livable area: 2,670 sqft
- Finished area above ground: 2,670
- Finished area below ground: 0
Property
Parking
- Total spaces: 2
- Parking features: Garage Faces Side, Storage, Inside Entrance, Oversized, Asphalt, Driveway, Private, Attached
- Attached garage spaces: 2
- Has uncovered spaces: Yes
Accessibility
- Accessibility features: None
Features
- Levels: Two
- Stories: 2
- Pool features: None
- Fencing: Split Rail
Lot
- Dimensions: 98.00 x
Details
- Additional structures: Above Grade, Below Grade
- Parcel number: 50013226
- Zoning: RA
- Special conditions: Standard
Construction
Type & style
- Home type: SingleFamily
- Architectural style: Colonial
- Property subtype: Single Family Residence
Materials
- Frame
- Foundation: Concrete Perimeter
- Roof: Architectural Shingle
Condition
- New construction: No
- Year built: 2002
Utilities & green energy
- Sewer: Public Sewer
- Water: Public
Community & HOA
Community
- Subdivision: Arbor Ridge
HOA
- Has HOA: No
Location
- Region: Warrington
- Municipality: WARRINGTON TWP
Financial & listing details
- Price per square foot: $318/sqft
- Tax assessed value: $51,420
- Annual tax amount: $10,386
- Date on market: 5/29/2026
- Listing agreement: Exclusive Right To Sell
- Listing terms: Cash,Conventional
- Inclusions: Washer, Dryer, Refrigerator, Refrigerator In Basement (ice Maker Not Working) Whole House Generator
- Ownership: Fee Simple
Estimated market value
$839,300
$797,000 - $881,000
$3,980/mo
Price history
| Date | Event | Price |
|---|---|---|
| 7/13/2026 | Pending sale | $849,500$318/sqft |
Source:  Bright MLS #PABU2122486 Report a problem Bright MLS #PABU2122486 Report a problem | ||
| 7/3/2026 | Price change | $849,500-2.9%$318/sqft |
Source: Bright MLS #PABU2122486 Report a problem | ||
| 6/18/2026 | Price change | $874,500-2.3%$328/sqft |
Source: Bright MLS #PABU2122486 Report a problem | ||
| 6/2/2026 | Price change | $895,000-5.8%$335/sqft |
Source: Bright MLS #PABU2122486 Report a problem | ||
| 5/29/2026 | Listed for sale | $950,000+153.8%$356/sqft |
Source: Bright MLS #PABU2122486 Report a problem | ||
| 7/10/2002 | Sold | $374,346$140/sqft |
Source: Public Record Report a problem | ||
Public tax history
| Year | Property taxes | Tax assessment |
|---|---|---|
| 2025 | $9,850 | $51,420 |
| 2024 | $9,850 +12.1% | $51,420 |
| 2023 | $8,788 +2% | $51,420 |
| 2022 | $8,614 +1.1% | $51,420 |
| 2021 | $8,519 | $51,420 |
| 2020 | $8,519 +1.7% | $51,420 |
| 2018 | $8,373 +1.7% | $51,420 |
| 2017 | $8,234 +2.3% | $51,420 |
| 2016 | $8,047 | $51,420 |
| 2015 | -- | $51,420 |
| 2014 | -- | $51,420 |
| 2013 | -- | $51,420 |
| 2012 | -- | $51,420 -3.9% |
| 2011 | -- | $53,520 |
| 2010 | -- | $53,520 |
| 2009 | -- | $53,520 |
| 2008 | -- | $53,520 |
| 2007 | -- | $53,520 |
| 2006 | -- | $53,520 |
| 2005 | -- | $53,520 +300% |
| 2004 | -- | $13,380 |
| 2003 | -- | $13,380 +600.5% |
| 2002 | -- | $1,910 |
| 2000 | -- | $1,910 |
Find assessor info on the county website
Monthly payment
Est. payment
Payment breakdown
Explore the cost of this home by adjusting the details. Changes won't be saved.Climate risks
Neighborhood: 18976
Nearby schools
GreatSchools rating
- 8/10Titus El SchoolGrades: K-6Distance: 1.4 mi
- 7/10Tamanend Middle SchoolGrades: 7-9Distance: 1.6 mi
- 10/10Central Bucks High School-SouthGrades: 10-12Distance: 0.6 mi
Schools provided by the listing agent
- District: Central Bucks
Source: Bright MLS. This data may not be complete. We recommend contacting the local school district to confirm school assignments for this home.
- $876,7004 bd2 ba2.7k sqft135 Arbor Ridge Dr, Warrington, PA 18976Off Market
- $994,5005 bd3 ba3.8k sqft406 English Ivy Dr, Warrington, PA 18976Off Market
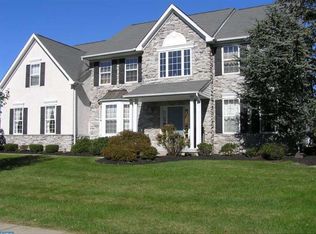
- $848,9004 bd2 ba2.6k sqft408 English Ivy Dr, Warrington, PA 18976Off Market
- $1,148,3006 bd4 ba5.2k sqft403 English Ivy Dr, Warrington, PA 18976Off Market
- $814,6004 bd2 ba1.5k sqft137 Arbor Ridge Dr, Warrington, PA 18976Off Market
- $427,3003 bd1 ba1.6k sqft2924 Pickertown Rd, Warrington, PA 18976Off Market
- $1,001,1005 bd3 ba3.7k sqft134 Arbor Ridge Dr, Warrington, PA 18976Off Market
- $905,3004 bd2 ba3.4k sqft132 Arbor Ridge Dr, Warrington, PA 18976Off Market
A local agent can set up tours, give advice and negotiate with sellers.
Similar homes
- $624,9004 bd2 ba1.3k sqft3031 Bristol Rd, Warrington, PA 18976For Sale

 MLS ID #PABU2122844, Mr. Tim O'Neill, Honest Real Estate. Bright MLS
 - $949,0004 bd3 ba3.2k sqft414 Forest Ln, North Wales, PA 19454For Sale
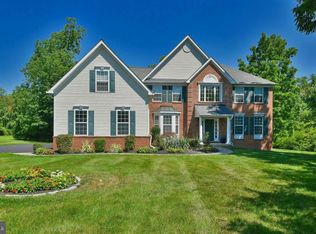 MLS ID #PAMC2188250, Leta Goodwin, BHHS Fox & Roach-Blue Bell. Bright MLS
 - $850,0004 bd3 ba3.3k sqft1770 Slayton Dr, Blue Bell, PA 19422For Sale
 MLS ID #PAMC2187828, Michael Maerten, Keller Williams Real Estate-Blue Bell. Bright MLS
 - $849,9004 bd3 ba3.5k sqft345 Reinert Rd, Hatfield, PA 19440For Sale
 MLS ID #PAMC2186856, Liz Alexander, Quinn & Wilson, Inc.. Bright MLS
 - $825,0003 bd4 ba2.2k sqft710 Talamore Dr, Ambler, PA 19002For SaleMLS ID #PAMC2186104, Rosemary Morrison, Long & Foster Real Estate, Inc.. Bright MLS
- $839,9004 bd4 ba3.2k sqft245 Sumner Ct, Harleysville, PA 19438For SaleMLS ID #PAMC2188230, Nelli Alagappan, RE/MAX Central - Lansdale. Bright MLS
- $975,0004 bd3 ba3.7k sqft3684 Powder Horn Dr, Furlong, PA 18925For SaleMLS ID #PABU2120704, Stacy Hilman, Keller Williams Real Estate-Doylestown. Bright MLS
- $824,9004 bd2 ba2.9k sqft6338 Stump Rd, Pipersville, PA 18947For SaleMLS ID #PABU2124136, Christa Conte, Addison Wolfe Real Estate. Bright MLS
- $799,9004 bd4 ba2.8k sqft22 Wychwood Ln, Langhorne, PA 19047For SaleMLS ID #PABU2125844, ED Haleman, Keller Williams Real Estate - Newtown. Bright MLS
- $839,9004 bd4 ba3.4k sqft624 Westbourne Rd, Harleysville, PA 19438For SaleMLS ID #PAMC2185856, Colleen Gular, RE/MAX 440 - Skippack. Bright MLS
- $715,0004 bd3 ba2.5k sqft895 Sycamore Dr, Southampton, PA 18966For SaleMLS ID #PABU2126068, Stacey Stier, Realty ONE Group Focus. Bright MLS
- $799,0004 bd3 ba2.7k sqft5 Zinnia Dr, Newtown, PA 18940For SaleMLS ID #PABU2124928, Janique Craig, Keller Williams Real Estate-Doylestown. Bright MLS
- $969,9004 bd3 ba3k sqft107 Gleniffer Hill Rd, Richboro, PA 18954For SaleMLS ID #PABU2123632, Joseph Bograd, Elite Realty Group Unl. Inc.. Bright MLS
- $849,9003 bd2 ba1.9k sqft56 Valley Rd, Lambertville, NJ 08530For SaleMLS ID #NJME2079858, Nina Burns, Callaway Henderson Sotheby's Int'l-Lambertville. Bright MLS
- $549,9593 bd3 ba2.4k sqft705 Phillips Rd, Warminster, PA 18974For SaleMLS ID #PABU2126964, Nate Hewitt, Realty One Group Supreme. Bright MLS
- $950,0004 bd3 ba3k sqft381 Holland Rd, Holland, PA 18966For SaleMLS ID #PABU2124572, Maria Dwyer, BHHS Fox & Roach -Yardley/Newtown. Bright MLS
- $895,0004 bd4 ba3.1k sqft35 Worman Rd, Stockton, NJ 08559For SaleMLS ID #NJHT2005116, Cynthia Shoemaker-Zerrer, Callaway Henderson Sotheby's Int'l-Lambertville. Bright MLS
- $919,9994 bd3 ba3.1k sqft560 Lower Holland Rd, Holland, PA 18966For SaleMLS ID #PABU2126470, Marian Lacey Walls, Keller Williams Real Estate - Newtown. Bright MLS
- $895,0005 bd4 ba2.6k sqft817 Stark Cir, Yardley, PA 19067For SaleMLS ID #PABU2124672, Rico Rodriguez, Coldwell Banker Hearthside. Bright MLS
- $585,0003 bd3 ba2.8k sqft108 David Ln, Lansdale, PA 19446For SaleMLS ID #PAMC2187546, Ed Valentine, Innovate Real Estate. Bright MLS
