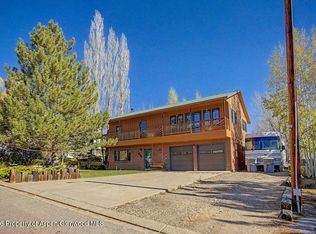
Located on a quiet, tree-lined street in Golden Meadows, this well-maintained four-bedroom, two-bath split-level home offers 2,328 square feet of comfortable living space. Fresh interior paint and new carpet provide a clean, refreshed feel, while granite countertops and a gas fireplace add warmth and function. The secondary family room provides a versatile space for kids, a playroom, movie nights, or additional gathering space. Important behind-the-walls improvements include a relatively new roof, tankless water heater, radon mitigation system, recently updated LPS-50 siding with wainscoting and air conditioning, offering added value and peace of mind. Mature trees, an oversized yard, and a quiet, established neighborhood with a cul-de-sac setting give the property a welcoming sense of privacy.
For sale
$595,000
404 High Meadow Court, Hayden, CO 81639
4beds
2,328sqft
Single Family Residence
Built in 1977
10,018 Square Feet Lot
$586,500 Zestimate®
$256/sqft
$-- HOA
What's special
Gas fireplaceMature treesOversized yardQuiet tree-lined streetFresh interior paintGranite countertopsNew carpet
- 8 days
- 375
- 13
Likely to sell faster than
Zillow last checked:
Listing updated:
Listed by:
Martin Dragnev (970)870-8800,
The Group Inc.
Source: Altitude Realtors,MLS#: S1071538 Originating MLS: Steamboat Springs Board of Realtors
Originating MLS: Steamboat Springs Board of RealtorsFacts & features
Interior
Bedrooms & bathrooms
- Bedrooms: 4
- Bathrooms: 2
- Full bathrooms: 2
Primary bedroom
- Level: Upper
Bedroom
- Level: Upper
Dining room
- Level: Upper
Kitchen
- Level: Upper
Living room
- Level: Upper
Other
- Level: Upper
Heating
- Forced Air, Natural Gas
Cooling
- 1 Unit
Appliances
- Included: Dishwasher, Electric Range, Disposal, Microwave Hood Fan, Microwave, Oven, Refrigerator, Washer/Dryer
Features
- Ceiling Fan(s), Fireplace, Granite Counters, High Speed Internet, Jetted Tub, Kitchen Island, Pantry
- Flooring: Carpet, Tile
- Basement: Full,Finished,Heated
- Number of fireplaces: 1
- Fireplace features: Gas
Interior area
- Total interior livable area: 2,328 sqft
Property
Parking
- Total spaces: 1
- Parking features: Concrete, Garage, Off Street, RV Access/Parking, See Remarks
- Garage spaces: 1
Features
- Levels: Two
- Has view: Yes
- View description: Meadow, Mountain(s)
Lot
- Size: 10,018 Square Feet
- Features: City Lot
Details
- Additional structures: Shed(s)
- Parcel number: R3827488
- Zoning description: See Remarks
Construction
Type & style
- Home type: SingleFamily
- Architectural style: Contemporary/Modern
- Property subtype: Single Family Residence
Materials
- Frame, Wood Frame
- Roof: Asphalt
Condition
- Resale
- Year built: 1977
Utilities & green energy
- Sewer: Connected, Public Sewer
- Water: Public
- Utilities for property: Electricity Available, Natural Gas Available, Sewer Available, Water Available, Sewer Connected
Community & HOA
Community
- Features: See Remarks
- Security: Radon Mitigation System
- Subdivision: Golden Meadows Hayden
HOA
- Has HOA: No
Location
- Region: Hayden
Financial & listing details
- Price per square foot: $256/sqft
- Tax assessed value: $471,140
- Annual tax amount: $4,036
- Date on market: 10/7/2026
- Listing agreement: Exclusive Agency
- Exclusions: Yes
- Road surface type: Paved
Estimated market value
$586,500
$557,000 - $616,000
$3,422/mo
Price history
| Date | Event | Price |
|---|---|---|
| 10/7/2026 | Listed for sale | $595,000+73.5%$256/sqft |
Source:  Altitude Realtors #S1071538 Report a problem Altitude Realtors #S1071538 Report a problem | ||
| 2/24/2021 | Listing removed | -- |
Source: Owner Report a problem | ||
| 6/17/2019 | Sold | $343,000+6.2%$147/sqft |
Source: Altitude Realtors #SS8409717 Report a problem | ||
| 5/28/2019 | Pending sale | $323,000$139/sqft |
Source: Owner Report a problem | ||
| 4/23/2019 | Listed for sale | $323,000$139/sqft |
Source: Owner Report a problem | ||
| 4/14/2019 | Pending sale | $323,000$139/sqft |
Source: Owner Report a problem | ||
| 3/17/2019 | Price change | $323,000-6.1%$139/sqft |
Source: Owner Report a problem | ||
| 2/7/2019 | Listed for sale | $344,000+32.3%$148/sqft |
Source: Owner Report a problem | ||
| 7/26/2006 | Sold | $260,000$112/sqft |
Source: Public Record Report a problem | ||
Public tax history
| Year | Property taxes | Tax assessment |
|---|---|---|
| 2024 | $3,560 +0.9% | $31,570 |
| 2023 | $3,530 +23.7% | $31,570 +30.2% |
| 2022 | $2,855 +2.2% | $24,250 -2.8% |
| 2021 | $2,794 +23.3% | $24,940 +24.3% |
| 2020 | $2,266 -0.2% | $20,070 |
| 2019 | $2,270 +61.8% | $20,070 +26.1% |
| 2017 | $1,403 -11.1% | $15,910 -7% |
| 2016 | $1,578 +13.5% | $17,100 |
| 2015 | $1,390 +4.9% | $17,100 +5.3% |
| 2014 | $1,325 +0.9% | $16,240 -28% |
| 2012 | $1,313 | $22,550 -13.5% |
| 2010 | -- | $26,060 |
| 2009 | -- | $26,060 +25.9% |
| 2008 | -- | $20,700 |
| 2007 | -- | $20,700 +20.1% |
| 2005 | -- | $17,240 |
Find assessor info on the county website
Monthly payment
Est. payment
Payment breakdown
Explore the cost of this home by adjusting the details. Changes won't be saved.Climate risks
Neighborhood: 81639
Nearby schools
Schools provided by the listing agent
- Elementary: Hayden
- Middle: Hayden
- High: Hayden
Source: Altitude Realtors. This data may not be complete. We recommend contacting the local school district to confirm school assignments for this home.

Similar homes
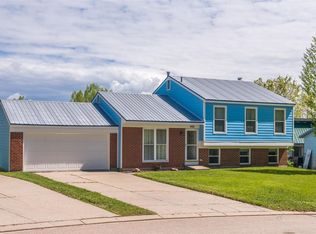
- $643,0005 bd2 ba2.1k sqft409 High Meadow Ct, Hayden, CO 81639For Sale
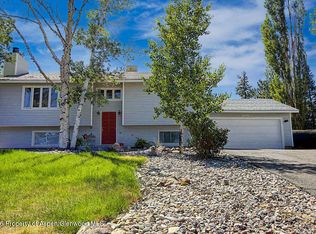 MLS ID #194522, Yvonne C Gustin, Country Living Realty. AGSMLS
 - $675,0004 bd3 ba2.7k sqft550 W Jefferson Avenue, Hayden, CO 81639For Sale
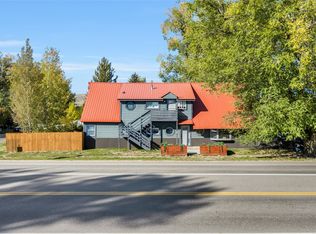
 MLS ID #S1071907, Alicia Doolin, Coldwell Banker Distinctive Properties. Altitude Realtors
 - $545,0003 bd2 ba1.5k sqft290 Harvest Drive, Hayden, CO 81639For Sale
 MLS ID #S1068502, Kiyah Roe, Steamboat Sotheby's International Realty. Altitude Realtors
 - $625,0003 bd3 ba2k sqft431 Clover Cir, Hayden, CO 81639For Sale
 MLS ID #192698, Andrea Camp, Country Living Realty. AGSMLS
 - $625,0003 bd2 ba1.3k sqft405 High Meadow Court, Hayden, CO 81639For SaleMLS ID #S1070879, Denice Niethammer, The Resource Group, LLC. Altitude Realtors
- $619,9005 bd3 ba2.2k sqft330 S Walnut Street, Hayden, CO 81639For SaleMLS ID #S1070718, Alicia Doolin, Coldwell Banker Distinctive Properties. Altitude Realtors
- $660,0004 bd3 ba1.8k sqft366 Lake View Road, Hayden, CO 81639For SaleMLS ID #S1069711, Ben Berend, Steamboat Sotheby's International Realty. Altitude Realtors
- $620,0003 bd2 ba1.8k sqft383 Spruce Street, Hayden, CO 81639For SaleMLS ID #S1068494, Cheryl Foote, Compass. Altitude Realtors
- $598,0003 bd2 ba1.8k sqft42855 County Road 76, Hayden, CO 81639For SaleMLS ID #S1067855, Cheryl Foote, Compass. Altitude Realtors
- $505,0003 bd2 ba1.5k sqft661 W Washington, Hayden, CO 81639For SaleMLS ID #S1070541, Kathy Wichelhaus, Exp Realty, LLC. Altitude Realtors
- $639,9003 bd2 ba3.1k sqft42650 McGuire Lane, Hayden, CO 81639For SaleMLS ID #S1068116, Rusty McRight, Exp Realty, LLC. Altitude Realtors
- $824,0004 bd2 ba3.2k sqft335 S Poplar Street, Hayden, CO 81639For SaleMLS ID #S1068739, Lori Thompson, Steamboat Sotheby's International Realty. Altitude Realtors
- $650,0003 bd3 ba1.6k sqft967 Dry Creek South Road, Hayden, CO 81639For SaleMLS ID #S1067745, Will Kennish, The Group Inc.. Altitude Realtors
- $375,0003 bd2 ba1.5k sqft264 Harvest Drive UNIT 264, Hayden, CO 81639For SaleMLS ID #S1071347, Tim McCarthy, Mt. Werner Realty. Altitude Realtors
- $850,0006 bd3 ba2.7k sqft6055 Homesteader Lane, Hayden, CO 81639For SaleMLS ID #S1068376, Lee Calihan, The Agency Steamboat Springs. Altitude Realtors
- $319,0003 bd2 ba1.2k sqftWest Wind at Golden Meadows, Hayden, CO 81639For SaleMLS ID #S1069481, Amy Williams, The Group Inc.. Altitude Realtors
