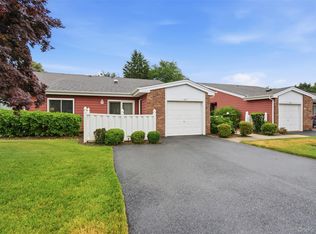
Rare opportunity to own this first-floor 2-bedroom, 2-bath co-op in the 55+ Kensington Gardens community in St. James, Long Island. This well-maintained residence features new flooring, an updated kitchen with granite countertops, stainless-steel appliances, and a breakfast counter. The open-concept living area features a custom built-in that provides extra storage and a clean, custom look. The nicely sized primary bedroom offers a private bath with new vanity. The second bedroom includes a built-in cabinet that adds valuable storage space.
Additional highlights include an attached one-car garage with interior access, gas heating, and a convenient laundry room with washer and dryer. Residents can enjoy access to the clubhouse with card/game room, fitness center, swimming pool, and tennis courts. Conveniently located near shopping, Smith Haven Mall, restaurants, beaches, entertainment, and everyday conveniences.
For sale
$440,175
404 Lennox Drive #404, Saint James, NY 11780
2beds
--sqft
Stock Cooperative, Residential
Built in 2013
-- sqft lot
$461,500 Zestimate®
$--/sqft
$1,001/mo HOA
What's special
- 10 days |
- 1,656 |
- 33 |
Likely to sell faster than
Zillow last checked:
Listing updated:
Listed by:
Charles Rutenberg Realty Inc 516-575-7500,
Lawrence Agranoff 631-805-4400
Source: OneKey® MLS as distributed by MLS GRID,MLS#: 1034442
Facts & features
Interior
Bedrooms & bathrooms
- Bedrooms: 2
- Bathrooms: 2
- Full bathrooms: 2
Primary bedroom
- Description: Spacious Primary Bedroom
- Level: First
Bedroom 2
- Description: Nice sized guest bedroom with built-in cabinetry
- Level: First
Primary bathroom
- Description: New Vanity in Primary Bath
- Level: First
Bathroom 2
- Description: Full Guest Bath
- Level: First
Dining room
- Description: Comfortable Dining Area
- Level: First
Kitchen
- Description: Updated Custom Cabinets, Stainless-Steel Appliances, Granite Countertops, Breakfast Bar
- Level: First
Laundry
- Description: Convenient Laundry Room with Washer and Dryer
- Level: First
Living room
- Description: Open Floor Plan
- Level: First
Heating
- Forced Air, Natural Gas
Cooling
- Central Air
Appliances
- Included: Dishwasher, Dryer, Gas Oven, Gas Range, Microwave, Refrigerator, Stainless Steel Appliance(s), Washer, Gas Water Heater
- Laundry: Laundry Room
Features
- First Floor Bedroom, First Floor Full Bath, Breakfast Bar, Built-in Features, Crown Molding, Entertainment Cabinets, Galley Type Kitchen, Granite Counters, Open Floorplan, Primary Bathroom
- Flooring: Laminate
- Common walls with other units/homes: Center
Interior area
- Total structure area: 0
Property
Parking
- Total spaces: 1
- Parking features: Attached, Driveway, Garage
- Garage spaces: 1
- Has uncovered spaces: Yes
Features
- Levels: One
- Patio & porch: Patio
- Pool features: Community, In Ground, Outdoor Pool
Details
- Special conditions: None
Construction
Type & style
- Home type: Cooperative
- Architectural style: Garden
- Property subtype: Stock Cooperative, Residential
- Attached to another structure: Yes
Materials
- Frame
Condition
- Year built: 2013
Utilities & green energy
- Sewer: Other, Public Sewer
- Water: Public
- Utilities for property: Cable Connected, Electricity Connected, Water Connected
Community & HOA
Community
- Features: Clubhouse, Fitness Center, Pool, Tennis Court(s)
- Security: Video Cameras
- Senior community: Yes
- Subdivision: Kensington Gardens
HOA
- Has HOA: Yes
- Services included: Common Area Maintenance, Maintenance Grounds, Pool Service, Snow Removal
- HOA fee: $1,001 monthly
Location
- Region: Saint James
Financial & listing details
- Date on market: 8/8/2026
- Cumulative days on market: 5 days
- Listing agreement: Exclusive Right To Sell
- Electric utility on property: Yes
Estimated market value
$461,500
$438,000 - $485,000
$3,145/mo
Price history
| Date | Event | Price |
|---|---|---|
| 8/8/2026 | Listed for sale | $440,175 |
Source:  OneKey® MLS as distributed by MLS GRID #1034442 Report a problem OneKey® MLS as distributed by MLS GRID #1034442 Report a problem | ||
Public tax history
Tax history is unavailable.
Monthly payment
Climate risks
Neighborhood: 11780
Nearby schools
GreatSchools rating
- 6/10Saint James Elementary SchoolGrades: K-5Distance: 0.9 mi
- 7/10Nesaquake Middle SchoolGrades: 6-8Distance: 1.9 mi
- 10/10Smithtown High School EastGrades: 9-12Distance: 1.4 mi
Schools provided by the listing agent
- Elementary: Mills Pond Elementary School
- Middle: Nesaquake Middle School
- High: Smithtown High School-East
Source: OneKey® MLS as distributed by MLS GRID. This data may not be complete. We recommend contacting the local school district to confirm school assignments for this home.
- $473,0002 bd2 ba-- sqft404 Lennox Dr, Saint James, NY 11780Off Market
- $62,500-- bd-- ba-- sqftMoriches Rd, Smithtown, NY 11787Off Market
- $605,8002 bd2 ba-- sqft304 Lennox Dr, Saint James, NY 11780Off Market
- $565,0002 bd2 ba-- sqft603 Lennox Dr, Saint James, NY 11780Off Market
- $454,300-- bd-- ba-- sqft607 Lennox Dr, Saint James, NY 11780Off Market
- $---- bd-- ba-- sqft604 Lennox Dr, Saint James, NY 11780Off Market
- $--2 bd2 ba-- sqft273 Moriches Rd #F320A52C6, Saint James, NY 11780Off Market
- $--1 bd1 ba-- sqft273 Moriches Rd #776F18CCB, Saint James, NY 11780Off Market
A local agent can set up tours, give advice and negotiate with sellers.
Similar homes
- $499,0002 bd2 ba1k sqft302 Bentley Court W, Saint James, NY 11780For Sale

 MLS ID #1031076, Katelyn A. Montrony, Listing by: EXP Realty. OneKey® MLS as distributed by MLS GRID
 - $424,0001 bd1 ba752 sqft606 Flair Court W, Saint James, NY 11780For Sale
 MLS ID #1022072, Christine R. Stevens SRES, Listing by: Howard Hanna Coach. OneKey® MLS as distributed by MLS GRID
 - $399,0001 bd1 ba793 sqft1203 Cabot Court, Saint James, NY 11780For Sale
 MLS ID #1030363, Melanie Kalmaer CBR, Listing by: BERKSHIRE HATHAWAY. OneKey® MLS as distributed by MLS GRID
 - $649,0002 bd2 ba948 sqft1205 Gotham Drive, Saint James, NY 11780For Sale
 MLS ID #1021169, Batul N. Morbi GRI, Listing by: Compass Greater NY LLC. OneKey® MLS as distributed by MLS GRID
 - $427,7672 bd2 ba1.1k sqft63 Winter Place, East Northport, NY 11731For SaleMLS ID #1037047, Michael Watts, Listing by: Michael J Watts & Assoc Inc. OneKey® MLS as distributed by MLS GRID
- $449,0002 bd1 ba854 sqft45 Richmond Boulevard #2B, Ronkonkoma, NY 11779For SaleMLS ID #1032606, Kelley J. Taylor, Listing by: Douglas Elliman Real Estate. OneKey® MLS as distributed by MLS GRID
- $499,9002 bd3 ba1.3k sqft193 Windward Drive, Port Jefferson, NY 11777For SaleMLS ID #1034002, Stephen E. Belyea, Listing by: Signature Premier Properties. OneKey® MLS as distributed by MLS GRID
- $475,0002 bd2 ba1.2k sqft110 Theodore Drive #110, Coram, NY 11727For SaleMLS ID #1015004, James H. Elstroth, Listing by: RE/MAX Signature Real Estate. OneKey® MLS as distributed by MLS GRID
- $429,0002 bd2 ba1.1k sqft545 Stratford Lane, Ridge, NY 11961For SaleMLS ID #1030687, Paulina Ruhnke, Listing by: Leisure Living Realty Inc. OneKey® MLS as distributed by MLS GRID
- $599,0002 bd3 ba1.5k sqft43 Commodore Circle, Port Jefferson Station, NY 11776For SaleMLS ID #1036637, Lawrence Agranoff, Listing by: Charles Rutenberg Realty Inc. OneKey® MLS as distributed by MLS GRID
- $489,9902 bd2 ba1.6k sqft10 Casey Lane, Middle Island, NY 11953For SaleMLS ID #1036211, Sandra A. Tesoriero CBR, Listing by: Homes of Distinction. OneKey® MLS as distributed by MLS GRID
- $529,9003 bd1 ba1k sqft102 Magnolia Drive, Selden, NY 11784For SaleMLS ID #1036543, Margaret Tsoukaris, Listing by: BH&G R E Realty Connect. OneKey® MLS as distributed by MLS GRID
- $479,9992 bd2 ba1k sqft7 Avon Court, Ridge, NY 11961For SaleMLS ID #1034719, Scott A. Schrager, Listing by: Blue Island Homes NY LLC. OneKey® MLS as distributed by MLS GRID
- $499,9992 bd2 ba1.3k sqft21 Broadlawn Drive, Central Islip, NY 11722For SaleMLS ID #1037168, Travis Shea, Listing by: OverSouth LLC. OneKey® MLS as distributed by MLS GRID
- $549,0003 bd2 ba1.4k sqft252 Oxhead Road, Centereach, NY 11720For SaleMLS ID #1031038, Jamie Pastorelli CBR, Listing by: Signature Premier Properties. OneKey® MLS as distributed by MLS GRID
- $599,0002 bd2 ba1k sqft173 Knolls Drive #173, Stony Brook, NY 11790For SaleMLS ID #1015041, Dawn M. Viola, Listing by: Coldwell Banker American Homes. OneKey® MLS as distributed by MLS GRID
- $479,9902 bd2 ba1.7k sqft82 Kate Circle, Middle Island, NY 11953For SaleMLS ID #1022168, Anthony L. Guidice, Listing by: RE/MAX Signature Real Estate. OneKey® MLS as distributed by MLS GRID
- $468,3002 bd2 ba1.1k sqft113 Revere Dr, Sayville, NY 11782Off MarketMLS ID #1021047
- $529,0002 bd2 ba1.4k sqft10 Sprucewood Boulevard, Central Islip, NY 11722For SaleMLS ID #1034950, Thomas J. Malanga, Listing by: BH&G R E Realty Connect. OneKey® MLS as distributed by MLS GRID
- $519,0002 bd2 ba1.2k sqft5 White Oak Court #5, Coram, NY 11727For SaleMLS ID #981936, Renee Steinberg, Listing by: RE/MAX Signature Real Estate. OneKey® MLS as distributed by MLS GRID
