Dreaming of Luxury with an Unmatched Lifestyle? This Pristine Low Maintenance "Monte Carlo" Ranch located in the Premier 55+ Resort Community of Carillon Club Naperville Checks All the Boxes!! With Well Over $95k in Upgrades this 2015 built Beauty is sure to Impress!! Exquisite Hardwood Floors, Soaring Ceilings and an Abundance of Windows flow Beautifully in this Open and Flexible Layout - The Kitchen is truly the Heart of this Home featuring Timeless Cabinetry, Neutral Granite Countertops and Backsplash, SS Appliances (*2026 New Microwave) and Pantry - The Center Island and raised Breakfast Bar are Perfect for Prep, Serving Guests and morning coffee - This Stunning Gourmet Kitchen is Open to the Dining Room where you will enjoy Large Formal Gatherings with Family and Friends - Bathed in Natural Light the Spacious Living Room, Sun-filled Breakfast Room and Breathtaking Sunroom Feature Elegant Plantation Shutters - Step out from the Sunroom onto the Huge 13'x26' Patio for all of your outdoor grilling, dining & entertaining (MUCH LARGER than Many "Monte Carlo" Patios) - Private Primary ensuite Retreat offers Walk-in Closet, 2nd Closet, Comfort Height Vanity, Walk-in Seated Shower, Elegant Travertine Tile & a Convenient Linen Closet - Perfectly situated at the front of the home is the 2nd Bedroom including another Walk-in Closet Plus 2nd Closet and connected to the 2nd Full Bathroom which is Ideal for overnight guests, additional family member, TV room ... The options are Endless - Still working? We are always working on one thing or another SO the Den is a wonderful space to keep all things Nicely Organized and the current owners made a Smart Decision designing the Glass French Doors to open outward, allowing more floor space for furnishings! Convenient First Floor Laundry Room with Sink & Travertine tile - The Unfinished (Expanded) Basement offers space to bring your future finishing ideas OR utilize it now for Storage Galore!! THIS IS WHERE YOU WILL WANT TO MAKE NEW MEMORIES & CALL THIS ONE HOME!! Embrace your opportunity to own this Wonderful Ranch with all the upscale Amenities & Lifestyle you desire - CARILLON CLUB INCLUDES 24 HOUR GUARD/GATED ENTRY, ON-SITE MANAGEMENT, LANDSCAPE & SNOW MAINTENANCE, CLUBHOUSE, INDOOR & OUTDOOR ADULT SWIMMING POOLS, OUTDOOR CHILDREN'S POOL, 3 HOLE GOLF COURSE, TENNIS & PICKLEBALL, GARDEN PLOTS, WALKING PATHS, PONDS, PLAYGROUND, EXERCISE FACILITY, BILLARDS/GAME ACTIVITIES, TRIPS, CLUBS AND SO MUCH MORE .... THIS IS THE LIFE YOU'VE WORKED FOR!!!!
Pending
$655,000
4040 Chesapeake Ln, Naperville, IL 60564
2beds
1,836sqft
Single Family Residence
Built in 2015
6,157 Square Feet Lot
$-- Zestimate®
$357/sqft
$314/mo HOA
What's special
Open and flexible layoutSoaring ceilingsBathed in natural lightWalking pathsGarden plotsExquisite hardwood floorsAbundance of windows
- --
- 313
- views
- 9
- saves
Zillow last checked:
Listing updated:
Listed by:
Angela Testa-Kerivan, CSC 630-745-7653,
Baird & Warner
Source: MRED as distributed by MLS GRID,MLS#: 12747608
Facts & features
Interior
Bedrooms & bathrooms
- Bedrooms: 2
- Bathrooms: 2
- Full bathrooms: 2
Rooms
- Room types: Den, Foyer, Storage, Walk In Closet, Breakfast Room, Heated Sun Room
Primary bedroom
- Features: Flooring (Carpet), Window Treatments (Blinds), Bathroom (Full, Double Sink, Shower Only)
- Level: Main
- Area: 288 Square Feet
- Dimensions: 12X24
Bedroom 2
- Features: Flooring (Carpet), Window Treatments (Blinds)
- Level: Main
- Area: 190 Square Feet
- Dimensions: 10X19
Breakfast room
- Features: Flooring (Hardwood), Window Treatments (Plantation Shutters)
- Level: Main
- Area: 80 Square Feet
- Dimensions: 10X8
Den
- Features: Flooring (Hardwood), Window Treatments (Blinds)
- Level: Main
- Area: 90 Square Feet
- Dimensions: 10X9
Dining room
- Features: Flooring (Hardwood)
- Level: Main
- Area: 154 Square Feet
- Dimensions: 14X11
Foyer
- Features: Flooring (Hardwood)
- Level: Main
- Area: 231 Square Feet
- Dimensions: 11X21
Other
- Features: Flooring (Hardwood), Window Treatments (Plantation Shutters)
- Level: Main
- Area: 120 Square Feet
- Dimensions: 12X10
Kitchen
- Features: Kitchen (Eating Area-Breakfast Bar, Island, Pantry-Closet, Breakfast Room, Granite Counters), Flooring (Ceramic Tile), Window Treatments (Plantation Shutters)
- Level: Main
- Area: 165 Square Feet
- Dimensions: 11X15
Laundry
- Features: Flooring (Travertine)
- Level: Main
- Area: 54 Square Feet
- Dimensions: 9X6
Living room
- Features: Flooring (Hardwood), Window Treatments (Plantation Shutters)
- Level: Main
- Area: 224 Square Feet
- Dimensions: 14X16
Storage
- Features: Flooring (Other)
- Level: Basement
- Area: 1739 Square Feet
- Dimensions: 37X47
Walk in closet
- Features: Flooring (Carpet)
- Level: Main
- Area: 60 Square Feet
- Dimensions: 6X10
Heating
- Natural Gas
Cooling
- Central Air
Appliances
- Included: Range, Microwave, Dishwasher, Refrigerator, Washer, Dryer, Disposal, Stainless Steel Appliance(s), Humidifier, Gas Water Heater
- Laundry: Main Level, Gas Dryer Hookup, In Unit, Sink
Features
- Cathedral Ceiling(s), 1st Floor Bedroom, 1st Floor Full Bath, Walk-In Closet(s), High Ceilings, Open Floorplan, Granite Counters, Separate Dining Room, Pantry
- Flooring: Hardwood, Carpet, Wood
- Windows: Screens, Window Treatments
- Basement: Unfinished,Bath/Stubbed,Egress Window,Partial
Interior area
- Total structure area: 5,213
- Total interior livable area: 1,836 sqft
Property
Parking
- Total spaces: 2
- Parking features: Asphalt, Garage Door Opener, Garage, Yes, Garage Owned, Attached
- Attached garage spaces: 2
- Has uncovered spaces: Yes
Accessibility
- Accessibility features: Two or More Access Exits, Door Width 32 Inches or More, Swing In Door(s), Lever Door Handles, Bath Grab Bars, No Interior Steps, Disability Access
Features
- Stories: 1
- Patio & porch: Patio
Lot
- Size: 6,157 Square Feet
- Features: Landscaped
Details
- Parcel number: 0701043100390000
- Special conditions: Reserve Fee Required
- Other equipment: TV-Cable, Ceiling Fan(s), Sump Pump, Backup Sump Pump;
Construction
Type & style
- Home type: SingleFamily
- Architectural style: Ranch
- Property subtype: Single Family Residence
Materials
- Vinyl Siding, Brick
- Foundation: Concrete Perimeter
- Roof: Asphalt
Condition
- New construction: No
- Year built: 2015
Details
- Builder model: Monte Carlo
Utilities & green energy
- Sewer: Public Sewer, Storm Sewer
- Water: Lake Michigan
Community & HOA
Community
- Features: Clubhouse, Park, Pool, Tennis Court(s), Lake, Curbs, Gated, Sidewalks, Street Lights, Street Paved, Other
- Security: Carbon Monoxide Detector(s)
- Subdivision: Carillon Club
HOA
- Has HOA: Yes
- Services included: Insurance, Security, Clubhouse, Exercise Facilities, Pool, Lawn Care, Snow Removal, Other
- HOA fee: $314 monthly
Location
- Region: Naperville
Financial & listing details
- Price per square foot: $357/sqft
- Tax assessed value: $519,657
- Annual tax amount: $10,564
- Date on market: 9/11/2026
- Ownership: Fee Simple w/ HO Assn.
Estimated market value
Not available
Estimated sales range
Not available
Not available
Price history
| Date | Event | Price |
|---|---|---|
| 4/16/2015 | Sold | $386,368$210/sqft |
Source: Public Record Report a problem | ||
Public tax history
| Year | Property taxes | Tax assessment |
|---|---|---|
| 2024 | $9,970 +6.3% | $173,219 +13.2% |
| 2023 | $9,383 +4.2% | $153,020 +9% |
| 2022 | $9,007 +2.9% | $140,321 +5% |
| 2021 | $8,751 +2.1% | $133,639 +1.6% |
| 2020 | $8,574 +2% | $131,522 +2.9% |
| 2019 | $8,409 +3.4% | $127,815 +6.9% |
| 2018 | $8,134 +1.7% | $119,585 +2.6% |
| 2017 | $7,997 +0.3% | $116,498 +2.2% |
| 2016 | $7,971 | $113,991 +63.6% |
| 2015 | -- | $69,677 +67547.6% |
| 2014 | -- | $103 |
Find assessor info on the county website
Monthly payment
Est. payment
Payment breakdown
Explore the cost of this home by adjusting the details. Changes won't be saved.Climate risks
Neighborhood: Carillon Club
Nearby schools
Schools provided by the listing agent
- District: 204
Source: MRED as distributed by MLS GRID. This data may not be complete. We recommend contacting the local school district to confirm school assignments for this home.

Similar homes
- $670,0005 bd3 ba2.5k sqft4355 Fraser Cir, Naperville, IL 60564Active
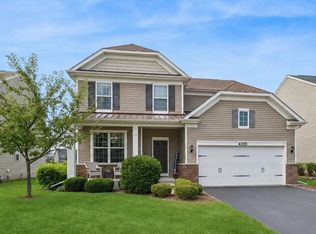 MLS ID #12704650, Mansi Hans, Baird & Warner. MRED as distributed by MLS GRID
 - $585,0004 bd3 ba2.1k sqft2224 Beaumont Ct, Aurora, IL 60502New
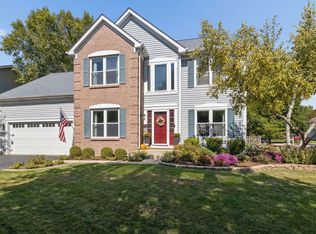 MLS ID #12776744, Bill Ghighi, Baird & Warner. MRED as distributed by MLS GRID
 - $430,0002 bd3 ba1.9k sqft2937 Madison Dr, Naperville, IL 60564Active
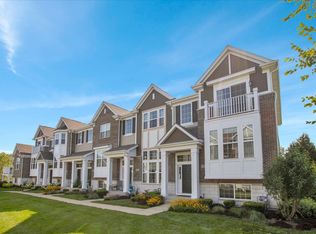 MLS ID #12762111, Sean Bonselaar, Bons Realty. MRED as distributed by MLS GRID
 - $571,9004 bd4 ba2.2k sqft2213 Roaring Creek Dr, Aurora, IL 60503Active
 MLS ID #12751382, Steve Babin, Realtopia Real Estate Inc. MRED as distributed by MLS GRID
