Welcome to 4044 E Dunrobin, an exceptional one-level home in the prestigious Highland Springs neighborhood. Combining striking contemporary architecture with warm, inviting finishes, this home showcases thoughtful design and quality craftsmanship..The striking exterior pairs stone, dark siding, and standing-seam metal roofing. Inside, soaring ceilings, expansive windows, and warm wood accents create a bright, open atmosphere. The living room features a vaulted wood ceiling, dramatic black brick fireplace, floating mantel, and custom wood accent wall, flowing seamlessly into the kitchen and dining area.The beautifully appointed kitchen offers contrasting light wood and dark cabinetry, an oversized white quartz island, double wall ovens, built-in panel refrigerator, gas cooktop, and pendant lighting. Enjoy the convenience of instant hot water throughout the home, providing added comfort and efficiency. A butler's pantry, additional walk-in pantry, and dedicated coffee/beverage station with beverage refrigerator add convenience and storage. Wide-plank LVP flooring runs throughout.The spacious primary suite features a beautifully finished ensuite bath with dual vanities, warm wood accents, freestanding soaking tub, impressive walk-in shower with dual shower heads, and generous walk-in closet.Outdoor living shines with a large screened patio featuring a wood ceiling, seating, and fire feature, plus an enclosed back porch with hot tub. Additional highlights include an oversized three-car pull-through garage, high-efficiency hybrid water heater, circulating instant hot water, and a 95.5 AFUE furnace paired with 15 SEER AC. Spray foam insulation in the attic and walls further boosts energy efficiency. Furniture may be available with the right offer.Enjoy exceptional design, thoughtful upgrades, and effortless one-level living in one of Springfield's most desirable communities.
Pending
$935,000
4044 E Dunrobin Drive, Springfield, MO 65809
4beds
2,849sqft
Single Family Residence
Built in 2023
0.41 Acres Lot
$893,900 Zestimate®
$328/sqft
$150/mo HOA
What's special
Dramatic black brick fireplaceOversized three-car pull-through garageOversized white quartz islandSpacious primary suiteBeautifully appointed kitchenDual vanitiesBeautifully finished ensuite bath
- 2 days
- 373
- 37
Likely to sell faster than
Zillow last checked:
Listing updated:
Listed by:
Jennifer L Lotz 417-894-3525,
Murney Associates - Primrose
Source: SOMOMLS as distributed by MLS GRID,MLS#: 60338299
Facts & features
Interior
Bedrooms & bathrooms
- Bedrooms: 4
- Bathrooms: 4
- Full bathrooms: 3
- 1/2 bathrooms: 1
Rooms
- Room types: Master Bedroom, Pantry
Heating
- Central, Natural Gas
Cooling
- Central Air
Appliances
- Included: Dishwasher, Heat Pump Water Heater, Drinking Water Dispenser, Built-In Electric Oven, Ice Maker, Commercial Grade, Microwave, Refrigerator, Disposal, Water Filtration
- Laundry: Main Level, W/D Hookup
Features
- Internet - Fiber Optic, Quartz Counters, Soaking Tub, Vaulted Ceiling(s), Tray Ceiling(s), Walk-In Closet(s)
- Flooring: Tile, Luxury Vinyl
- Windows: Blinds, Double Pane Windows
- Has basement: No
- Attic: Partially Floored,Pull Down Stairs
- Has fireplace: Yes
- Fireplace features: Gas
Interior area
- Total structure area: 2,849
- Total interior livable area: 2,849 sqft
- Finished area above ground: 2,849
- Finished area below ground: 0
Property
Parking
- Total spaces: 3
- Parking features: Garage Door Opener, Oversized, Garage Faces Side
- Attached garage spaces: 3
Features
- Levels: One
- Stories: 1
- Exterior features: Rain Gutters
- Fencing: Metal
Lot
- Size: 0.41 Acres
- Features: Sprinklers In Front, Sprinklers In Rear, Landscaped
Details
- Parcel number: 1922400144
Construction
Type & style
- Home type: SingleFamily
- Property subtype: Single Family Residence
Materials
- Cultured Stone, Stucco, Brick
- Foundation: Pillar/Post/Pier, Crawl Space
- Roof: Metal
Condition
- Year built: 2023
Utilities & green energy
- Sewer: Public Sewer
- Water: Public
- Utilities for property: Cable Available
Green energy
- Energy efficient items: HVAC, High Efficiency - 90%+, Water Heater
Community & HOA
Community
- Security: Smoke Detector(s), Carbon Monoxide Detector(s)
- Subdivision: Highland Springs
HOA
- Services included: Common Area Maintenance, Trash, Snow Removal, Security, Gated Entry
- HOA fee: $1,800 annually
Location
- Region: Springfield
Financial & listing details
- Price per square foot: $328/sqft
- Tax assessed value: $686,500
- Annual tax amount: $7,359
- Date on market: 11/12/2026
Estimated market value
$893,900
$849,000 - $939,000
$2,606/mo
Price history
| Date | Event | Price |
|---|---|---|
| 11/15/2026 | Pending sale | $935,000$328/sqft |
Source:  SOMOMLS as distributed by MLS GRID #60338299 Report a problem | ||
| 11/12/2026 | Listed for sale | $935,000$328/sqft |
Source: SOMOMLS as distributed by MLS GRID #60338299 Report a problem | ||
Public tax history
| Year | Property taxes | Tax assessment |
|---|---|---|
| 2025 | $7,359 +7.7% | $130,440 +42.9% |
| 2024 | $6,831 +33.2% | $91,260 |
| 2023 | $5,128 +368% | $91,260 +380.3% |
| 2022 | $1,096 +193.4% | $19,000 +193.2% |
| 2021 | $374 | $6,480 |
Find assessor info on the county website
Monthly payment
Est. payment
Payment breakdown
Explore the cost of this home by adjusting the details. Changes won't be saved.Climate risks
Neighborhood: Highland Springs
Nearby schools
Schools provided by the listing agent
- Elementary: Rogersville
- Middle: Rogersville
- High: Rogersville
Source: SOMOMLS as distributed by MLS GRID. This data may not be complete. We recommend contacting the local school district to confirm school assignments for this home.

Similar homes
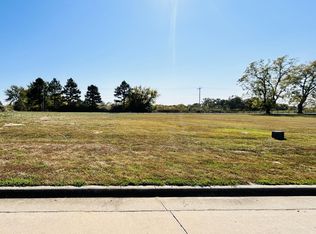
- $985,0004 bd4 ba3.2k sqft3958 E Dunrobin Drive, Springfield, MO 65809Active

 MLS ID #60331088, Clint A. Underwood, Cantrell Real Estate. SOMOMLS as distributed by MLS GRID
- $825,0004 bd4 ba3.6k sqft5780 S Coldstream Drive, Springfield, MO 65809Active
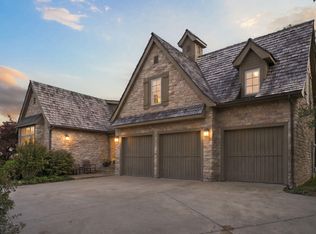 MLS ID #60337053, Whitney Clements, Murney Associates - Primrose. SOMOMLS as distributed by MLS GRID
- $865,0003 bd3 ba2.9k sqft5317 S Stonehaven Drive, Springfield, MO 65809Active
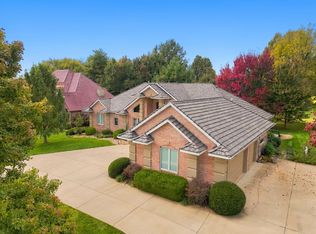 MLS ID #60337476, Donna Cleous, Murney Associates - Primrose. SOMOMLS as distributed by MLS GRID
- $899,0003 bd4 ba3.4k sqft5722 S Castlebay Drive, Springfield, MO 65809Active
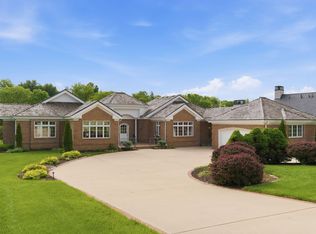 MLS ID #60335013, Adam Graddy, Keller Williams Local. SOMOMLS as distributed by MLS GRID
- $990,0004 bd4 ba4.1k sqft3596 E Montrose Court, Springfield, MO 65809ActiveMLS ID #60334328, Jason Komm, Keller Williams Local. SOMOMLS as distributed by MLS GRID
- $1,136,5003 bd5 ba4.1k sqft3971 E Glen Abbey Drive, Springfield, MO 65809ActiveMLS ID #60335301, The Martino Group, Murney Associates - Primrose. SOMOMLS as distributed by MLS GRID
- $719,0003 bd3 ba2.6k sqft4124 E Vintage Point Drive, Springfield, MO 65809ActiveMLS ID #60338196, Elena Loboda, Alpha Realty MO, LLC. SOMOMLS as distributed by MLS GRID
- $839,7775 bd5 ba3.2k sqft6030 S Holland Avenue, Springfield, MO 65810ActiveMLS ID #60338293, Michelle A Lewis, Nettwork Global. SOMOMLS as distributed by MLS GRID
- $695,0004 bd4 ba3.8k sqft4676 E Starview Drive, Springfield, MO 65809ActiveMLS ID #60337797, J.R. Hutcheson, Murney Associates - Primrose. SOMOMLS as distributed by MLS GRID
- $747,5004 bd3 ba3.3k sqft3575 E Montrose Court, Springfield, MO 65809ActiveMLS ID #60319716, Patrick J Murney, Murney Associates - Primrose. SOMOMLS as distributed by MLS GRID
- $680,0003 bd4 ba2.5k sqft5155 S Stirling Way, Springfield, MO 65809ActiveMLS ID #60337536, Jennifer Painter, Murney Associates - Primrose. SOMOMLS as distributed by MLS GRID
- $700,0003 bd3 ba2.7k sqft6562 Crenshaw Road, Ozark, MO 65721Active w/ContingencyMLS ID #60338286, Michael Eckenrode, Keller Williams Local. SOMOMLS as distributed by MLS GRID
- $800,0003 bd3 ba3.5k sqft3886 E Hawthorne Hill Lane, Springfield, MO 65809ActiveMLS ID #60335648, Adam Graddy, Keller Williams Local. SOMOMLS as distributed by MLS GRID
- $950,0005 bd4 ba4.2k sqft6164 S Hampton Avenue, Springfield, MO 65810ActiveMLS ID #60333186, Rob & Stacey Real Estate, EXP Realty LLC. SOMOMLS as distributed by MLS GRID
- $499,0004 bd3 ba3.4k sqft2926 S Versailles Avenue, Springfield, MO 65804ActiveMLS ID #60338153, Amie Rogers, Jim Garland Real Estate. SOMOMLS as distributed by MLS GRID
- $599,0003 bd3 ba2.5k sqft3901 E Villa Way, Springfield, MO 65809ActiveMLS ID #60332468, Tonya Murfin, Murney Associates - Primrose. SOMOMLS as distributed by MLS GRID
- $750,0003 bd4 ba4.1k sqft5924 S Farm Road 181, Springfield, MO 65804ActiveMLS ID #60324023, Stacy A Duncan, Murney Associates - Primrose. SOMOMLS as distributed by MLS GRID
- $829,9004 bd4 ba3.6k sqft2978 E Kemmling Lane, Springfield, MO 65804ActiveMLS ID #60335365, Sandra K Schmidly, Murney Associates - Primrose. SOMOMLS as distributed by MLS GRID
- $615,0004 bd4 ba3.8k sqft8620 E Interlochen Drive, Nixa, MO 65714ActiveMLS ID #60338432, Julie L Clifford, Murney Associates - Nixa. SOMOMLS as distributed by MLS GRID
