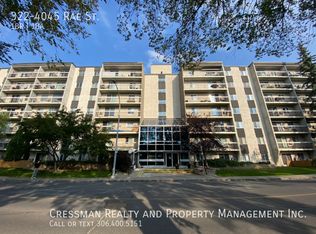
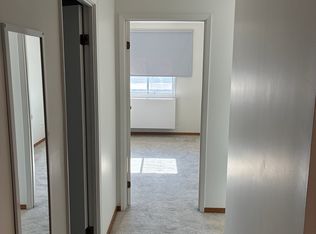
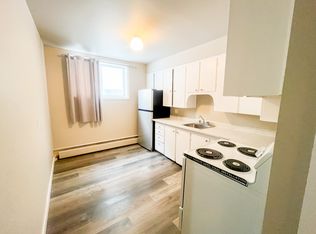
Welcome to #214 – 4045 Rae Street in the well-established Parliament Place neighbourhood! This spacious 990 sq. ft. single-level condo offers a comfortable and functional layout with plenty of room to make your own. The living room is generously sized and flows into the dining area, while the kitchen provides practical workspace and an adjoining eating area. The unit features two well-sized bedrooms, including a spacious primary bedroom complete with a walk-in closet measuring approximately 10' x 5'3", offering excellent storage. A full 4-piece bathroom completes the interior layout. Residents of The Atrium enjoy access to common amenities including an exercise area, shared laundry, visitor parking and an elevator. Condo fees are $623.09 per month and include heat, water, sewer, common area and exterior building maintenance, garbage, common insurance, lawn care, snow removal and reserve fund contributions. The unit also includes one exclusive electrified parking stall. With a convenient south Regina location, generous room sizes and valuable building amenities, this condo is a great option for first-time buyers, downsizers or anyone looking for comfortable, low-maintenance living.
Active
C$149,900
UNIT 214-4045 Rae STREET, Regina, SK S4S 6Y8
2beds
1baths
990sqft
Condominium
Built in 1979
-- sqft lot
$-- Zestimate®
C$151/sqft
C$623/mo HOA
What's special
Kitchen provides practical workspaceAdjoining eating areaTwo well-sized bedroomsSpacious primary bedroomGenerous room sizes
- 2 days
- 12
- 0
Zillow last checked:
Listing updated:
Listed by:
Myles Schick,
eXp Realty,
Aideen Zareh,
eXp Realty
Source: Saskatchewan REALTORS® Association,MLS®#: SK049082Originating MLS®#: Saskatchewan REALTORS® Association
Facts & features
Interior
Bedrooms & bathrooms
- Bedrooms: 2
- Bathrooms: 1
Primary bedroom
- Features: Room Floor: Carpet
- Level: Main
- Area: 144.17 Square Feet
- Dimensions: 10x14.5
Bedroom
- Features: Room Floor: Carpet
- Level: Main
- Area: 130.95 Square Feet
- Dimensions: 9.1x14.5
Other
- Features: Room Floor: Linoleum
- Level: Main
Dining room
- Features: Room Floor: Carpet
- Level: Main
- Area: 87.53 Square Feet
- Dimensions: 11.5x7.8
Kitchen
- Features: Room Floor: Linoleum
- Level: Main
- Area: 68.33 Square Feet
- Dimensions: 13.8x5
Other
- Features: Room Floor: Linoleum
- Level: Main
- Area: 59.4 Square Feet
- Dimensions: 7.7x7.10
Living room
- Features: Room Floor: Carpet
- Level: Main
- Area: 185.33 Square Feet
- Dimensions: 16x11.7
Heating
- Hot Water, Natural Gas
Cooling
- Wall Unit(s)
Appliances
- Included: Refrigerator, Stove
- Laundry: Common Area
Features
- Has fireplace: No
Interior area
- Total structure area: 990
- Total interior livable area: 990 sqft
Video & virtual tour
Property
Parking
- Total spaces: 1
- Parking features: Guest
- Details: Exclusive Use Parking
Construction
Type & style
- Home type: Condo
- Property subtype: Condominium
- Attached to another structure: Yes
Materials
- Brick, Stucco
- Roof: Tar/Gravel
Condition
- Year built: 1979
Community & HOA
Community
- Features: Amenities Room, Elevator, Fitness Center
- Subdivision: Parliament Place
HOA
- Has HOA: Yes
- Services included: Common Area Maintenance, Maintenance Structure, Trash, Heat, Insurance (Common), Maintenance Grounds, Reserve Fund, Sewer, Snow Removal, Water
- HOA fee: C$623 monthly
Location
- Region: Regina
Financial & listing details
- Price per square foot: C$151/sqft
- Annual tax amount: C$1,509
- Date on market: 9/22/2026
- Ownership: Condominium
Price history
| Date | Event | Price |
|---|---|---|
| 9/22/2026 | Listed for sale | C$149,900C$151/sqft |
Source: Saskatchewan REALTORS® Association #SK049082 Report a problem | ||
Public tax history
Tax history is unavailable.
Climate risks
Neighborhood: Albert Park
Nearby schools
GreatSchools rating
No schools nearby
We couldn't find any schools near this home.
Similar homes
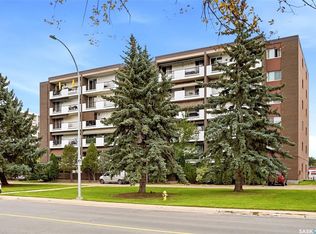
- C$139,9001 bd1 ba652 sqftOakcrest, Regina, SK S4S 3B2For Sale
 MLS ID #SK049452, Yousaf Aftab, eXp Realty. Saskatchewan REALTORS® Association
 - C$129,9001 bd1 ba625 sqftThe Atrium, Regina, SK S4S 6Y8For Sale
 MLS ID #SK043492, Ben Taylor, Century 21 Dome Realty Inc.. Saskatchewan REALTORS® Association
 - C$179,9003 bd1 ba1k sqftParkway Vista, Regina, SK S4S 6M7For Sale
 MLS ID #SK049266, Peter Woldu, eXp Realty. Saskatchewan REALTORS® Association
 - C$169,9002 bd1 ba836 sqft1636 Garnet STREET, Regina, SK S4T 2Y9For Sale
 MLS ID #SK049065, Gaston Sirois, Realty Executives Diversified Realty. Saskatchewan REALTORS® Association
