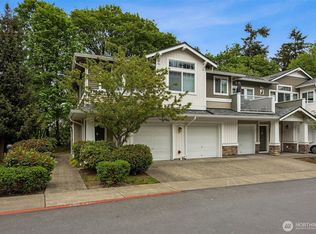
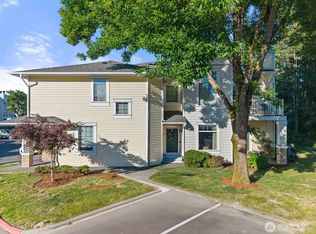
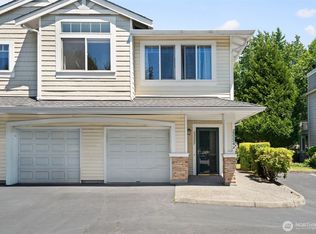
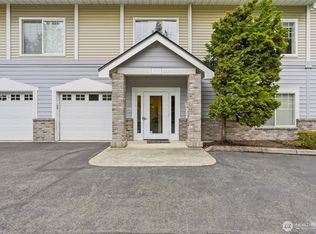
A touch of lovely! Tucked around the corner and backing to lush greenbelts this one level condo offers exceptional privacy and a peaceful setting. Thoughtfully updated with stylish designer touches throughout, the remodeled kitchen & living spaces showcase beautiful shiplap accents that add warmth and character. Enjoy stainless steel appliances, new dishwasher, granite counters, and stunning designer range hood. The open, inviting floor plan creates comfortable living and effortless entertaining, while the tranquil surroundings provide a true retreat to call home. Engineered hardwood through out living space. French doors into office or second bedroom. The main bathroom is a show stopper with smart self cleaning toilet/bidet, tiled walk in shower, smart mirror, and tiled floors. Attached one car garage. Additional parking for guests inside the neighborhood. Convenient to Light Rail, Airport, and Freeway.
Pending
Listed by: Windermere RE South Sound, Inc • Jennifer Dovey
Price cut: $10K (6/11)
$387,000
4045 S 212th Court #F, SeaTac, WA 98198
2beds
1,015sqft
Condominium
Built in 2006
-- sqft lot
$385,700 Zestimate®
$381/sqft
$520/mo HOA
What's special
Attached one car garageNew dishwasherTiled walk in showerTiled floorsStunning designer range hoodStainless steel appliancesGranite counters
- 31 days |
- 130 |
- 11 |
Zillow last checked:
Listing updated:
Offers reviewed: Jun 12
Listed by:
Jennifer Dovey,
Windermere RE South Sound, Inc
Source: NWMLS as distributed by MLS GRID,MLS#: 2529543
Facts & features
Interior
Bedrooms & bathrooms
- Bedrooms: 2
- Bathrooms: 2
- Full bathrooms: 1
- 3/4 bathrooms: 1
- Main level bathrooms: 2
- Main level bedrooms: 2
Primary bedroom
- Level: Main
Bedroom
- Level: Main
Bathroom full
- Level: Main
Bathroom three quarter
- Level: Main
Entry hall
- Level: Main
Kitchen without eating space
- Level: Main
Living room
- Level: Main
Utility room
- Level: Main
Heating
- Fireplace, Baseboard, Electric
Cooling
- None
Appliances
- Included: Dishwasher, Disposal, Dryer, Refrigerator, Washer, Dishwasher(s), Dryer(s), Garbage Disposal, Refrigerator(s), Washer(s), Water Heater: Electric, Water Heater Location: Closet, Cooking - Electric Hookup, Cooking-Electric, Dryer-Electric
- Laundry: Electric Dryer Hookup, Washer Hookup
Features
- Flooring: Engineered Hardwood, Stone
- Doors: French Doors
- Windows: Insulated Windows
- Number of fireplaces: 1
- Fireplace features: Gas, Main Level: 1, Fireplace
Interior area
- Total structure area: 1,015
- Total interior livable area: 1,015 sqft
Video & virtual tour
Property
Parking
- Total spaces: 1
- Parking features: Individual Garage
- Has garage: Yes
- Covered spaces: 1
Features
- Levels: One
- Stories: 1
- Entry location: Main
- Patio & porch: Cooking-Electric, Dryer-Electric, End Unit, Fireplace, French Doors, Ground Floor, Insulated Windows, Primary Bathroom, Walk-In Closet(s), Washer, Water Heater
- Has view: Yes
- View description: Territorial
Lot
- Features: Curbs, Paved, Sidewalk
Details
- Parcel number: 8937800370
- Special conditions: Standard
Construction
Type & style
- Home type: Condo
- Architectural style: Traditional,Condo (1 Level)
- Property subtype: Condominium
Materials
- Metal/Vinyl, Wood Products
- Roof: Composition
Condition
- Year built: 2006
Utilities & green energy
- Electric: Company: PSE
- Sewer: Company: HOA
- Water: Company: HOA
- Utilities for property: Comcast, Comcast
Green energy
- Energy efficient items: Insulated Windows
Community & HOA
Community
- Features: Playground, Trail(s)
- Subdivision: SeaTac
HOA
- Services included: Common Area Maintenance, Earthquake Insurance, Maintenance Grounds, Road Maintenance, Sewer, Snow Removal, Water
- HOA fee: $520 monthly
- HOA phone: 425-283-5858
Location
- Region: Kent
Financial & listing details
- Price per square foot: $381/sqft
- Tax assessed value: $359,000
- Annual tax amount: $3,853
- Offers reviewed: 06/12/2026
- Date on market: 6/22/2026
- Cumulative days on market: 18 days
- Listing terms: Conventional,VA Loan
- Inclusions: Dishwasher(s), Dryer(s), Garbage Disposal, Refrigerator(s), Washer(s)
Estimated market value
$385,700
$366,000 - $405,000
$2,393/mo
Price history
| Date | Event | Price |
|---|---|---|
| 6/15/2026 | Pending sale | $387,000$381/sqft |
Source:  NWMLS as distributed by MLS GRID #2529543 Report a problem NWMLS as distributed by MLS GRID #2529543 Report a problem | ||
| 6/11/2026 | Price change | $387,000-2.5%$381/sqft |
Source: NWMLS as distributed by MLS GRID #2529543 Report a problem | ||
| 6/8/2026 | Listed for sale | $397,000+193%$391/sqft |
Source: NWMLS as distributed by MLS GRID #2529543 Report a problem | ||
| 10/25/2012 | Sold | $135,500-45.6%$133/sqft |
Source: Public Record Report a problem | ||
| 8/10/2012 | Sold | $249,119-6.3%$245/sqft |
Source: Public Record Report a problem | ||
| 2/12/2007 | Sold | $265,950$262/sqft |
Source: Public Record Report a problem | ||
Public tax history
| Year | Property taxes | Tax assessment |
|---|---|---|
| 2025 | $3,852 +1.1% | $359,000 -4.5% |
| 2024 | $3,811 -8.5% | $376,000 -4.8% |
| 2023 | $4,165 +16.5% | $395,000 +17.9% |
| 2022 | $3,575 +3.6% | $335,000 +18% |
| 2021 | $3,449 +3.5% | $284,000 +6.4% |
| 2020 | $3,332 +1.4% | $267,000 +1.9% |
| 2019 | $3,287 +13.3% | $262,000 +8.7% |
| 2018 | $2,900 +1.4% | $241,000 +12.6% |
| 2017 | $2,861 +36.5% | $214,000 +16.9% |
| 2016 | $2,095 | $183,000 +15.8% |
| 2015 | $2,095 | $158,000 +10.5% |
| 2014 | $2,095 | $143,000 +32.4% |
| 2013 | $2,095 | $108,000 +2.9% |
| 2012 | -- | $105,000 -34.8% |
| 2011 | -- | $161,000 -16.6% |
| 2010 | -- | $193,000 |
| 2009 | -- | $193,000 -13.5% |
| 2007 | -- | $223,000 |
Find assessor info on the county website
Monthly payment
Est. payment$--/mo
Payment breakdown
Explore the cost of this home by adjusting the details. Changes won't be saved.All calculations are estimates and provided by Zillow, Inc. for informational purposes only. Actual amounts may vary.
HOA fees may include property taxes on listings classified as Co-Ops. Contact the listing agent and/or owner for fee details.
Mortgage interest rates are dependent on a number of factors, including credit score, down payment, and repayment length. Interest rate data provided by Zillow Group Marketplace, Inc. as of 1/1/1970 from various mortgage lenders with which we have lead or other similar arrangements; the Estimated Payment is an average of those rates.
See how much you could borrow to make a competitive offer.
Climate risks
Neighborhood: 98031
Nearby schools
GreatSchools rating
- 2/10River Ridge ElementaryGrades: PK-5Distance: 0.8 mi
- 2/10Mill Creek Middle SchoolGrades: 6-8Distance: 3.1 mi
- 7/10Kentridge High SchoolGrades: 9-12Distance: 5.2 mi
Schools provided by the listing agent
- Elementary: River Ridge Elementary
- Middle: Mill Creek Mid Sch
- High: Kentridge High
Source: NWMLS as distributed by MLS GRID. This data may not be complete. We recommend contacting the local school district to confirm school assignments for this home.


A local agent can set up tours, give advice and negotiate with sellers.
- Washington
- King County
- Seatac
- 98031
- 4045 S 212th Court Unit F
Nearby cities
Nearby zip codes
Other Seatac Topics
