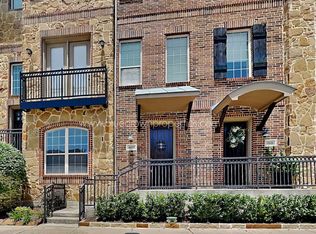
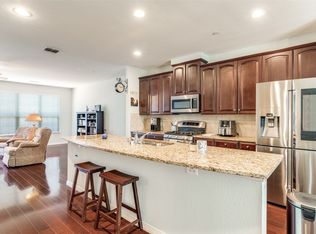
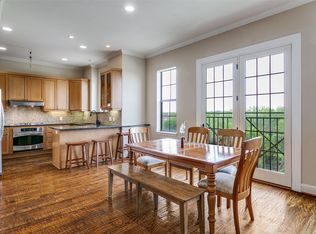
Newer construction luxury townhome in prime location within close proximity to many private schools. First floor living area could be an office or game room. Gourmet kitchen on 2nd floor features granite counters, custom cabinetry, island, SS appliances and hand scraped wood floors that flow into the adjacent dining room. Windows and atrium doors provide natural light and view of blooming crepe myrtles. Primary bedroom with Juliet balcony is also on the second floor with bath containing separate tub and shower, double vanities, and large walk in closet. Enjoy the spacious family room with magnificent stone fireplace on the third floor, along with two secondary bedrooms, both with access to the outdoor balcony. 2 car garage with rear entry are at the back of the townhome. Enjoy the outdoors as this quiet community has walkways and exquisite fountains running through the property. Move in & enjoy!
Under contract
$449,000
4045 Winsor Dr, Farmers Branch, TX 75244
3beds
2,460sqft
Townhouse
Built in 2007
1,350 Square Feet Lot
$436,600 Zestimate®
$183/sqft
$489/mo HOA
What's special
Magnificent stone fireplaceHand scraped wood floorsGranite countersSpacious family roomAdjacent dining roomLarge walk in closetGourmet kitchen
- 169 days |
- 274 |
- 16 |
Zillow last checked:
Listing updated:
Listed by:
Marianne Percy 0361551 214-533-0784,
Allie Beth Allman & Assoc. 214-521-7355
Source: NTREIS,MLS#: 21191518
Facts & features
Interior
Bedrooms & bathrooms
- Bedrooms: 3
- Bathrooms: 4
- Full bathrooms: 3
- 1/2 bathrooms: 1
Primary bedroom
- Features: Double Vanity, Garden Tub/Roman Tub, Jetted Tub, Linen Closet, Separate Shower, Walk-In Closet(s)
- Level: Second
- Dimensions: 15 x 11
Bedroom
- Level: Third
- Dimensions: 12 x 10
Bedroom
- Level: Third
- Dimensions: 12 x 10
Den
- Level: First
- Dimensions: 21 x 10
Kitchen
- Features: Breakfast Bar, Eat-in Kitchen, Kitchen Island, Stone Counters
- Level: Second
- Dimensions: 15 x 10
Living room
- Features: Fireplace
- Level: Third
- Dimensions: 17 x 15
Heating
- Central, Natural Gas
Cooling
- Central Air, Electric
Appliances
- Included: Dishwasher, Electric Oven, Gas Cooktop, Disposal, Microwave, Tankless Water Heater
Features
- High Speed Internet, Cable TV, Wired for Sound
- Flooring: Carpet, Ceramic Tile, Wood
- Has basement: No
- Number of fireplaces: 1
- Fireplace features: Gas Starter, Stone
Interior area
- Total interior livable area: 2,460 sqft
Video & virtual tour
Property
Parking
- Total spaces: 2
- Parking features: Garage Faces Rear
- Attached garage spaces: 2
Features
- Levels: Three Or More
- Patio & porch: Covered
- Pool features: None
- Fencing: None
Lot
- Size: 1,350 Square Feet
- Features: Interior Lot, Landscaped, Sprinkler System, Few Trees
Details
- Parcel number: 240415000A0420000
Construction
Type & style
- Home type: Townhouse
- Architectural style: Traditional
- Property subtype: Townhouse
- Attached to another structure: Yes
Materials
- Brick
- Foundation: Slab
- Roof: Composition
Condition
- Year built: 2007
Utilities & green energy
- Sewer: Public Sewer
- Water: Public
- Utilities for property: Sewer Available, Water Available, Cable Available
Community & HOA
Community
- Security: Security System
- Subdivision: Cambridge Crossing
HOA
- Has HOA: Yes
- Services included: Association Management, Maintenance Grounds
- HOA fee: $5,872 annually
- HOA name: Cambridge Crossing Hoa
- HOA phone: 866-473-2573
Location
- Region: Farmers Branch
Financial & listing details
- Price per square foot: $183/sqft
- Tax assessed value: $467,890
- Annual tax amount: $8,746
- Date on market: 2/26/2026
- Cumulative days on market: 170 days
- Listing terms: Cash,Conventional,FHA
Estimated market value
$436,600
$415,000 - $458,000
$4,197/mo
Price history
| Date | Event | Price |
|---|---|---|
| 8/1/2026 | Contingent | $449,000$183/sqft |
Source: NTREIS #21191518 Report a problem | ||
| 3/12/2026 | Price change | $449,000-2.2%$183/sqft |
Source: NTREIS #21191518 Report a problem | ||
| 2/26/2026 | Listed for sale | $459,000$187/sqft |
Source: NTREIS #21191518 Report a problem | ||
| 1/19/2026 | Listing removed | $459,000$187/sqft |
Source: NTREIS #21050968 Report a problem | ||
| 10/29/2025 | Price change | $459,000-4.2%$187/sqft |
Source: NTREIS #21050968 Report a problem | ||
| 9/7/2025 | Listed for sale | $479,000+6.4%$195/sqft |
Source: NTREIS #21050968 Report a problem | ||
| 8/21/2023 | Sold | -- |
Source: NTREIS #20383665 Report a problem | ||
| 8/8/2023 | Pending sale | $450,000$183/sqft |
Source: NTREIS #20383665 Report a problem | ||
| 8/4/2023 | Contingent | $450,000$183/sqft |
Source: NTREIS #20383665 Report a problem | ||
| 7/28/2023 | Listed for sale | $450,000+25%$183/sqft |
Source: NTREIS #20383665 Report a problem | ||
| 7/15/2020 | Sold | -- |
Source: BHHS PenFed TX solds #14356930_75244 Report a problem | ||
| 6/26/2020 | Pending sale | $359,900$146/sqft |
Source: PenFed Realty Texas #14356930 Report a problem | ||
| 6/5/2020 | Listed for sale | $359,900+20%$146/sqft |
Source: Berkshire HathawayHS PenFed TX #14356930 Report a problem | ||
| 7/20/2010 | Listing removed | $299,999$122/sqft |
Source: Keller Williams Realty Plano #11286288 Report a problem | ||
| 10/23/2009 | Price change | $299,999-8.8%$122/sqft |
Source: Keller Williams Realty Plano #11286288 Report a problem | ||
| 10/10/2009 | Listed for sale | $329,000$134/sqft |
Source: Keller Williams Realty Plano #11286288 Report a problem | ||
Public tax history
| Year | Property taxes | Tax assessment |
|---|---|---|
| 2025 | $5,042 +0.1% | $467,890 |
| 2024 | $5,037 +48.7% | $467,890 +23.1% |
| 2023 | $3,387 -4.6% | $380,000 |
| 2022 | $3,550 -5.2% | $380,000 +10.1% |
| 2021 | $3,745 +10.4% | $345,150 |
| 2020 | $3,393 +2% | $345,150 +3.4% |
| 2019 | $3,326 -0.8% | $333,650 |
| 2018 | $3,353 -52.6% | $333,650 +7.4% |
| 2017 | $7,073 -0.4% | $310,640 |
| 2016 | $7,099 +14.5% | $310,640 +8% |
| 2015 | $6,200 | $287,630 +4.2% |
| 2014 | $6,200 | $276,120 |
| 2013 | -- | -- |
| 2012 | -- | -- |
| 2011 | -- | -- |
| 2010 | -- | -- |
| 2009 | -- | -- |
| 2008 | -- | -- |
Find assessor info on the county website
Monthly payment
Est. payment
Payment breakdown
Explore the cost of this home by adjusting the details. Changes won't be saved.Climate risks
Neighborhood: 75244
Nearby schools
GreatSchools rating
- 6/10Stark Elementary SchoolGrades: PK-5Distance: 2.5 mi
- 6/10Field Middle SchoolGrades: 6-8Distance: 2.8 mi
- 3/10Turner High SchoolGrades: 9-12Distance: 3 mi
Schools provided by the listing agent
- Elementary: Stark
- Middle: Field
- High: Turner
- District: Carrollton-Farmers Branch ISD
Source: NTREIS. This data may not be complete. We recommend contacting the local school district to confirm school assignments for this home.
- $--2 bd4 ba2.1k sqft4041 Winsor Dr, Farmers Branch, TX 75244Sold

- $422,9002 bd3 ba2.1k sqft4049 Winsor Dr, Farmers Branch, TX 75244Off Market
- $421,5004 bd4 ba2.3k sqft4037 Winsor Dr, Farmers Branch, TX 75244Off Market
- $454,6003 bd3 ba2.3k sqft4053 Winsor Dr, Farmers Branch, TX 75244Off Market
- $380,6002 bd3 ba1.7k sqft4033 Winsor Dr, Farmers Branch, TX 75244Off Market
- $391,1003 bd3 ba1.7k sqft4057 Winsor Dr, Farmers Branch, TX 75244Off Market
- $279,3702 bd4 ba2.1k sqft4029 Winsor Dr, Farmers Branch, TX 75244Off Market
- $417,2002 bd3 ba2.1k sqft4029 Winsor Dr, Farmers Branch, TX 75234Off Market
A local agent can set up tours, give advice and negotiate with sellers.
A local lender can help you make sure your offer is ready when you are.
Similar homes
- $449,9003 bd3 ba1.9k sqft7333 Valley View Ln #304, Dallas, TX 75240For Sale
 MLS ID #21301893, Philip Hobson. NTREIS
 - $492,5003 bd4 ba2.5k sqft3888 Everwood Ln, Addison, TX 75001For Sale
 MLS ID #21085988, Madalyn Begley. NTREIS
 - $499,0003 bd3 ba2.1k sqft1132 Hemingway Ln, Irving, TX 75063For Sale
 MLS ID #21347656, Cindy Johnson. NTREIS
 - $419,0002 bd3 ba1.9k sqft4830 Cedar Springs Rd APT 11, Dallas, TX 75219For Sale
 MLS ID #21353985, Jerry Wayne Mooty Jr.. NTREIS
 - $499,0003 bd2 ba1.5k sqft14592 Princeton Ct, Addison, TX 75001For SaleMLS ID #21284892, Andy Steingasser. NTREIS
- $549,0003 bd4 ba2.9k sqft1110 Emerson Park Ln, Irving, TX 75063For SaleMLS ID #21348835, Swapnil Sharma. NTREIS
- $524,0003 bd3 ba2.9k sqft612 Rockingham Dr, Irving, TX 75063For SaleMLS ID #21298855, Chassity Spells. NTREIS
- $395,0003 bd3 ba1.9k sqft632 S Greenville Ave, Richardson, TX 75081For SaleMLS ID #21277393, Giordan Cole. NTREIS
- $425,0003 bd3 ba2.2k sqft6409 Eagle Nest Dr, Garland, TX 75044For SaleMLS ID #21312983, Louise Boll. NTREIS
- $375,0002 bd3 ba1.8k sqft2505 Fountain Cv, Carrollton, TX 75006For SaleMLS ID #21323892, Tyler Hogan. NTREIS
- $387,0002 bd3 ba1.5k sqft205 Milan St #2202, Lewisville, TX 75067For SaleMLS ID #21261240, Matthew Hudson. NTREIS
- $390,0002 bd3 ba1.9k sqft6631 Via Positano APT 212, Irving, TX 75039For SaleMLS ID #21293480, Dorothy Michel. NTREIS
- $450,0004 bd4 ba2.5k sqft4917 Shore Crest Dr, McKinney, TX 75070For SaleMLS ID #21339011, Julie Clemons. NTREIS
- $419,9003 bd3 ba1.8k sqft4916 Empire Way, Irving, TX 75038For SaleMLS ID #21324254, Alex Abraham. NTREIS
- $439,0003 bd3 ba2.1k sqft1023 Birds Fort Trl, Arlington, TX 76005For SaleMLS ID #21178617, Summer Richards. NTREIS
- $485,0003 bd2 ba2k sqft4908 Witten Park Way, McKinney, TX 75070For SaleMLS ID #21356695, Stefani McQueary. NTREIS
- $385,0002 bd3 ba1.9k sqft1909 Osprey Ln, Garland, TX 75044For SaleMLS ID #21354386, Len Goodgame. NTREIS
- $440,0003 bd2 ba2k sqft651 N Watters Rd APT 1206, Allen, TX 75013For SaleMLS ID #21232760, Lynda Roundtree. NTREIS
- $459,9003 bd3 ba2.1k sqft7622 W Shore Dr, The Colony, TX 75056For SaleMLS ID #21319370, Bryan Waser. NTREIS
- $435,0002 bd3 ba2k sqft3965 Cotton Gin Rd, Frisco, TX 75034For SaleMLS ID #21271415, Riley Rood. NTREIS
