Spacious 5-Bedroom Home with Large Yard & Backyard Warehouse!
Welcome to this spacious 5-bedroom, 3-bathroom property situated on a generous 39,204 sq. ft. lot on a quiet street. This property offers plenty of space, flexibility, and valuable recent upgrades.
The home features a newer roof, newer AC system, recently installed flooring, and has been completely re-plumbed, providing peace of mind for the next owner. A whole-house water filtration system adds an additional modern convenience, while the paid-off solar system can help reduce energy costs.
The expansive yard provides endless possibilities for entertaining, gardening, recreation, or future projects. Adding even more versatility is a large warehouse located in the backyard, offering substantial storage, workspace, or potential for a variety of uses.
With its combination of a huge lot, backyard warehouse, extensive upgrades, and paid-off solar, this property offers a rare opportunity for buyers looking for space and functionality in a peaceful neighborhood.
Under contract
Listed by: Nest Realty Irvine • Anthony Quezada • Contact: 909-957-6249
Price cut: $50K (8/31)
$799,000
40462 Dutton St, Cherry Valley, CA 92223
5beds
3,887sqft
Single Family Residence
Built in 1975
0.9 Acres Lot
$788,400 Zestimate®
$206/sqft
$-- HOA
What's special
- 59 days
- 555
- 31
Zillow last checked:
Listing updated:
Listed by:
Anthony Quezada DRE #02105164 909-957-6249,
Nest Realty Irvine
Source: CRMLS,MLS#: CV26181222 Originating MLS: California Regional MLS
Originating MLS: California Regional MLSFacts & features
Interior
Bedrooms & bathrooms
- Bedrooms: 5
- Bathrooms: 3
- Full bathrooms: 3
- Main level bathrooms: 2
- Main level bedrooms: 4
Rooms
- Room types: Bonus Room, Converted Bedroom, Workshop
Heating
- Central
Cooling
- Central Air, Evaporative Cooling
Appliances
- Laundry: Inside
Features
- Dry Bar, Workshop
- Flooring: Carpet, Laminate, Tile
- Doors: Double Door Entry
- Has fireplace: No
- Fireplace features: None
- Common walls with other units/homes: No Common Walls
Interior area
- Total interior livable area: 3,887 sqft
Property
Parking
- Total spaces: 2
- Parking features: Direct Access, Garage
- Attached garage spaces: 2
Accessibility
- Accessibility features: None
Features
- Levels: Two
- Stories: 2
- Entry location: Front
- Pool features: None
- Spa features: None
- Fencing: Chain Link,Wood
- Has view: Yes
- View description: Hills, Mountain(s)
Lot
- Size: 0.9 Acres
- Features: Back Yard, Gentle Sloping, Rectangular Lot
Details
- Parcel number: 402040016
- Special conditions: Standard
Construction
Type & style
- Home type: SingleFamily
- Property subtype: Single Family Residence
Condition
- New construction: No
- Year built: 1975
Utilities & green energy
- Sewer: Unknown
- Water: Public
Green energy
- Energy generation: Solar
Community & HOA
Community
- Features: Golf, Park
- Subdivision: Solera (Slra)
Location
- Region: Cherry Valley
Financial & listing details
- Price per square foot: $206/sqft
- Tax assessed value: $204,815
- Date on market: 8/18/2026
- Cumulative days on market: 60 days
- Listing terms: Cash,Conventional
Estimated market value
$788,400
$749,000 - $828,000
$3,917/mo
Price history
| Date | Event | Price |
|---|---|---|
| 10/4/2026 | Contingent | $799,000$206/sqft |
Source:  CRMLS #CV26181222 Report a problem CRMLS #CV26181222 Report a problem | ||
| 8/31/2026 | Price change | $799,000-5.9%$206/sqft |
Source: CRMLS #CV26181222 Report a problem | ||
| 8/18/2026 | Listed for sale | $849,000+1315%$218/sqft |
Source: CRMLS #CV26181222 Report a problem | ||
| 12/1/1995 | Sold | $60,000$15/sqft |
Source: Public Record Report a problem | ||
Public tax history
| Year | Property taxes | Tax assessment |
|---|---|---|
| 2026 | -- | $204,815 +2% |
| 2025 | $2,576 +1.9% | $200,800 +2% |
| 2024 | $2,527 -0.3% | $196,864 +2% |
| 2023 | $2,535 +2% | $193,004 +2% |
| 2022 | $2,485 +2% | $189,221 +2% |
| 2021 | $2,437 +1.1% | $185,512 +1% |
| 2020 | $2,410 +1.7% | $183,611 +2% |
| 2019 | $2,370 +0.5% | $180,011 +2% |
| 2018 | $2,359 +1.7% | $176,482 +2% |
| 2017 | $2,320 | $173,022 +2% |
| 2016 | $2,320 +4.6% | $169,631 +1.5% |
| 2015 | $2,218 +0% | $167,085 +2% |
| 2014 | $2,218 | $163,814 +0.5% |
| 2013 | -- | $163,076 +2% |
| 2012 | -- | $159,880 +2% |
| 2011 | -- | $156,746 +0.8% |
| 2010 | -- | $155,576 -0.2% |
| 2009 | -- | $155,948 +2% |
| 2008 | -- | $152,891 +2% |
| 2007 | -- | $149,894 +2% |
| 2006 | -- | $146,956 +2% |
| 2005 | -- | $144,075 +3.9% |
| 2003 | -- | $138,663 +2% |
| 2002 | -- | $135,945 +2% |
| 2001 | $1,527 +2% | $133,280 +2% |
| 2000 | $1,497 | $130,668 |
Find assessor info on the county website
Monthly payment
Est. payment
Payment breakdown
Explore the cost of this home by adjusting the details. Changes won't be saved.Climate risks
Neighborhood: 92223
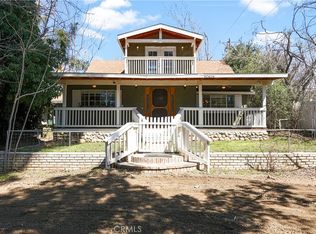
Similar homes
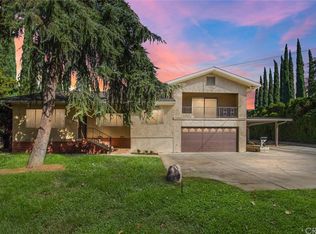
- $750,0003 bd2 ba2k sqft10890 Winesap Ave, Cherry Valley, CA 92223For Sale
 MLS ID #IG26202409, Benjamin Escalera, Berkshire Hathaway Homeservices California Realty. CRMLS
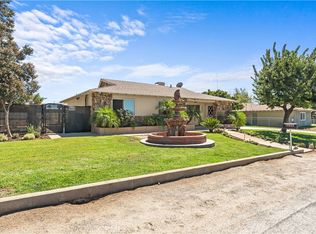
 - $650,0004 bd2 ba2.8k sqft40041 Dutton St, Cherry Valley, CA 92223For Sale
 MLS ID #CV26185361, Faviola Nieves, PROSPERITY REAL ESTATE & ASSOC. CRMLS
 - $739,0004 bd2 ba2k sqft39412 Cherry Valley Blvd, Cherry Valley, CA 92223For Sale
 MLS ID #IG26183981, Joseph Shaw, Shaw Real Estate Brokers. CRMLS
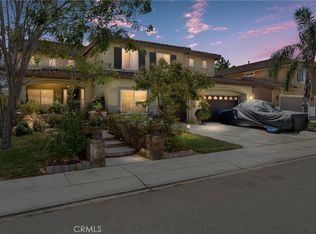
 - $628,0005 bd3 ba3.4k sqft1665 Jade Moon Ln, Beaumont, CA 92223For Sale
 MLS ID #IG26193132, Danielle Ledeker, KELLER WILLIAMS REALTY. CRMLS
Local buyer's agents are ready to help
