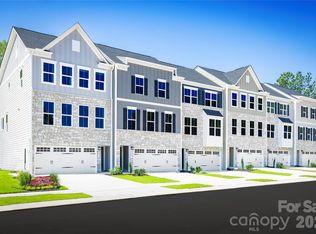
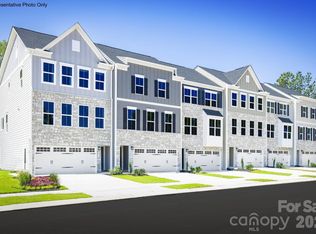
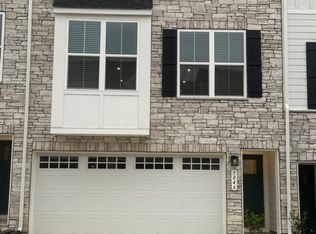
New Construction! Discover luxury townhome living at Moore Farm Townhomes in a highly desirable South Charlotte location. The popular Sonata floorplan offers an open, thoughtfully designed layout with a 2-car garage, stylish finishes, and exceptional flexibility for today’s lifestyle. The entry level features a spacious finished recreation room that can serve as a home office, media room, fitness space, or optional first-floor guest suite. Upstairs, the light-filled main living area is perfect for entertaining, showcasing an expansive great room that flows seamlessly into the modern kitchen and dining area. The upper level offers two spacious secondary bedrooms, a full bath, and a conveniently located laundry area. The luxurious primary suite serves as a private retreat with dual walk-in closets and a spa-inspired bath featuring a dual vanity. Proposed for completion in December/January, this home provides a unique opportunity to personalize your interior selections and create a space that reflects your style and preferences. Enjoy a truly low-maintenance lifestyle with HOA-included lawn care and exterior townhome maintenance, allowing you more time to take advantage of the community's resort-style amenities, including a community pool, pickleball courts, and scenic walking trails. Conveniently located with easy access to Hwy 74 and I-485, commuting throughout the Charlotte area is effortless. Shopping, dining, and entertainment are just minutes away at Waverly, Rea Farms, Matthews, and Sun Valley, offering an abundance of restaurants, coffee shops, retail destinations, and a movie theater. Experience the perfect blend of luxury, convenience, and carefree living at Moore Farm Townhomes. Don't miss your chance to own a beautifully designed new construction home in one of the area's most desirable locations.
Active
$356,990
4048 Grain Orchard Rd, Indian Trail, NC 28079
3beds
2,244sqft
Townhouse
Built in 2027
0.05 Acres Lot
$-- Zestimate®
$159/sqft
$197/mo HOA
What's special
Stylish finishesSpacious finished recreation roomCommunity poolSpa-inspired bathConveniently located laundry areaDual walk-in closetsLuxurious primary suite
- 6 days |
- 185 |
- 13 |
Zillow last checked:
Listing updated:
Listed by:
Jerry Smith smithcapitalpartnersllc@gmail.com,
Smith Capital Partners LLC
Source: Canopy MLS as distributed by MLS GRID,MLS#: 4404097
Facts & features
Interior
Bedrooms & bathrooms
- Bedrooms: 3
- Bathrooms: 3
- Full bathrooms: 2
- 1/2 bathrooms: 1
Primary bedroom
- Level: Upper
Bedroom s
- Level: Upper
Bedroom s
- Level: Upper
Bathroom half
- Level: Main
Bathroom full
- Level: Upper
Bathroom full
- Level: Upper
Dining room
- Level: Main
Kitchen
- Level: Main
Living room
- Level: Main
Recreation room
- Level: Lower
Heating
- Forced Air, Natural Gas, Zoned
Cooling
- Central Air, Electric, Zoned
Appliances
- Included: Dishwasher, Disposal, Electric Water Heater, Microwave, Self Cleaning Oven
- Laundry: Electric Dryer Hookup, Inside, Washer Hookup
Features
- Kitchen Island, Open Floorplan, Pantry, Storage, Walk-In Closet(s)
- Flooring: Carpet, Tile, Vinyl
- Windows: Insulated Windows
- Has basement: No
Interior area
- Total structure area: 2,244
- Total interior livable area: 2,244 sqft
- Finished area above ground: 2,244
- Finished area below ground: 0
Property
Parking
- Total spaces: 2
- Parking features: Driveway, Attached Garage, Garage Door Opener, Garage Faces Front
- Attached garage spaces: 2
- Has uncovered spaces: Yes
Features
- Levels: Three Or More
- Stories: 3
- Entry location: Lower
- Patio & porch: Covered, Rear Porch
- Exterior features: Lawn Maintenance
Lot
- Size: 0.05 Acres
Details
- Parcel number: 07121638
- Zoning: R3
- Special conditions: Standard
Construction
Type & style
- Home type: Townhouse
- Architectural style: Cottage
- Property subtype: Townhouse
Materials
- Hardboard Siding, Shingle/Shake, Stone Veneer
- Foundation: Slab
Condition
- New construction: Yes
- Year built: 2027
Details
- Builder model: Sonata
- Builder name: Ryan Homes
Utilities & green energy
- Sewer: Public Sewer
- Water: City
- Utilities for property: Cable Available, Electricity Connected, Underground Utilities
Community & HOA
Community
- Features: Clubhouse, Game Court, Picnic Area, Playground, Sidewalks, Street Lights, Walking Trails
- Security: Carbon Monoxide Detector(s), Smoke Detector(s)
- Subdivision: Moore Farm
HOA
- Has HOA: Yes
- HOA fee: $197 monthly
- HOA name: Kuester
Location
- Region: Indian Trail
Financial & listing details
- Price per square foot: $159/sqft
- Tax assessed value: $76,100
- Date on market: 7/15/2026
- Cumulative days on market: 7 days
- Electric utility on property: Yes
- Road surface type: Concrete, Paved
Estimated market value
Not available
Estimated sales range
Not available
Not available
Price history
| Date | Event | Price |
|---|---|---|
| 7/15/2026 | Listed for sale | $356,990$159/sqft |
Source:  Canopy MLS as distributed by MLS GRID #4404097 Report a problem Canopy MLS as distributed by MLS GRID #4404097 Report a problem | ||
Public tax history
Tax history is unavailable.
Monthly payment
Est. payment
Payment breakdown
Explore the cost of this home by adjusting the details. Changes won't be saved.Climate risks
Neighborhood: 28079
Nearby schools
GreatSchools rating
- 7/10Indian Trail Elementary SchoolGrades: PK-5Distance: 2.4 mi
- 6/10Sun Valley Middle SchoolGrades: 6-8Distance: 1.5 mi
- 5/10Sun Valley High SchoolGrades: 9-12Distance: 1.8 mi
Schools provided by the listing agent
- Elementary: Indian Trail
- Middle: Sun Valley
- High: Sun Valley
Source: Canopy MLS as distributed by MLS GRID. This data may not be complete. We recommend contacting the local school district to confirm school assignments for this home.
- $338,9903 bd3 ba2k sqft4046 Grain Orchard Rd, Indian Trail, NC 28079New Construction
- $371,9903 bd3 ba2.2k sqft4050 Grain Orchard Rd, Indian Trail, NC 28079New Construction
- $347,9854 bd4 ba2k sqft4052 Grain Orchard Rd, Indian Trail, NC 28079New Construction
- $391,7003 bd3 ba2k sqft5046 Grain Orchard Rd, Indian Trail, NC 28079Off Market
- $353,9903 bd3 ba2k sqft1034 Bracken Hill Rd, Indian Trail, NC 28079Pending
- $398,0004 bd4 ba2k sqft1007 Bracken Hill Rd, Indian Trail, NC 28079Off Market
- $417,0003 bd4 ba2.1k sqft5068 Grain Orchard Rd, Indian Trail, NC 28079For Sale
- $393,5603 bd2 ba2.7k sqft1715 Dennis Austin Ln #201, Indian Trail, NC 28079Sold
A local agent can set up tours, give advice and negotiate with sellers.
Similar homes
- $371,9903 bd3 ba2.2k sqftMoore Farm, Indian Trail, NC 28079New Construction
 MLS ID #4404838, Jerry Smith, Smith Capital Partners LLC. Canopy MLS as distributed by MLS GRID
 - $347,9854 bd4 ba2k sqftMoore Farm, Indian Trail, NC 28079New ConstructionMLS ID #4404856, Jerry Smith, Smith Capital Partners LLC. Canopy MLS as distributed by MLS GRID
- $338,9903 bd3 ba2k sqftMoore Farm, Indian Trail, NC 28079New ConstructionMLS ID #4404095, Jerry Smith, Smith Capital Partners LLC. Canopy MLS as distributed by MLS GRID
- $417,0003 bd4 ba2.1k sqft5068 Grain Orchard Rd, Indian Trail, NC 28079For Sale
 MLS ID #4394562, Ronda Carson, NextHome Authority. Canopy MLS as distributed by MLS GRID
 - $390,0003 bd2 ba1.6k sqft2007 Rosewater Ln, Indian Trail, NC 28079For SaleMLS ID #4403255, John Bankston, Austin-Barnett Realty LLC. Canopy MLS as distributed by MLS GRID
- $417,0003 bd3 ba1.8k sqftMoore Farm, Indian Trail, NC 28079For SaleMLS ID #4402694, Bobbie Weber, ProStead Realty. Canopy MLS as distributed by MLS GRID
- from $354,9903 bd3 ba2.2k sqftSonata Plan, Moore Farm Townhomes, Indian Trail, NC 28079New ConstructionRyan Homes
- $354,9003 bd3 ba1.8k sqft208 Sagecroft Ln, Indian Trail, NC 28079For SaleMLS ID #4389178, Connie Sharma, Sharma Realty LLC. Canopy MLS as distributed by MLS GRID
- from $369,9903 bd3 ba2.2k sqftTempo Plan, Moore Farm Townhomes, Indian Trail, NC 28079New ConstructionRyan Homes
- $347,0003 bd3 ba2k sqftMoore Farm, Indian Trail, NC 28079New ConstructionCanopy MLS as distributed by MLS GRID
- from $336,9903 bd3 ba2k sqftOverture Plan, Moore Farm Townhomes, Indian Trail, NC 28079New ConstructionRyan Homes
- $339,9993 bd3 ba1.9k sqft2122 Mondo Ln, Indian Trail, NC 28079For SaleMLS ID #4353521, Caesar Escobar, Milemma Realty, LLC. Canopy MLS as distributed by MLS GRID
- $420,0004 bd3 ba2.3k sqft1010 Hamstead Ct, Indian Trail, NC 28079For SaleMLS ID #4401658, Nicki Dembek, Cross Keys LLC. Canopy MLS as distributed by MLS GRID
- $379,8003 bd2 ba1.4k sqft1037 Ridgefield Cir, Indian Trail, NC 28079For SaleMLS ID #4403811, Paul Jamison, Keller Williams South Park. Canopy MLS as distributed by MLS GRID
- $399,9903 bd4 ba2.2k sqftMoore Farm, Indian Trail, NC 28079New ConstructionCanopy MLS as distributed by MLS GRID
- $460,0004 bd3 ba2.6k sqft5803 Lindley Crescent Dr, Indian Trail, NC 28079For SaleMLS ID #4402158, Christen Ripoli, Real Broker, LLC. Canopy MLS as distributed by MLS GRID
- $370,0003 bd2 ba1.3k sqft1005 Ladybank Ct, Indian Trail, NC 28079For SaleMLS ID #4320578, Selena Grimmitt, D&H Williams Realty LLC. Canopy MLS as distributed by MLS GRID
- $425,0003 bd3 ba1.8k sqft6735 Long Nook Ln, Indian Trail, NC 28079For SaleMLS ID #4396506, Angie Castro, Monarch Group Realty. Canopy MLS as distributed by MLS GRID
- $439,0004 bd3 ba1.9k sqft100 Aylesbury Ln, Indian Trail, NC 28079For SaleMLS ID #4404850, Shannan Rogers, WD Realty Group LLC. Canopy MLS as distributed by MLS GRID
- $389,9004 bd3 ba1.8k sqft5547 Whispering Wind Ln, Indian Trail, NC 28079For SaleMLS ID #4376867, Robert Salmons, Entera Realty LLC. Canopy MLS as distributed by MLS GRID
