WELCOME TO YOUR OWN PRIVATE RESORT IN THE WOODS! Tucked away on a breathtaking .97-acre lot in desirable Santino's Subdivision, this stunning brick and cedar bi-level offers far more than a home-it offers a lifestyle. Surrounded by towering trees, colorful flowers, mature landscaping, and magazine-worthy gardens, every inch of this property has been thoughtfully designed to create a peaceful retreat you'll never want to leave. The centerpiece of this incredible setting is the private 14x28 6-foot in-ground heated swimming pool, complete with a slide and a surrounding fence, an expanded, oversized deck, a screened-in porch, and two fire pits, making it the ultimate backyard destination for endless summer fun and unforgettable gatherings. With 2,716 square feet of usable living space, 3 bedrooms, 3 full bathrooms, living, dining, family, and bonus rooms, and a 2.5-car garage, there's room for everyone both inside and out. Located just minutes from the chain of lakes, this wooded and private setting offers a rare combination of tranquility and convenience. Step inside and be greeted by soaring vaulted ceilings, skylights, and walls of windows that flood the home with natural sunlight. Rich maple hardwood flooring spans the main level while the open-concept design creates a seamless flow between living spaces. The dramatic two-sided floor-to-ceiling brick fireplace shared between the living room and kitchen, accented by beautiful beam ceilings, serves as a stunning centerpiece of the home. The gourmet kitchen was designed for gathering, featuring an abundance of custom cabinetry, an oversized center island, an additional eating area, and spectacular views overlooking the backyard oasis and pool. Just beyond, the beautiful 16x12 sunroom currently serves as the dining room, creating a bright and cheerful setting where nature becomes part of every meal. The spacious primary suite offers a beautifully remodeled luxury bathroom completed in 2025. Additional improvements include a remodeled second full bathroom in 2023, a roof in 2018, a furnace and central air in 2021, and a new sump pump, backup system, and ejector pump installed in 2026 for added peace of mind. The lower level is equally impressive, highlighted by a spectacular 15x22 family room featuring a commanding floor-to-ceiling brick fireplace, English-level windows that invite abundant natural light, and convenient walkout access. Also located on this level is a versatile 10x23 bonus room perfect for a home office, fitness room, craft studio, playroom, or hobby area. Plenty of storage. Another of the home's unique features is the custom-built walk-out, front living room wooden deck completed in 2023, adding charm, character, and additional living enjoyment unlike anything else on the market. Outdoor living is simply extraordinary. Enjoy summer afternoons by the pool, any-time-of-year evenings gathered around one of two fire pits, relaxing on the welcoming 6x24 deck, or serving a meal in the impressive 12x24 screened porch while taking in the beauty of your nearly one-acre private retreat. Rarely does a home combine such a spectacular setting, exceptional updates, resort-style amenities, and everyday comfort into one unforgettable package. This is more than a home-it's a lifestyle that will be enjoyed for years to come.
Contingent
$599,900
40484 N Sunset Dr, Antioch, IL 60002
3beds
2,716sqft
:
Get pre-qualified$4,301/mo
Single Family Residence
Built in 1977
0.97 Acres Lot
$588,700 Zestimate®
$221/sqft
$-- HOA
What's special
Surrounding fenceMature landscapingColorful flowersSurrounded by towering treesOversized center islandBeautifully remodeled luxury bathroomAdditional eating area
- 49 days |
- 254 |
- 7 |
Likely to sell faster than
Zillow last checked:
Listing updated:
Listed by:
Corey Barker 224-548-1323,
Keller Williams North Shore West
Source: MRED as distributed by MLS GRID,MLS#: 12669412
Facts & features
Interior
Bedrooms & bathrooms
- Bedrooms: 3
- Bathrooms: 3
- Full bathrooms: 3
Rooms
- Room types: Bonus Room, Foyer, Mud Room, Storage, Deck, Enclosed Porch
Primary bedroom
- Features: Flooring (Carpet), Bathroom (Full)
- Level: Main
- Area: 216 Square Feet
- Dimensions: 12X18
Bedroom 2
- Features: Flooring (Carpet)
- Level: Main
- Area: 216 Square Feet
- Dimensions: 12X18
Bedroom 3
- Features: Flooring (Carpet)
- Level: Main
- Area: 121 Square Feet
- Dimensions: 11X11
Bonus room
- Features: Flooring (Laminate)
- Level: Lower
- Area: 230 Square Feet
- Dimensions: 10X23
Deck
- Features: Flooring (Hardwood)
- Level: Main
- Area: 144 Square Feet
- Dimensions: 6X24
Dining room
- Features: Flooring (Hardwood)
- Level: Main
- Area: 192 Square Feet
- Dimensions: 16X12
Enclosed porch
- Features: Flooring (Hardwood)
- Level: Main
- Area: 288 Square Feet
- Dimensions: 12X24
Family room
- Features: Flooring (Carpet)
- Level: Lower
- Area: 330 Square Feet
- Dimensions: 15X22
Foyer
- Features: Flooring (Hardwood)
- Level: Main
- Area: 35 Square Feet
- Dimensions: 5X7
Kitchen
- Features: Kitchen (Eating Area-Breakfast Bar, Eating Area-Table Space, Island, Pantry-Closet, Custom Cabinetry), Flooring (Hardwood)
- Level: Main
- Area: 448 Square Feet
- Dimensions: 16X28
Laundry
- Features: Flooring (Laminate)
- Level: Lower
- Area: 30 Square Feet
- Dimensions: 3X10
Living room
- Features: Flooring (Carpet)
- Level: Main
- Area: 420 Square Feet
- Dimensions: 15X28
Mud room
- Features: Flooring (Laminate)
- Level: Lower
- Area: 120 Square Feet
- Dimensions: 12X10
Storage
- Features: Flooring (Other)
- Level: Lower
- Area: 196 Square Feet
- Dimensions: 14X14
Heating
- Natural Gas, Forced Air
Cooling
- Central Air
Appliances
- Included: Double Oven, Microwave, Dishwasher, Refrigerator, Washer, Dryer, Wine Refrigerator, Cooktop, Water Purifier Owned, Water Softener
- Laundry: Sink
Features
- Vaulted Ceiling(s), Built-in Features, Beamed Ceilings, Open Floorplan
- Flooring: Hardwood, Laminate
- Windows: Skylight(s)
- Basement: Finished,Full,Walk-Out Access
- Number of fireplaces: 2
- Fireplace features: Double Sided, Wood Burning, Gas Log, Gas Starter, Family Room, Living Room
Interior area
- Total structure area: 2,716
- Total interior livable area: 2,716 sqft
Property
Parking
- Total spaces: 22.5
- Parking features: Asphalt, Garage Door Opener, Yes, Garage Owned, Attached, Driveway, Owned, Garage
- Attached garage spaces: 2.5
- Has uncovered spaces: Yes
Accessibility
- Accessibility features: No Disability Access
Features
- Levels: Bi-Level
- Stories: 1.5
- Patio & porch: Deck, Screened
- Exterior features: Fire Pit
- Pool features: In Ground
Lot
- Size: 0.97 Acres
- Features: Landscaped, Wooded, Mature Trees
Details
- Parcel number: 02193020050000
- Special conditions: None
- Other equipment: Water-Softener Owned, Ceiling Fan(s), Sump Pump, Backup Sump Pump;
Construction
Type & style
- Home type: SingleFamily
- Architectural style: Bi-Level
- Property subtype: Single Family Residence
Materials
- Brick, Cedar
- Foundation: Concrete Perimeter
- Roof: Asphalt
Condition
- New construction: No
- Year built: 1977
Utilities & green energy
- Sewer: Septic Tank
- Water: Well
Community & HOA
Community
- Features: Street Paved
- Subdivision: Santino's
HOA
- Services included: None
Location
- Region: Antioch
Financial & listing details
- Price per square foot: $221/sqft
- Tax assessed value: $376,174
- Annual tax amount: $9,629
- Date on market: 6/11/2026
- Ownership: Fee Simple
Estimated market value
$588,700
$559,000 - $618,000
$4,366/mo
Price history
| Date | Event | Price |
|---|---|---|
| 7/2/2026 | Contingent | $599,900$221/sqft |
Source:  MRED as distributed by MLS GRID #12669412 Report a problem MRED as distributed by MLS GRID #12669412 Report a problem | ||
| 6/11/2026 | Listed for sale | $599,900$221/sqft |
Source: MRED as distributed by MLS GRID #12669412 Report a problem | ||
Public tax history
| Year | Property taxes | Tax assessment |
|---|---|---|
| 2024 | $9,629 +5.5% | $135,422 +8% |
| 2023 | $9,126 -2.9% | $125,379 +11.7% |
| 2022 | $9,401 +9.6% | $112,266 +3.6% |
| 2021 | $8,581 +2.3% | $108,341 +10.2% |
| 2020 | $8,384 -7.6% | $98,300 +4.6% |
| 2019 | $9,073 +6.5% | $94,004 +2.9% |
| 2018 | $8,523 | $91,347 +5.1% |
| 2017 | $8,523 +3.8% | $86,948 +3.6% |
| 2016 | $8,210 -0.6% | $83,910 +2.6% |
| 2015 | $8,258 +4.2% | $81,775 -3.8% |
| 2014 | $7,928 +8.4% | $84,992 |
| 2012 | $7,317 -6.1% | $84,992 -13.3% |
| 2011 | $7,793 +16.5% | $98,067 +3.2% |
| 2010 | $6,692 +9.4% | $94,991 -2.7% |
| 2009 | $6,117 +2.8% | $97,668 -14.6% |
| 2008 | $5,952 -8.9% | $114,380 +5.1% |
| 2006 | $6,530 +5.4% | $108,850 |
| 2005 | $6,197 +4.3% | -- |
| 2004 | $5,941 +6.1% | -- |
| 2003 | $5,602 -6.3% | -- |
| 2002 | $5,978 +15.1% | -- |
| 2001 | $5,193 +6.1% | $88,196 +3.3% |
| 2000 | $4,894 | $85,387 |
Find assessor info on the county website
Monthly payment
Est. payment
Payment breakdown
Explore the cost of this home by adjusting the details. Changes won't be saved.Climate risks
Neighborhood: 60002
Nearby schools
GreatSchools rating
- 8/10Emmons Grade SchoolGrades: K-8Distance: 0.9 mi
- 9/10Antioch Community High SchoolGrades: 9-12Distance: 2 mi
Schools provided by the listing agent
- Elementary: Emmons Grade School
- Middle: Emmons Grade School
- High: Antioch Community High School
- District: 33
Source: MRED as distributed by MLS GRID. This data may not be complete. We recommend contacting the local school district to confirm school assignments for this home.
- $464,2003 bd2 ba2.5k sqft40460 N Sunset Dr, Antioch, IL 60002Off Market

- $421,5004 bd2 ba2.3k sqft40538 N Sunset Dr, Antioch, IL 60002Off Market
- $779,9005 bd3 ba4.6k sqft40498 N Sunset Dr, Antioch, IL 60002Sold
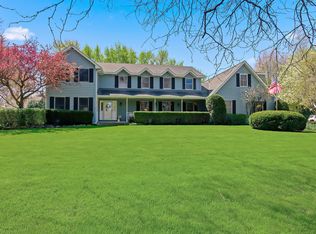
- $373,9003 bd1 ba1.8k sqft40646 S Sunset Dr, Antioch, IL 60002Off Market
- $418,8004 bd3 ba2.7k sqft40626 S Sunset Dr, Antioch, IL 60002Off Market
- $388,9003 bd2 ba2.3k sqft40491 N Sunset Dr, Antioch, IL 60002Off Market
- $522,2003 bd3 ba2k sqft40664 S Sunset Dr, Antioch, IL 60002Off Market
- $497,0003 bd3 ba2k sqft40434 N Sunset Dr, Antioch, IL 60002Off Market
A local agent can set up tours, give advice and negotiate with sellers.
Similar homes
- $520,0003 bd3 ba2.2k sqft22205 W Pineview Dr, Antioch, IL 60002New
 MLS ID #12717912, Sonny Petway, RE/MAX Top Performers. MRED as distributed by MLS GRID
 - $475,0004 bd3 ba2.5k sqft334 Sequoia Ct, Antioch, IL 60002Active
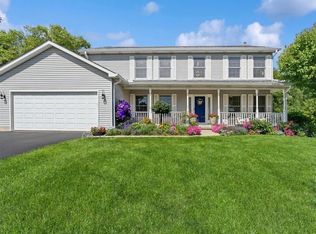 MLS ID #12685326, Carolyn Schartz, CNC,CSC,SFR,SRES, Baird & Warner. MRED as distributed by MLS GRID
 - $436,9004 bd3 ba3k sqft615 Wood Creek Dr, Antioch, IL 60002Price Change
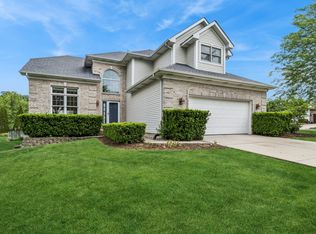 MLS ID #12685586, John Worklan, Baird & Warner. MRED as distributed by MLS GRID
 - $599,9004 bd3 ba3.5k sqft8919 Tahoe Ln, Spring Grove, IL 60081Active
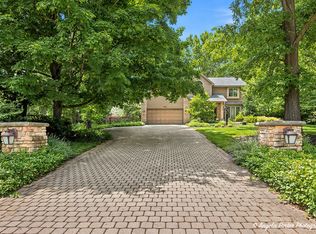 MLS ID #12678967, Stephanie McMahon, Century 21 Integra. MRED as distributed by MLS GRID
 - $365,0004 bd3 ba3k sqft41638 N Lotus Ave, Antioch, IL 60002ActiveMLS ID #12693525, Tina Betancourt, Compass. MRED as distributed by MLS GRID
- $409,0003 bd2 ba1.6k sqft40431 N Fairview St, Antioch, IL 60002ActiveMLS ID #12691991, Pat Smarto, ABR,CNC,E-PRO,GRI,SFR,SRES, Lakes Realty Group. MRED as distributed by MLS GRID
- $459,9004 bd3 ba2.7k sqft1189 Kevington Dr, Antioch, IL 60002ActiveMLS ID #12699354, Ashley Morton, CSC, Real Broker, LLC. MRED as distributed by MLS GRID
- $585,0004 bd3 ba3.2k sqft17945 W Pond Ridge Cir, Gurnee, IL 60031ActiveMLS ID #12704570, Jackie Pirie, Keller Williams North Shore West. MRED as distributed by MLS GRID
- $699,0004 bd4 ba2.6k sqft36701 N Lake St, Ingleside, IL 60041ActiveMLS ID #12707217, Dana Pierson-Emering, @properties Christie's International Real Estate. MRED as distributed by MLS GRID
- $599,9903 bd3 ba1.9k sqft61 Timberlake Rd, Barrington, IL 60010ActiveMLS ID #12651412, Jacqueline Harding, ABR, Berkshire Hathaway HomeServices Starck Real Estate. MRED as distributed by MLS GRID
- $550,0003 bd2 ba1.5k sqft150 Forest Ave, Fox Lake, IL 60020ActiveMLS ID #12657809, Brant Sichko, Baird & Warner. MRED as distributed by MLS GRID
- $575,0003 bd3 ba2.8k sqft9217 Shadow Ln, Bull Valley, IL 60097ActiveMLS ID #12712661, Kim Keefe, CRS,E-PRO,PMN,SFR, Compass. MRED as distributed by MLS GRID
- $625,0004 bd4 ba3k sqft515 Grand Meadow Ln, McHenry, IL 60051ActiveMLS ID #12689235, Andrea Callahan, Berkshire Hathaway HomeServices Starck Real Estate. MRED as distributed by MLS GRID
- $625,0004 bd4 ba3k sqft7414 Meadow Ln, Cary, IL 60013ActiveMLS ID #12704831, Matt Hernacki, SFR, MisterHomes Real Estate. MRED as distributed by MLS GRID
- $599,9004 bd4 ba2.9k sqft775 Lipizzan Ln, Wauconda, IL 60084ActiveMLS ID #12683385, Jane Lee, RE/MAX Top Performers. MRED as distributed by MLS GRID
- $579,0004 bd3 ba2.7k sqft205 Whitaker Ct, Woodstock, IL 60098ActiveMLS ID #12681612, Tracey Galitz, CSC, Baird & Warner. MRED as distributed by MLS GRID
- $799,0003 bd4 ba3.4k sqft36785 N Lake St, Ingleside, IL 60041NewMLS ID #12716263, Dana Pierson-Emering, @properties Christie's International Real Estate. MRED as distributed by MLS GRID
- $599,9004 bd3 ba2.8k sqft4320 Giant Oak Dr, McHenry, IL 60051ActiveMLS ID #12689058, Akos Ethan Straub, Tavola Realty. MRED as distributed by MLS GRID
- $450,0004 bd4 ba2.2k sqft11240 308th Ave, Wilmot, WI 53181NewMLS ID #12715612, Erin Weber, ABR,CRS,GRI,SFR, RE/MAX Plaza. MRED as distributed by MLS GRID
- $699,9005 bd4 ba3k sqft36709 N Lake St, Ingleside, IL 60041ActiveMLS ID #12707530, Christopher McAllister, McAllister Real Estate. MRED as distributed by MLS GRID
