Charming 3-bedroom, 1.5-bath home in Mesquite, TX, ready for you to call it your own! Step inside to discover an updated kitchen featuring a gas cooktop, sleek granite countertops, and brand-new cabinets. Both bathrooms have been tastefully updated, complementing the modern aesthetic. The home boasts beautiful wood-like flooring throughout, adding warmth and style to every room. Outside, enjoy the expansive backyard with a covered patio—ideal for relaxing or entertaining. An additional living space offers versatility for a home office, playroom, or media area. This delightful property combines modern updates with cozy charm—don’t miss it! Roof and water heater have been replaced in the last 3 years.
Pending
Price cut: $5K (6/27)
$230,000
405 Birchwood Cir, Mesquite, TX 75149
3beds
1,031sqft
:
Get pre-qualified$1,677/mo
Single Family Residence
Built in 1967
7,187 Square Feet Lot
$227,000 Zestimate®
$223/sqft
$-- HOA
What's special
Beautiful wood-like flooring throughoutExpansive backyardSleek granite countertopsCovered patioBrand-new cabinetsGas cooktopUpdated kitchen
- 98 days |
- 589 |
- 38 |
Zillow last checked:
Listing updated:
Listed by:
Cody Carson 0643418 817-760-8336,
Douglas Elliman Real Estate 469-273-1431
Source: NTREIS,MLS#: 21248993
Facts & features
Interior
Bedrooms & bathrooms
- Bedrooms: 3
- Bathrooms: 2
- Full bathrooms: 1
- 1/2 bathrooms: 1
Primary bedroom
- Features: Ceiling Fan(s)
- Level: First
- Dimensions: 0 x 0
Bedroom
- Features: Ceiling Fan(s)
- Level: First
- Dimensions: 0 x 0
Bedroom
- Features: Ceiling Fan(s)
- Level: First
- Dimensions: 0 x 0
Primary bathroom
- Level: First
- Dimensions: 0 x 0
Half bath
- Level: First
- Dimensions: 0 x 0
Kitchen
- Features: Galley Kitchen, Granite Counters, Kitchen Island
- Level: First
- Dimensions: 0 x 0
Living room
- Features: Ceiling Fan(s)
- Level: First
- Dimensions: 0 x 0
Heating
- Central, Natural Gas
Cooling
- Central Air, Electric
Appliances
- Included: Dishwasher, Disposal, Gas Range, Vented Exhaust Fan
Features
- Granite Counters
- Flooring: Ceramic Tile, Laminate
- Has basement: No
- Has fireplace: No
Interior area
- Total interior livable area: 1,031 sqft
Video & virtual tour
Property
Parking
- Total spaces: 1
- Parking features: Garage Faces Front, Garage
- Attached garage spaces: 1
Features
- Levels: One
- Stories: 1
- Patio & porch: Patio, Covered
- Pool features: None
- Fencing: Chain Link,Gate
Lot
- Size: 7,187 Square Feet
- Dimensions: 60 x 126
- Features: Back Yard, Interior Lot, Lawn
Details
- Additional structures: Guest House, Workshop
- Parcel number: 38124500010200000
Construction
Type & style
- Home type: SingleFamily
- Architectural style: Detached
- Property subtype: Single Family Residence
Materials
- Brick
- Foundation: Slab
- Roof: Composition
Condition
- Year built: 1967
Utilities & green energy
- Sewer: Public Sewer
- Water: Public
- Utilities for property: Sewer Available, Water Available
Community & HOA
Community
- Subdivision: Mesquite Hlnd
HOA
- Has HOA: No
Location
- Region: Mesquite
Financial & listing details
- Price per square foot: $223/sqft
- Tax assessed value: $190,400
- Annual tax amount: $3,936
- Date on market: 4/23/2026
- Cumulative days on market: 92 days
- Listing terms: Cash,Conventional,FHA,VA Loan
Estimated market value
$227,000
$216,000 - $238,000
$1,845/mo
Price history
| Date | Event | Price |
|---|---|---|
| 7/15/2026 | Pending sale | $230,000$223/sqft |
Source:  Douglas Elliman #21248993 Report a problem Douglas Elliman #21248993 Report a problem | ||
| 7/15/2026 | Contingent | $230,000$223/sqft |
Source: NTREIS #21248993 Report a problem | ||
| 6/27/2026 | Price change | $230,000-2.1%$223/sqft |
Source: NTREIS #21248993 Report a problem | ||
| 6/11/2026 | Price change | $235,000-4.1%$228/sqft |
Source: NTREIS #21248993 Report a problem | ||
| 6/3/2026 | Price change | $245,000-2%$238/sqft |
Source: NTREIS #21248993 Report a problem | ||
| 4/23/2026 | Listed for sale | $250,000$242/sqft |
Source: NTREIS #21248993 Report a problem | ||
| 4/8/2025 | Listing removed | $250,000$242/sqft |
Source: NTREIS #20798318 Report a problem | ||
| 3/29/2025 | Price change | $250,000-2%$242/sqft |
Source: NTREIS #20798318 Report a problem | ||
| 12/16/2024 | Listed for sale | $255,000+8.5%$247/sqft |
Source: NTREIS #20798318 Report a problem | ||
| 9/14/2022 | Listing removed | -- |
Source: Owner Report a problem | ||
| 8/25/2022 | Listed for sale | $235,000+518.4%$228/sqft |
Source: Owner Report a problem | ||
| 1/22/2013 | Listing removed | $38,000$37/sqft |
Source: CENTURY 21 Alicia Trevino Realtors #11875518 Report a problem | ||
| 1/13/2013 | Pending sale | $38,000$37/sqft |
Source: CENTURY 21 Alicia Trevino Realtors #11875518 Report a problem | ||
| 12/14/2012 | Listed for sale | $38,000$37/sqft |
Source: Century 21 Alicia Trevino Realtors #11875518 Report a problem | ||
| 7/31/2012 | Sold | -- |
Source: Public Record Report a problem | ||
Public tax history
| Year | Property taxes | Tax assessment |
|---|---|---|
| 2025 | $2,713 -9.8% | $190,400 |
| 2024 | $3,009 +227.2% | $190,400 +12.9% |
| 2023 | $919 +134.1% | $168,620 |
| 2022 | $393 +6.4% | $168,620 +38.3% |
| 2021 | $369 +6% | $121,890 +9.8% |
| 2020 | $348 +8.9% | $110,980 |
| 2019 | $320 +8.3% | $110,980 +34% |
| 2018 | $295 -70.5% | $82,840 +16.2% |
| 2017 | $1,001 +14.3% | $71,280 +8.4% |
| 2016 | $876 -23.6% | $65,760 +55.7% |
| 2015 | $1,146 | $42,230 |
| 2014 | $1,146 | $42,230 |
| 2013 | -- | -- |
| 2012 | -- | -- |
| 2011 | -- | -- |
| 2010 | -- | -- |
| 2009 | -- | -- |
| 2008 | -- | -- |
| 2007 | -- | -- |
| 2005 | -- | -- |
| 2004 | -- | -- |
| 2003 | -- | -- |
| 2002 | -- | -- |
| 2001 | -- | -- |
Find assessor info on the county website
Monthly payment
Est. payment
Payment breakdown
Explore the cost of this home by adjusting the details. Changes won't be saved.Climate risks
Neighborhood: 75149
Nearby schools
GreatSchools rating
- 5/10Black Elementary SchoolGrades: PK-5Distance: 0.5 mi
- 5/10Agnew Middle SchoolGrades: 6-8Distance: 0.6 mi
- 3/10Mesquite High SchoolGrades: 9-12Distance: 0.3 mi
Schools provided by the listing agent
- Elementary: Black
- Middle: Agnew
- High: Mesquite
- District: Mesquite ISD
Source: NTREIS. This data may not be complete. We recommend contacting the local school district to confirm school assignments for this home.
- $245,8003 bd2 ba1.5k sqft401 Birchwood Cir, Mesquite, TX 75149Off Market
- $216,6003 bd1 ba1.4k sqft409 Birchwood Cir, Mesquite, TX 75149Off Market
- $241,8003 bd1 ba1.1k sqft329 Birchwood Cir, Mesquite, TX 75149Off Market

- $193,5003 bd1 ba992 sqft413 Birchwood Cir, Mesquite, TX 75149Off Market
- $208,2003 bd2 ba1.1k sqft308 Birchwood Cir #0, Mesquite, TX 75149Off Market
- $183,9003 bd1 ba1k sqft404 Phillip St, Mesquite, TX 75149Off Market
- $192,4003 bd1 ba1.1k sqft400 Phillip St, Mesquite, TX 75149Off Market
- $205,5003 bd1 ba1.5k sqft408 Phillip St, Mesquite, TX 75149Off Market
A local agent can set up tours, give advice and negotiate with sellers.
A local lender can help you make sure your offer is ready when you are.
Similar homes
- $--3 bd2 ba1.4k sqft1616 Savannah St, Mesquite, TX 75149Auction
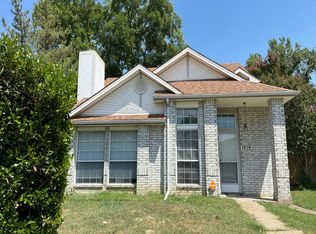 Auction.com 2
 - $242,0003 bd2 ba1k sqft120 Norwood St, Mesquite, TX 75149For Sale
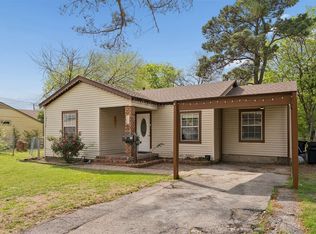 MLS ID #21223162, Denise Johnson. NTREIS
 - $220,0003 bd2 ba1k sqft1638 Evergreen Dr, Mesquite, TX 75149For Sale
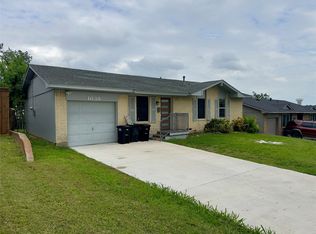 MLS ID #21242582, Diema Hicks. NTREIS
 - $237,5003 bd2 ba1.5k sqft1825 Bette Dr, Mesquite, TX 75149For Sale
 MLS ID #21290994, Alex Doubet. NTREIS
 - $262,5003 bd2 ba1.3k sqft1110 Tosch Ln, Mesquite, TX 75149For SaleMLS ID #21214440, Dee Evans. NTREIS
- $250,0003 bd2 ba1.3k sqft1312 Hackamore St, Mesquite, TX 75149For SaleMLS ID #21232913, Chris Mendez. NTREIS
- $249,9004 bd2 ba1.3k sqft717 Willowbrook Dr, Mesquite, TX 75149For SaleMLS ID #21294701, Jeremy Males. NTREIS
- $260,0003 bd2 ba1.5k sqft325 Clary Dr, Mesquite, TX 75149For SaleMLS ID #21311430, Ricardo Silva. NTREIS
- $229,9003 bd2 ba1.3k sqft15138 Marsha Dr, Balch Springs, TX 75180For SaleMLS ID #21242387, Jessica Vara. NTREIS
- $269,9003 bd2 ba1.1k sqft11412 Small Dr, Balch Springs, TX 75180For SaleMLS ID #21339703, Roxanne Ramirez. NTREIS
- $249,9993 bd2 ba1.4k sqft12113 Baron Dr, Balch Springs, TX 75180For SaleMLS ID #21289861, Edison Cruz Flores. NTREIS
- $165,0002 bd2 ba1.3k sqft1828 Ridgeview Plz, Mesquite, TX 75149For SaleMLS ID #21328436, Patty Turner. NTREIS
- $273,0003 bd2 ba1.3k sqft923 Courtney Dr, Mesquite, TX 75150For SaleMLS ID #21286636, Kim Jensen. NTREIS
- $235,0003 bd2 ba1.3k sqft608 Ponderosa Dr, Forney, TX 75126For SaleMLS ID #21272448, David Young. NTREIS
- $262,0004 bd2 ba1k sqft2819 Cary Dr, Mesquite, TX 75150For SaleMLS ID #21314334, Myro Sotomayor. NTREIS
- $259,9003 bd2 ba1.3k sqft4509 Club Estate Pl, Mesquite, TX 75150For SaleMLS ID #21237565, Ginger Lesher. NTREIS
- $229,9003 bd2 ba1k sqft823 Ross Ln, Seagoville, TX 75159For SaleMLS ID #21100993, Melissa Hernandez. NTREIS
- $239,5003 bd2 ba1.3k sqft4911 Clover Haven St, Dallas, TX 75227For SaleMLS ID #21246843, Rodney Ayers. NTREIS
- $249,0004 bd2 ba1.2k sqft5202 Longhorn Trl, Garland, TX 75043For SaleMLS ID #21298644, Oonnunny Titus. NTREIS
- $228,0003 bd1 ba964 sqft211 Brazos St, Garland, TX 75041For SaleMLS ID #21291150, Kelly Duran. NTREIS
